Back on market due to buyer mishap - no fault of the property! Check out this immaculate 3-bedroom, 2.5-bath townhome in the popular Mosaic community! It's one of the few that faces a large open space-plus, it has its own private fenced front courtyard. Take in the view from the front porch while you enjoy a morning cup of coffee.This immaculate energy efficient home boasts several recent updates, including new carpet, fresh interior paint, and stunning LVP white oak floors for a sleek, modern look. Inside, the main level has an open and inviting layout with tons of natural light from the oversized picture window. There's a spacious living room, dining area, and a kitchen with a sit-up island that's perfect for casual meals or entertaining. The kitchen is fully outfitted with quartz countertops, stainless steel appliances, a slide-in gas range with a canopy hood, and ample lighting throughout. Out back, there's an oversized 2-car garage with plenty of room for storage, and the built-in drop zone cubbies keep your outdoor gear at the ready!The upper level features all new carpet with a spacious primary bedroom, complete with an en-suite bath, counter-height vanity, and oversized walk-in closet. Two more bedrooms and another full bath provide extra flexibility. Plus, the convenience of the upstairs laundry room with included washer and dryer adds to the appeal.Located just 5 minutes from Old Town, you'll enjoy easy access to all the charm, shopping, and dining the area has to offer. Living in Mosaic also means access to scenic trails, two pools, a hot tub, and a future city park (now in planning!) just around the corner. This townhome has the right mix of style, comfort, and community perks. Come see it and make it yours!
Sold for $477,000
$477,000
2603 Comet Ln #3, Fort Collins, CO 80524
3beds
1,662sqft
Townhouse
Built in 2018
1,750 Square Feet Lot
$475,200 Zestimate®
$287/sqft
$2,535 Estimated rent
Home value
$475,200
$451,000 - $499,000
$2,535/mo
Zestimate® history
Owner options
List your home for rent
$2,535/mo
Rent Zestimate®
Find your next renter with Zillow Rental Manager. Plus, with online applications, you can quickly screen prospective tenants – for free.
$2,535/mo
Rent Zestimate®
Refinance and save
$3,074/mo
Est. payment
Refinancing to a lower rate could help reduce your monthly payments and save thousands over the life of the loan.
$3,074/mo
Est. payment
Explore your selling options
Work with a Zillow partner agent
Leverage their expertise and Zillow's premium Showcase listings to get your home seen by more buyers.
Get startedList with your own agent
Get your home in front of millions of buyers by listing it on Zillow.
Learn how to do itSell it yourself
Take full control of how buyers see your home on Zillow by listing For Sale by Owner (FSBO).
List your homeWhat's special
Private fenced front courtyardOpen and inviting layoutStainless steel appliancesQuartz countertopsLarge open spaceUpstairs laundry roomBuilt-in drop zone cubbies
Zillow last checked:
Listing updated:
Listed by:
Joseph Michael Penta 970-460-4663,
Penta Homes
Bought with:
Michelle Bunnell, 100083515
Grey Rock Realty
Source: IRES as distributed by MLS GRID,MLS#: 1033885
Facts & features
Interior
Bedrooms & bathrooms
- Bedrooms: 3
- Bathrooms: 3
- Full bathrooms: 2
- 1/2 bathrooms: 1
- Main level bathrooms: 1
Primary bedroom
- Description: Carpet
- Features: Full Primary Bath
- Level: Upper
- Area: 210 Square Feet
- Dimensions: 14 x 15
Bedroom 2
- Description: Carpet
- Level: Upper
- Area: 132 Square Feet
- Dimensions: 11 x 12
Bedroom 3
- Description: Carpet
- Level: Upper
- Area: 121 Square Feet
- Dimensions: 11 x 11
Dining room
- Description: Luxury Vinyl
- Level: Main
- Area: 100 Square Feet
- Dimensions: 10 x 10
Kitchen
- Description: Luxury Vinyl
- Level: Main
- Area: 132 Square Feet
- Dimensions: 11 x 12
Living room
- Description: Luxury Vinyl
- Level: Main
- Area: 182 Square Feet
- Dimensions: 13 x 14
Heating
- Forced Air
Cooling
- Central Air
Appliances
- Included: Gas Range, Dishwasher, Refrigerator, Washer, Dryer, Microwave
Features
- Eat-in Kitchen, Walk-In Closet(s), Kitchen Island
- Windows: Window Coverings
- Basement: None
Interior area
- Total structure area: 1,662
- Total interior livable area: 1,662 sqft
- Finished area above ground: 1,662
Property
Parking
- Total spaces: 2
- Parking features: Garage - Attached
- Attached garage spaces: 2
- Details: Attached
Accessibility
- Accessibility features: Level Lot
Features
- Levels: Two
- Stories: 2
- Patio & porch: Patio
- Spa features: Community
- Fencing: Wood
Lot
- Size: 1,750 Square Feet
- Features: Abuts Private Open Space, Paved, Curbs, Gutters, Sidewalks, Fire Hydrant within 500 Feet
Details
- Parcel number: R1665999
- Zoning: RES
- Special conditions: Private Owner
Construction
Type & style
- Home type: Townhouse
- Architectural style: Legal Conforming
- Property subtype: Townhouse
- Attached to another structure: Yes
Materials
- Frame
- Roof: Composition
Condition
- New construction: No
- Year built: 2018
Utilities & green energy
- Electric: City of FTC
- Gas: Xcel
- Sewer: Public Sewer
- Water: District
- Utilities for property: Natural Gas Available, Electricity Available, Cable Available, High Speed Avail
Community & HOA
Community
- Features: Pool, Park
- Subdivision: East Ridge 3rd Filing
HOA
- Has HOA: Yes
- Services included: Common Amenities, Trash, Snow Removal, Maintenance Grounds, Management, Exterior Maintenance, Insurance
- HOA fee: $274 monthly
- HOA name: East ridge HOA
- HOA phone: 303-482-2213
Location
- Region: Fort Collins
Financial & listing details
- Price per square foot: $287/sqft
- Tax assessed value: $433,900
- Annual tax amount: $2,400
- Date on market: 5/13/2025
- Listing terms: Cash,Conventional,FHA,VA Loan
- Exclusions: Staging furniture
- Electric utility on property: Yes
- Road surface type: Concrete
Price history
| Date | Event | Price |
|---|---|---|
| 7/29/2025 | Sold | $477,000-0.3%$287/sqft |
Source:  IRES as distributed by MLS GRID #1033885 Report a problem IRES as distributed by MLS GRID #1033885 Report a problem | ||
| 6/30/2025 | Pending sale | $478,500$288/sqft |
Source:  REcolorado as distributed by MLS GRID #IR1033885 Report a problem REcolorado as distributed by MLS GRID #IR1033885 Report a problem | ||
| 6/19/2025 | Listed for sale | $478,500$288/sqft |
Source: REcolorado as distributed by MLS GRID #IR1033885 Report a problem | ||
| 5/18/2025 | Pending sale | $478,500$288/sqft |
Source: REcolorado as distributed by MLS GRID #IR1033885 Report a problem | ||
| 5/13/2025 | Listed for sale | $478,500+34.4%$288/sqft |
Source: IRES as distributed by MLS GRID #1033885 Report a problem | ||
| 3/24/2021 | Listing removed | -- |
Source: Owner Report a problem | ||
| 10/26/2019 | Listing removed | $1,995$1/sqft |
Source: Owner Report a problem | ||
| 10/12/2019 | Price change | $1,995-7.2%$1/sqft |
Source: Owner Report a problem | ||
| 10/3/2019 | Listed for rent | $2,150$1/sqft |
Source: Owner Report a problem | ||
| 6/26/2019 | Sold | $356,000$214/sqft |
Source: Public Record Report a problem | ||
Public tax history
| Year | Property taxes | Tax assessment |
|---|---|---|
| 2025 | $2,702 +12.6% | $27,119 -5.5% |
| 2024 | $2,400 +1.7% | $28,696 -1% |
| 2023 | $2,359 -1% | $28,974 +16% |
| 2022 | $2,384 +4.5% | $24,979 -2.8% |
| 2021 | $2,281 +207.4% | $25,698 +5.4% |
| 2020 | $742 +2077.3% | $24,375 +206.6% |
| 2019 | $34 | $7,949 +2025.4% |
| 2018 | $34 | $374 |
Find assessor info on the county website
Neighborhood: Airpark
Nearby homes
- $449,1003 bd2 ba1.8k sqft2603 Comet Ln UNIT 4, Fort Collins, CO 80524Off Market
- $380,0003 bd2 ba1.6k sqft2603 Comet Ln UNIT 3, Fort Collins, CO 80525Off Market

- $416,1003 bd3 ba1.6k sqft321 Skyraider Way UNIT 3, Fort Collins, CO 80524Off Market
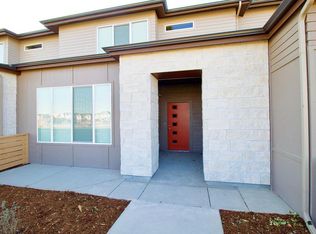
- $445,7003 bd2 ba1.8k sqft2602 Comet Ln UNIT 4, Fort Collins, CO 80524Off Market
- $441,5003 bd2 ba1.6k sqft2602 Comet Ln UNIT 2, Fort Collins, CO 80524Off Market
- $419,6003 bd2 ba1.6k sqft2602 Comet Ln UNIT 3, Fort Collins, CO 80524Off Market
- $623,9003 bd2 ba1.6k sqft2602 Comet Ln UNIT 1, Fort Collins, CO 80524Off Market
- $399,2003 bd3 ba1.6k sqft2602 Comet Ln, Fort Collins, CO 80524Off Market
Nearby schools
GreatSchools rating
- 5/10Laurel Elementary SchoolGrades: PK-5Distance: 2.1 mi
- 5/10Lincoln Middle SchoolGrades: 6-8Distance: 4.2 mi
- 8/10Fort Collins High SchoolGrades: 9-12Distance: 3.5 mi
Schools provided by the listing agent
- Elementary: Laurel
- Middle: Lincoln
- High: Ft Collins
Source: IRES as distributed by MLS GRID. This data may not be complete. We recommend contacting the local school district to confirm school assignments for this home.
Get a cash offer in 3 minutes
Find out how much your home could sell for in as little as 3 minutes with a no-obligation cash offer.
Estimated market value
$475,200
Get a cash offer in 3 minutes
Find out how much your home could sell for in as little as 3 minutes with a no-obligation cash offer.
Estimated market value
$475,200
- Colorado
- Larimer County
- Fort Collins
- 80524
- Airpark
- 2603 Comet Ln Unit 3
Nearby cities
Nearby neighborhoods
Nearby zip codes
Other Fort Collins Topics
