Located in the heart of District Heights, this home offers the best of suburban living with easy access to urban amenities. District Heights is known for its quiet, family-friendly atmosphere, yet it's just minutes away from major highways, shopping centers, restaurants, and schools. Commuters will appreciate the quick drive to Washington, D.C., and nearby public transportation options. Why 2603 Council Drive? This Cape Cod-style gem offers the perfect balance of classic charm and modern convenience. With 4 bedrooms, 2 full bathrooms, a sunroom, and spacious living areas, this home is ideal for anyone looking for a comfortable, stylish place to call their own. If you're looking for a cozy, stylish home with classic charm, look no further. Welcome Home!
Sold for $350,000
$350,000
2603 Council Dr, District Heights, MD 20747
4beds
2,231sqft
Single Family Residence
Built in 1941
0.4 Acres Lot
$383,600 Zestimate®
$157/sqft
$3,163 Estimated rent
Home value
$383,600
$345,000 - $426,000
$3,163/mo
Zestimate® history
Owner options
List your home for rent
$3,163/mo
Rent Zestimate®
Find your next renter with Zillow Rental Manager. Plus, with online applications, you can quickly screen prospective tenants – for free.
$3,163/mo
Rent Zestimate®
Refinance and save
$1,815/mo
Est. payment
Refinancing to a lower rate could help reduce your monthly payments and save thousands over the life of the loan.
$1,815/mo
Est. payment
Explore your selling options
Work with a Zillow partner agent
Leverage their expertise and Zillow's premium Showcase listings to get your home seen by more buyers.
Get startedList with your own agent
Get your home in front of millions of buyers by listing it on Zillow.
Learn how to do itSell it yourself
Take full control of how buyers see your home on Zillow by listing For Sale by Owner (FSBO).
List your homeWhat's special
Cape cod-style gem
Zillow last checked:
Listing updated:
Listed by:
Aaron Person 240-432-6433,
EXP Realty, LLC
Bought with:
Consuelo Beeks, 608772
Long & Foster Real Estate, Inc.
Source: Bright MLS,MLS#: MDPG2127354
Facts & features
Interior
Bedrooms & bathrooms
- Bedrooms: 4
- Bathrooms: 2
- Full bathrooms: 2
- Main level bathrooms: 2
- Main level bedrooms: 2
Basement
- Area: 850
Heating
- Forced Air, Natural Gas
Cooling
- Central Air, Electric
Appliances
- Included: Gas Water Heater
- Laundry: In Basement
Features
- Basement: Unfinished
- Number of fireplaces: 1
- Fireplace features: Wood Burning
Interior area
- Total structure area: 3,081
- Total interior livable area: 2,231 sqft
- Finished area above ground: 2,231
- Finished area below ground: 0
Property
Parking
- Total spaces: 2
- Parking features: Driveway, On Street
- Uncovered spaces: 2
Accessibility
- Accessibility features: None
Features
- Levels: Three
- Stories: 3
- Pool features: None
Lot
- Size: 0.4 Acres
Details
- Additional structures: Above Grade, Below Grade
- Parcel number: 17060435487
- Zoning: RSF65
- Special conditions: Standard
Construction
Type & style
- Home type: SingleFamily
- Architectural style: Cape Cod
- Property subtype: Single Family Residence
Materials
- Frame
- Foundation: Block
Condition
- New construction: No
- Year built: 1941
Utilities & green energy
- Sewer: Public Sewer
- Water: Public
Community & HOA
Community
- Subdivision: District Heights
HOA
- Has HOA: No
Location
- Region: District Heights
- Municipality: District Heights
Financial & listing details
- Price per square foot: $157/sqft
- Tax assessed value: $404,233
- Annual tax amount: $7,751
- Date on market: 9/27/2024
- Listing agreement: Exclusive Agency
- Ownership: Fee Simple
Price history
| Date | Event | Price |
|---|---|---|
| 12/9/2024 | Sold | $350,000-4.1%$157/sqft |
Source:  Bright MLS #MDPG2127354 Report a problem Bright MLS #MDPG2127354 Report a problem | ||
| 11/12/2024 | Pending sale | $365,000$164/sqft |
Source: Bright MLS #MDPG2127354 Report a problem | ||
| 10/31/2024 | Price change | $365,000-2.7%$164/sqft |
Source: Bright MLS #MDPG2127354 Report a problem | ||
| 9/27/2024 | Listed for sale | $375,000$168/sqft |
Source: Bright MLS #MDPG2127354 Report a problem | ||
Public tax history
| Year | Property taxes | Tax assessment |
|---|---|---|
| 2025 | $8,328 +21% | $426,467 +5.5% |
| 2024 | $6,884 +7.3% | $404,233 +5.8% |
| 2023 | $6,414 -0.3% | $382,000 |
| 2022 | $6,436 +3.6% | $382,000 +4.8% |
| 2021 | $6,210 +0.9% | $364,400 +2.5% |
| 2020 | $6,154 +42.1% | $355,600 +8.9% |
| 2019 | $4,331 | $326,467 |
| 2018 | -- | $326,467 +4.7% |
| 2017 | $4,635 -14.7% | $311,900 +7.8% |
| 2016 | $5,433 | $289,233 +8.5% |
| 2015 | $5,433 | $266,567 +9.3% |
| 2014 | $5,433 | $243,900 |
| 2013 | -- | $243,900 |
| 2012 | -- | $243,900 -26.6% |
| 2011 | -- | $332,240 |
| 2010 | -- | $332,240 |
| 2009 | -- | $332,240 -8.7% |
| 2008 | -- | $363,990 +89.4% |
| 2007 | -- | $192,132 +20.7% |
| 2006 | -- | $159,136 +26.2% |
| 2005 | -- | $126,140 +3.4% |
| 2004 | -- | $121,990 |
| 2003 | -- | $121,990 +7.3% |
| 2002 | -- | $113,690 +2.5% |
| 2001 | -- | $110,886 |
Find assessor info on the county website
Neighborhood: 20747
Nearby homes
- $474,0004 bd3 ba2k sqft2605 Council Dr, District Heights, MD 20747Off Market
- $369,6003 bd2 ba2.1k sqft6511 Kipling Pkwy, District Heights, MD 20747Off Market
- $342,200-- bd1 ba1k sqft6513 Kipling Pkwy, District Heights, MD 20747Off Market
- $447,8005 bd3 ba1.7k sqft6515 Kipling Pkwy, District Heights, MD 20747Off Market
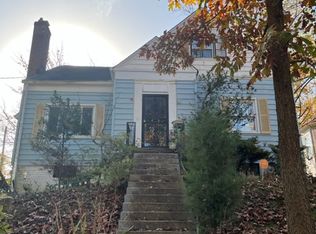
- $358,800-- bd3 ba1.5k sqft6507 Kipling Pkwy, District Heights, MD 20747Off Market
- $425,0004 bd2 ba1.1k sqft6601 Kipling Pkwy, District Heights, MD 20747Sold
- $320,600-- bd1 ba1.4k sqft6600 Lansdale St, District Heights, MD 20747Off Market
- $100-- bd-- ba-- sqft6600 Lansdale St, District heights, MD 20747Off Market
Nearby schools
GreatSchools rating
- 1/10District Heights Elementary SchoolGrades: PK-5Distance: 0.4 mi
- 1/10Drew Freeman Middle SchoolGrades: 6-8Distance: 1.4 mi
- 2/10Suitland High SchoolGrades: 9-12Distance: 1.3 mi
Schools provided by the listing agent
- District: Prince George's County Public Schools
Source: Bright MLS. This data may not be complete. We recommend contacting the local school district to confirm school assignments for this home.
Get a cash offer in 3 minutes
Find out how much your home could sell for in as little as 3 minutes with a no-obligation cash offer.
Estimated market value
$383,600
Get a cash offer in 3 minutes
Find out how much your home could sell for in as little as 3 minutes with a no-obligation cash offer.
Estimated market value
$383,600
- Maryland
- Prince Georges County
- District Heights
- 20747
- 2603 Council Dr
Nearby cities
Nearby zip codes
Other District Heights Topics
- Apartments for Rent in 20747
- Houses for Sale in 20747
- Houses for Rent in 20747
- 20747 Real Estate
- District Heights Condos
- Houses for Sale in District Heights
- Newest Listings in District Heights
- District Heights Home Values
- District Heights Real Estate Agents
- District Heights Refinance
- District Heights Mortgage Rates
