Exceptional and spacious home in The Ridges neighborhood offering six bedrooms with three and a half bathrooms. The minute you step in the extensively updated (see list of updates) home, you will appreciate the generous living space featuring both formal and informal living areas for elegant entertaining and comfortable daily living. The main floor features both an attractive living room and a main-floor family room with a fireplace and access to the deck overlooking the large fenced yard (which goes beyond fencing on West side) and a view of the pond. The updated kitchen has a marble back splash, quartz counter tops, updated cupboard hardware and a generous island with an under counter fridge. From here, you conveniently enter the large 3-season room with access to the fenced backyard. Back through the kitchen, you will pass a built-in hutch as you enter the formal dining. From the formal dining, the layout easily flows to a master bedroom suit accessed through French doors and two additional bedrooms. Main-floor laundry with a sink is conveniently located between the kitchen and garage. The open staircase to the lower level provides a game area and another family room with fireplace and three additional bedrooms...one of which has access to a covered patio. Ample storage is available with a storm shelter too. An added bonus is the clubhouse and pool with FOB access!
For sale
Price cut: $5K (11/11)
$649,900
2603 Country Meadow Ln, Cedar Falls, IA 50613
6beds
4,693sqft
Single Family Residence
Built in 2003
0.41 Acres Lot
$628,700 Zestimate®
$138/sqft
$42/mo HOA
What's special
Family room with fireplaceAmple storageGame areaGenerous living spaceUpdated kitchenQuartz countertopsMarble backsplash
- 35 days
- 545
- 19
Zillow last checked:
Listing updated:
Listed by:
Michele L Henze 319-231-2892,
Fusion, REALTORS,
Zachary J Beschorner 319-231-9461,
Fusion, REALTORS
Source: Northeast Iowa Regional BOR as distributed by MLS GRID,MLS#: 20264948
Facts & features
Interior
Bedrooms & bathrooms
- Bedrooms: 6
- Bathrooms: 4
- Full bathrooms: 2
- 3/4 bathrooms: 1
- 1/2 bathrooms: 1
Rooms
- Room types: Dining Room Separate, Family Room, Great Room, Main Floor Laundry, Primary Bedroom En Suite, Primary Bedroom w/ Closet, Recreation Room, Sunroom, Lwr Level Family Room, Dining/Living Room Combo, Living Room Separate
Heating
- Forced Air
Cooling
- Central Air
Appliances
- Included: Built-In Oven, Dishwasher, Disposal, Microwave, Free-Standing Range, Refrigerator, Water Softener Owned
- Laundry: 1st Floor, Lower Level
Features
- Ceiling Fan(s), Solid Surface Counters
- Doors: French Doors
- Basement: Partially Finished
- Has fireplace: Yes
- Fireplace features: Multiple, Gas, Family Room, In Family Room Up
Interior area
- Total interior livable area: 4,693 sqft
- Finished area below ground: 2,115
Video & virtual tour
Property
Parking
- Total spaces: 3
- Parking features: Attached Garage, Garage Door Opener, Heated Garage
- Has attached garage: Yes
- Carport spaces: 3
Features
- Patio & porch: Deck, Patio, Covered, Enclosed
- Fencing: Fenced
- Has view: Yes
- View description: Water
- Has water view: Yes
- Water view: Water
Lot
- Size: 0.41 Acres
- Dimensions: 100x130x150x160
- Features: Landscaped
Details
- Parcel number: 891403479001
- Zoning: R-1
- Special conditions: Standard
Construction
Type & style
- Home type: SingleFamily
- Property subtype: Single Family Residence
Materials
- Vinyl Siding
- Roof: Shingle,Asphalt
Condition
- Year built: 2003
Utilities & green energy
- Sewer: Public Sewer
- Water: Public
Community & HOA
Community
- Security: Smoke Detector(s)
HOA
- Has HOA: Yes
- HOA fee: $500 annually
Location
- Region: Cedar Falls
Financial & listing details
- Price per square foot: $138/sqft
- Tax assessed value: $652,490
- Annual tax amount: $9,794
- Date on market: 10/10/2026
- Cumulative days on market: 80 days
- Road surface type: Concrete
Estimated market value
$628,700
$597,000 - $660,000
$3,673/mo
Price history
| Date | Event | Price |
|---|---|---|
| 11/11/2026 | Price change | $649,900-0.8%$138/sqft |
Source:  Northeast Iowa Regional BOR as distributed by MLS GRID #20264948 Report a problem | ||
| 10/29/2026 | Price change | $654,900-0.8%$140/sqft |
Source: Northeast Iowa Regional BOR as distributed by MLS GRID #20264948 Report a problem | ||
| 10/10/2026 | Listed for sale | $659,900-1.5%$141/sqft |
Source: Northeast Iowa Regional BOR as distributed by MLS GRID #20264948 Report a problem | ||
| 10/10/2026 | Listing removed | $669,900$143/sqft |
Source: Northeast Iowa Regional BOR as distributed by MLS GRID #20264112 Report a problem | ||
| 9/10/2026 | Price change | $669,900-1.5%$143/sqft |
Source: Northeast Iowa Regional BOR as distributed by MLS GRID #20264112 Report a problem | ||
| 9/4/2026 | Listed for sale | $679,900$145/sqft |
Source: Northeast Iowa Regional BOR as distributed by MLS GRID #20264112 Report a problem | ||
| 8/30/2026 | Pending sale | $679,900$145/sqft |
Source: Northeast Iowa Regional BOR as distributed by MLS GRID #20264112 Report a problem | ||
| 8/27/2026 | Listed for sale | $679,900+28.3%$145/sqft |
Source: Northeast Iowa Regional BOR as distributed by MLS GRID #20264112 Report a problem | ||
| 10/22/2024 | Listing removed | -- |
Source: Owner Report a problem | ||
| 7/25/2024 | Pending sale | $529,900$113/sqft |
Source: Owner Report a problem | ||
| 7/3/2024 | Price change | $529,900-9.4%$113/sqft |
Source: Owner Report a problem | ||
| 4/4/2024 | Price change | $585,000+6.4%$125/sqft |
Source: Owner Report a problem | ||
| 3/20/2024 | Listed for sale | $549,900+132%$117/sqft |
Source: Owner Report a problem | ||
| 12/12/2007 | Sold | $237,000$51/sqft |
Source: Public Record Report a problem | ||
Public tax history
| Year | Property taxes | Tax assessment |
|---|---|---|
| 2025 | $9,912 +6.2% | $652,490 +5.9% |
| 2024 | $9,332 +0.5% | $615,960 |
| 2023 | $9,285 -1.2% | $615,960 +19.6% |
| 2022 | $9,395 +4.4% | $515,230 |
| 2021 | $9,003 +2.1% | $515,230 +4% |
| 2020 | $8,820 -1.5% | $495,410 |
| 2019 | $8,957 +0.3% | $495,410 |
| 2018 | $8,933 +0% | $495,410 |
| 2017 | $8,932 +0.8% | $495,410 |
| 2016 | $8,862 | $495,410 |
| 2015 | $8,862 +5.1% | $495,410 |
| 2014 | $8,428 +6.5% | $495,410 +4.6% |
| 2012 | $7,911 -2.3% | $473,760 |
| 2011 | $8,095 +1.5% | $473,760 -2.7% |
| 2010 | $7,976 +4.1% | $486,910 |
| 2009 | $7,659 +2% | $486,910 |
| 2008 | $7,510 +3.4% | $486,910 +7% |
| 2007 | $7,260 -1.7% | $455,050 |
| 2006 | $7,386 +95.9% | $455,050 |
| 2005 | $3,770 +46103.1% | $455,050 +1081.9% |
| 2003 | $8 +1% | $38,500 +8853.5% |
| 2002 | $8 +8.9% | $430 +19.4% |
| 2001 | $7 | $360 |
Find assessor info on the county website
Monthly payment
Est. payment
Payment breakdown
Explore the cost of this home by adjusting the details. Changes won't be saved.Climate risks
Neighborhood: 50613
Nearby schools
Schools provided by the listing agent
- Elementary: Hansen
- Middle: Holmes Junior High
- High: Cedar Falls High
Source: Northeast Iowa Regional BOR as distributed by MLS GRID. This data may not be complete. We recommend contacting the local school district to confirm school assignments for this home.
- $550,0004 bd3 ba3.6k sqft2609 Country Meadow Ln, Cedar Falls, IA 50613Sold

- $589,8005 bd4 ba4k sqft2523 Country Meadow Ln, Cedar Falls, IA 50613Off Market
- $545,9400.33 acres2610 Country Meadow Ln, Cedar Falls, IA 50613Off Market

- $623,3004 bd4 ba3.4k sqft616 Eagle Ridge Rd, Cedar Falls, IA 50613Off Market
Similar homes
- $529,9005 bd4 ba3.4k sqft818 Eagle Ridge Rd, Cedar Falls, IA 50613For Sale
 MLS ID #20265311, Jane Obermeier, Oakridge Real Estate. Northeast Iowa Regional BOR as distributed by MLS GRID
- $524,9005 bd4 ba3k sqft626 Eagle Ridge Rd, Cedar Falls, IA 50613For Sale
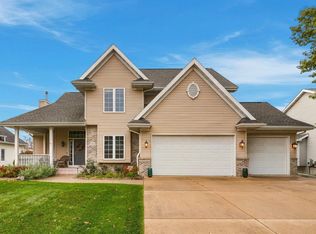 MLS ID #20265329, Kevin Shaw, EXP Realty, LLC. Northeast Iowa Regional BOR as distributed by MLS GRID
- $579,0005 bd4 ba4.3k sqft3023 Wellington Dr, Cedar Falls, IA 50613For Sale
 MLS ID #20264147, Emsad Begic, Vine Valley Real Estate. Northeast Iowa Regional BOR as distributed by MLS GRID
- $629,9004 bd3 ba2.8k sqft4022 Wedgewood Dr, Cedar Falls, IA 50613For Sale
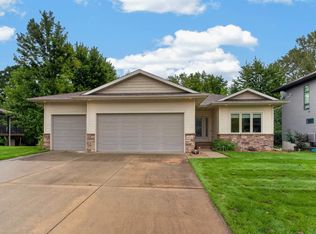 MLS ID #20264456, Lynette D Sorensen, Re/Max Concepts. Northeast Iowa Regional BOR as distributed by MLS GRID
