Nestled on a quiet cul-de-sac in the heart of Brandermill, 2603 Cradle Hill Ct offers charm, comfort & convenience in one of Midlothian’s most desirable communities. This 3-bedroom, 2.5-bath Colonial features a functional layout, recent updates & inviting outdoor spaces. Step onto the full front country porch & enter the foyer with wood floors, overhead lighting & coat closet. To the left, the spacious living room showcases hardwood floors, a brick wood-burning fireplace & flows into the formal dining room with updated ceiling fan, chair rail molding & a large window overlooking the back deck. The kitchen features tile-look LVP flooring, wood cabinets, white appliances (fridge new in 2023), tile backsplash, electric cooking & a cozy bay window in the breakfast area. A rear storm door provides access to the 12x12 back deck & fenced backyard. Just off the kitchen is a convenient half bath/laundry combo with continued LVP flooring, side-by-side hookups, overhead cabinetry & a single vanity. Across the hall is the utility closet with updated HVAC (James River Air, 2021), electric water heater & access to a second side entrance with storm door—perfect for daily use from the driveway. Upstairs offers recently updated carpet (2024) throughout. The primary bedroom features double closet doors & an ensuite bath with single vanity & walk-in shower. Bedroom 2 includes attic access with fan & floored storage. Bedroom 3 is generously sized with two double closets & overhead lighting. A full hall bath with tub/shower combo, single vanity & linen closet completes the second floor. Additional features: cedar siding, gravel driveway, slate paver walkways, rock-lined landscaping beds, 9x6 attached storage shed, picket fenced backyard with pavers area, deck (2020), mature trees for shade, updated windows (2008), crawl space foundation, public water/sewer, irrigation system & wired for Verizon Fios.
Sold for $326,500
$326,500
2603 Cradle Hill Ct, Midlothian, VA 23112
3beds
1,490sqft
Single Family Residence
Built in 1982
6,098 Square Feet Lot
$341,900 Zestimate®
$219/sqft
$2,337 Estimated rent
Home value
$341,900
$318,000 - $366,000
$2,337/mo
Zestimate® history
Owner options
List your home for rent
$2,337/mo
Rent Zestimate®
Find your next renter with Zillow Rental Manager. Plus, with online applications, you can quickly screen prospective tenants – for free.
$2,337/mo
Rent Zestimate®
Refinance and save
$2,031/mo
Est. payment
Refinancing to a lower rate could help reduce your monthly payments and save thousands over the life of the loan.
$2,031/mo
Est. payment
Explore your selling options
Work with a Zillow partner agent
Leverage their expertise and Zillow's premium Showcase listings to get your home seen by more buyers.
Get startedList with your own agent
Get your home in front of millions of buyers by listing it on Zillow.
Learn how to do itSell it yourself
Take full control of how buyers see your home on Zillow by listing For Sale by Owner (FSBO).
List your homeWhat's special
Brick wood-burning fireplaceFenced backyardRock-lined landscaping bedsSlate paver walkwaysCedar sidingFull front country porchFunctional layout
Zillow last checked:
Listing updated:
Listed by:
James Strum (804)432-3408,
Long & Foster REALTORS,
James D'Arcy 804-245-1091,
Long & Foster REALTORS
Bought with:
Kim Stembridge, 0225237421
Rashkind Saunders & Co.
Source: CVRMLS,MLS#: 2519236 Originating MLS: Central Virginia Regional MLS
Originating MLS: Central Virginia Regional MLSFacts & features
Interior
Bedrooms & bathrooms
- Bedrooms: 3
- Bathrooms: 3
- Full bathrooms: 2
- 1/2 bathrooms: 1
Primary bedroom
- Description: Ensuite, 2 closets-double folding doors
- Level: Second
- Dimensions: 16.0 x 12.0
Bedroom 2
- Description: carpet, single closet, walk up to attic
- Level: Second
- Dimensions: 11.0 x 10.0
Bedroom 3
- Description: carpet, double folding closet door
- Level: Second
- Dimensions: 15.0 x 13.0
Dining room
- Description: wood floors, Fan/Light, open to kitchen & LR
- Level: First
- Dimensions: 12.0 x 10.6
Foyer
- Description: coat closet, wood floors, overhead light
- Level: First
- Dimensions: 6.0 x 6.0
Other
- Description: Tub & Shower
- Level: Second
Half bath
- Level: First
Kitchen
- Description: LVP, Wood Cabinets, Eat In, Bay Windoow
- Level: First
- Dimensions: 13.6 x 12.0
Laundry
- Description: LVP, Side by side, 1/2 Bath
- Level: First
- Dimensions: 8.6 x 6.0
Living room
- Description: wood floors, FP wood burning, open to Dining Room
- Level: First
- Dimensions: 20.0 x 11.6
Heating
- Electric, Heat Pump
Cooling
- Central Air, Electric, Attic Fan
Appliances
- Included: Dishwasher, Electric Cooking, Electric Water Heater, Disposal, Microwave, Stove
Features
- Bay Window, Separate/Formal Dining Room, Eat-in Kitchen, Bath in Primary Bedroom
- Flooring: Laminate, Partially Carpeted, Vinyl, Wood
- Doors: Storm Door(s)
- Windows: Thermal Windows
- Basement: Crawl Space
- Attic: Floored,Walk-up
- Number of fireplaces: 1
- Fireplace features: Masonry, Wood Burning
Interior area
- Total interior livable area: 1,490 sqft
- Finished area above ground: 1,490
- Finished area below ground: 0
Property
Parking
- Parking features: Driveway, Unpaved
- Has uncovered spaces: Yes
Features
- Levels: Two
- Stories: 2
- Patio & porch: Front Porch, Deck, Porch
- Exterior features: Deck, Sprinkler/Irrigation, Porch, Storage, Shed, Unpaved Driveway
- Pool features: In Ground, Lap, Pool, Community
- Fencing: Back Yard,Fenced,Picket
Lot
- Size: 6,098 Square Feet
- Features: Cul-De-Sac
Details
- Parcel number: 728689736400000
- Zoning description: R7
Construction
Type & style
- Home type: SingleFamily
- Architectural style: Colonial,Two Story
- Property subtype: Single Family Residence
Materials
- Cedar, Frame
- Roof: Composition
Condition
- Resale
- New construction: No
- Year built: 1982
Utilities & green energy
- Sewer: Public Sewer
- Water: Public
Community & HOA
Community
- Features: Basketball Court, Boat Facilities, Common Grounds/Area, Community Pool, Dock, Lake, Playground, Park, Pond, Pool, Street Lights, Trails/Paths
- Subdivision: Brandermill
HOA
- Has HOA: Yes
- Amenities included: Management
- Services included: Association Management, Common Areas, Pool(s), Recreation Facilities, Road Maintenance
- HOA fee: $75 monthly
Location
- Region: Midlothian
Financial & listing details
- Price per square foot: $219/sqft
- Tax assessed value: $303,800
- Annual tax amount: $2,703
- Date on market: 1/20/2026
- Ownership: Individuals
- Ownership type: Sole Proprietor
Price history
| Date | Event | Price |
|---|---|---|
| 8/8/2025 | Sold | $326,500+8.8%$219/sqft |
Source:  CVRMLS #2519236 Report a problem CVRMLS #2519236 Report a problem | ||
| 7/18/2025 | Pending sale | $300,000$201/sqft |
Source: CVRMLS #2519236 Report a problem | ||
| 7/16/2025 | Listed for sale | $300,000+140.1%$201/sqft |
Source: CVRMLS #2519236 Report a problem | ||
| 10/1/2003 | Sold | $124,950$84/sqft |
Source: Public Record Report a problem | ||
Public tax history
| Year | Property taxes | Tax assessment |
|---|---|---|
| 2025 | $2,704 +5.5% | $303,800 +6.7% |
| 2024 | $2,563 +3.8% | $284,800 +4.9% |
| 2023 | $2,470 +11.6% | $271,400 +12.8% |
| 2022 | $2,213 +7.3% | $240,500 +10.8% |
| 2021 | $2,062 +4.6% | $217,100 +4.6% |
| 2020 | $1,972 +5.9% | $207,600 +5.9% |
| 2019 | $1,862 +4.2% | $196,000 +7.2% |
| 2018 | $1,788 +10.8% | $182,900 +6.9% |
| 2017 | $1,613 | $171,100 +3.4% |
| 2016 | $1,613 +4.3% | $165,400 +4.4% |
| 2015 | $1,546 +1.4% | $158,400 +1.4% |
| 2014 | $1,525 | $156,200 -1.3% |
| 2013 | -- | $158,300 -1.6% |
| 2012 | -- | $160,900 -3.7% |
| 2011 | -- | $167,000 -6.2% |
| 2010 | -- | $178,000 -1% |
| 2009 | -- | $179,800 -6.5% |
| 2008 | -- | $192,300 +5.3% |
| 2007 | -- | $182,600 +48% |
| 2005 | -- | $123,400 |
| 2004 | -- | $123,400 +18.7% |
| 2003 | -- | $104,000 +1.9% |
| 2002 | -- | $102,100 +6.4% |
| 2001 | -- | $96,000 |
Find assessor info on the county website
Neighborhood: 23112
Nearby homes
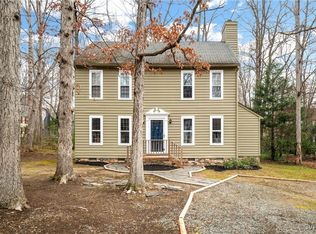
- $255,0003 bd3 ba1.5k sqft2601 Cradle Hill Ct, Midlothian, VA 23112Sold
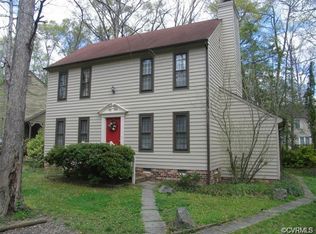
- $370,1003 bd2 ba1.6k sqft2605 Cradle Hill Ct, Midlothian, VA 23112Off Market
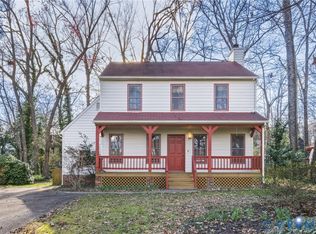
- $353,0003 bd3 ba1.3k sqft13607 Cradle Hill Rd, Midlothian, VA 23112Sold
- $335,5003 bd2 ba1.4k sqft13609 Cradle Hill Rd, Midlothian, VA 23112Off Market
- $382,4003 bd3 ba1.8k sqft2607 Cradle Hill Ct, Midlothian, VA 23112Off Market
- $367,9003 bd2 ba1.6k sqft2600 Cradle Hill Ct, Midlothian, VA 23112Off Market
- $362,5003 bd3 ba1.3k sqft13605 Cradle Hill Rd, Midlothian, VA 23112Off Market
- $363,3003 bd2 ba1.5k sqft2602 Cradle Hill Ct, Midlothian, VA 23112Off Market
Nearby schools
GreatSchools rating
- 10/10Swift Creek Elementary SchoolGrades: PK-5Distance: 0.3 mi
- 9/10Swift Creek Middle SchoolGrades: 6-8Distance: 1.1 mi
- 5/10Clover Hill High SchoolGrades: 9-12Distance: 0.8 mi
Schools provided by the listing agent
- Elementary: Swift Creek
- Middle: Swift Creek
- High: Clover Hill
Source: CVRMLS. This data may not be complete. We recommend contacting the local school district to confirm school assignments for this home.
Get a cash offer in 3 minutes
Find out how much your home could sell for in as little as 3 minutes with a no-obligation cash offer.
Estimated market value
$341,900
Get a cash offer in 3 minutes
Find out how much your home could sell for in as little as 3 minutes with a no-obligation cash offer.
Estimated market value
$341,900
- Virginia
- Chesterfield County
- Midlothian
- 23112
- 2603 Cradle Hill Ct
Nearby cities
Nearby zip codes
Other Midlothian Topics
