Skip main navigation
Sold
  • Price Unknown

    2603 CRATER DR, San Antonio, TX 78222

    3beds
    1,600sqft
    Single Family Residence
    Built in 2023
    8,407 Square Feet Lot
    $246,800 Zestimate®
    $--/sqft
    $1,639 Estimated rent

    Home value

    $246,800

    $230,000 - $264,000

    $1,639/mo

    Zestimate® history
    Loading
    Loading...

    Owner options

    List your home for rent

    $1,639/mo

    Rent Zestimate®

    Find your next renter with Zillow Rental Manager. Plus, with online applications, you can quickly screen prospective tenants – for free.

    Learn more

    $1,639/mo

    Rent Zestimate®

    Refinance and save

    Refinancing to a lower rate could help reduce your monthly payments and save thousands over the life of the loan.

    See today's rates

    Explore your selling options

    Work with a Zillow partner agent

    Leverage their expertise and Zillow's premium Showcase listings to get your home seen by more buyers.

    Get started

    List with your own agent

    Get your home in front of millions of buyers by listing it on Zillow.

    Learn how to do it

    Sell it yourself

    Take full control of how buyers see your home on Zillow by listing For Sale by Owner (FSBO).

    List your home

    What's special

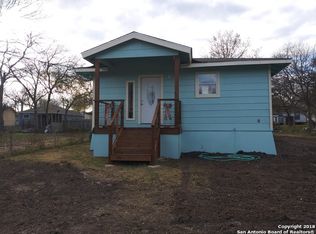
    Welcome to your dream home! This brand-new, 3 bedroom, 2 bathroom property is the epitome of modern luxury. With a stucco exterior and a sturdy slab foundation, you can rest assured that this home is built to last, backed by a reassuring 210 warranty. Step inside, and you'll be greeted by an inviting open floor concept. The spacious living room takes center stage, featuring a captivating giant fan and an abundance of natural light, thanks to well-placed recessed lighting throughout the entire home. The kitchen is a chef's delight, boasting custom wood cabinets adorned with beautiful hardware. The massive island with granite countertops is a true centerpiece, providing ample space for meal preparation or casual dining. All your culinary desires are met with stainless steel appliances and a convenient pantry. The master bedroom is exceptionally spacious, graced with tray ceilings for an elegant touch. The en-suite bathroom is a sanctuary in itself, featuring a double custom vanity, a stand-up shower enclosed with a sleek glass door, and an extra-large closet with endless possibilities. For added privacy, the secondary bedrooms are strategically placed on the opposite end of the home, ensuring maximum tranquility in your primary suite. Attention to detail is evident throughout this home - not only do the bathrooms exude sophistication, but the kitchen ties it all together seamlessly, creating a harmonious living space. Stepping outside, your backyard awaits, offering ample space for all your entertainment needs. Enclosed by a privacy fence, it's the perfect canvas for creating your outdoor oasis. This property is more than just a house; it's a place where memories are made, and dreams become reality. Don't miss your opportunity to call it home.

    Zillow last checked:

    Listing updated:

    Listed by:

    Scott Malouff TREC #658231 (210) 365-6192,

    Keller Williams Heritage

    Source: LERA MLS,MLS#: 1714997MLS Logo

    Facts & features

    Interior

    Bedrooms & bathrooms
    • Bedrooms: 3
    • Bathrooms: 3
    • Full bathrooms: 2
    • 1/2 bathrooms: 1
    Primary bedroom
    • Features: Walk-In Closet(s), Ceiling Fan(s), Full Bath
    • Area: 168
    • Dimensions: 12 x 14
    Bedroom 2
    • Area: 156
    • Dimensions: 13 x 12
    Bedroom 3
    • Area: 132
    • Dimensions: 12 x 11
    Dining room
    • Area: 72
    • Dimensions: 8 x 9
    Kitchen
    • Area: 170
    • Dimensions: 17 x 10
    Living room
    • Area: 441
    • Dimensions: 21 x 21
    Heating
    • Central, Electric
    Cooling
    • Central Air
    Appliances
    • Laundry: Washer Hookup, Dryer Connection
    Features
    • One Living Area, Eat-in Kitchen, Kitchen Island, Utility Room Inside, High Ceilings, Open Floorplan, All Bedrooms Downstairs, Walk-In Closet(s)
    • Flooring: Laminate
    • Windows: Window Coverings
    • Has basement: No
    • Has fireplace: No
    • Fireplace features: Not Applicable
    Interior area
    • Total structure area: 1,600
    • Total interior livable area: 1,600 sqft

    Property

    Parking
    • Parking features: None
    Features
    • Levels: One
    • Stories: 1
    • Pool features: None
    Lot
    • Size: 8,407 Square Feet
    Details
    • Parcel number: 162000030180

    Construction

    Type & style
    • Home type: SingleFamily
    • Property subtype: Single Family Residence
    Materials
    • Stucco
    • Foundation: Slab
    • Roof: Composition
    Condition
    • New Construction
    • New construction: Yes
    • Year built: 2023
    Details
    • Builder name: Maldonado

    Utilities & green energy

    • Water: Water System

    Community & HOA

    Community
    • Features: None
    • Subdivision: Green Acres
    Location
    • Region: San Antonio

    Financial & listing details

    • Annual tax amount: $1,206
    • Date on market: 9/11/2025
    • Cumulative days on market: 158 days
    • Listing terms: Conventional,FHA,VA Loan,Cash

    Price history

    DateEventPrice
    11/3/2023Sold--
    Source: LERA MLS #1714997 Report a problem
    10/2/2023Pending sale$260,000$163/sqft
    Source: LERA MLS #1714997 Report a problem
    9/21/2023Contingent$260,000$163/sqft
    Source: LERA MLS #1714997 Report a problem
    8/29/2023Listed for sale$260,000$163/sqft
    Source: LERA MLS #1714997 Report a problem
    8/23/2023Listing removed--
    Source: LERA MLS #1691458 Report a problem
    7/17/2023Price change$260,000-1.9%$163/sqft
    Source: LERA MLS #1691458 Report a problem
    5/30/2023Listed for sale$265,000-3.6%$166/sqft
    Source: LERA MLS #1691458 Report a problem
    3/13/2023Listing removed--
    Source: LERA MLS #1664860 Report a problem
    2/28/2023Price change$275,000-1.4%$172/sqft
    Source: LERA MLS #1664860 Report a problem
    2/3/2023Listed for sale$279,000$174/sqft
    Source: LERA MLS #1664860 Report a problem

    Public tax history

    Tax history is unavailable.

    Neighborhood: 78222

    Nearby schools

    GreatSchools rating
    Schools provided by the listing agent
    • Elementary: Hirsch
    • Middle: Davis
    • High: Sam Houston
    • District: San Antonio I.S.D.

    Source: LERA MLS. This data may not be complete. We recommend contacting the local school district to confirm school assignments for this home.

    Get a cash offer in 3 minutes
    Find out how much your home could sell for in as little as 3 minutes with a no-obligation cash offer.
    Estimated market value
    $246,800
    Get a cash offer in 3 minutes
    Find out how much your home could sell for in as little as 3 minutes with a no-obligation cash offer.
    Estimated market value
    $246,800