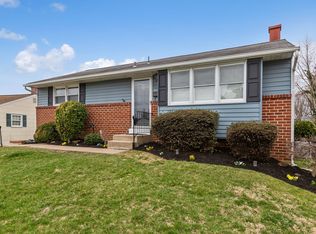
Welcome to this beautifully refreshed 3-bedroom rancher nestled in the sought-after Faulkland Heights community, where comfort, warmth, and thoughtful updates come together. The sunny living room, with its eastern exposure, is filled with natural morning light. The freshly painted neutral color palette, paired with just refinished hardwood floors, sets an inviting tone for the rest of the home. The eat-in kitchen offers easy access to the freshly stained deck, featuring a custom awning with a removable cover - an ideal spot for morning coffee and relaxed outdoor meals. From here, enjoy views of the private, fully fenced backyard, perfect for outdoor fun, gardening, or quiet evenings at home. Step back inside to discover the convenience of main-level living, with all bedrooms located on the first floor. Each bedroom features hardwood floors, updated overhead lighting/ceiling fans, and fresh paint, while the hall full-bath showcases classic charm with its timeless tilework. The finished lower level adds exceptional flexibility and space. New LVP flooring, fresh paint, and custom-built-in bookcases create a welcoming environment for everyday living or entertaining. This level offers a generous recreation room, a bonus room with a closet, a half bath, a utility room providing ample storage and a laundry area. Whether you envision a home office, gym, playroom, or guest space, this lower level offers tons of options. Additional upgrades provide peace of mind and enhance daily comfort, including an updated electrical panel (2024/2025), replacement windows, and a French drain and sump pump system installed by Adams Basement Waterproofing (Dec 2025) with a transferable warranty. With new ceiling fans and lighting throughout the main level, a freshly painted front door and shutters, and a water heater (approx 2019), this home is ready for its new owners. Conveniently located near parks, shopping, restaurants, and I-95, and within the Red Clay Consolidated School District, this home offers a prime location with everyday conveniences close at hand. Note: Select interior photos have been virtually staged.
Sold for $360,000
$360,000
2603 Dean Dr, Wilmington, DE 19808
3beds
1,225sqft
Single Family Residence
Built in 1960
7,405 Square Feet Lot
$293,000 Zestimate®
$294/sqft
$2,317 Estimated rent
Home value
$293,000
$264,000 - $325,000
$2,317/mo
Zestimate® history
Owner options
List your home for rent
$2,317/mo
Rent Zestimate®
Find your next renter with Zillow Rental Manager. Plus, with online applications, you can quickly screen prospective tenants – for free.
$2,317/mo
Rent Zestimate®
Refinance and save
$2,178/mo
Est. payment
Refinancing to a lower rate could help reduce your monthly payments and save thousands over the life of the loan.
$2,178/mo
Est. payment
Explore your selling options
Work with a Zillow partner agent
Leverage their expertise and Zillow's premium Showcase listings to get your home seen by more buyers.
Get startedList with your own agent
Get your home in front of millions of buyers by listing it on Zillow.
Learn how to do itSell it yourself
Take full control of how buyers see your home on Zillow by listing For Sale by Owner (FSBO).
List your homeWhat's special
Just refinished hardwood floorsCustom-built-in bookcasesGenerous recreation roomNatural morning lightEat-in kitchenPrivate fully fenced backyard
Zillow last checked:
Listing updated:
Listed by:
Cheryl Skurla 302-593-1319,
Northrop Realty,
Co-Listing Team: The Allison Stine Team At Northrop Realty, A Long And Foster Company,Co-Listing Agent: Allison Stine 302-381-5565,
Northrop Realty
Bought with:
Sherri Hill, RS0022857
Redfin Corporation
Source: Bright MLS,MLS#: DENC2094440
Facts & features
Interior
Bedrooms & bathrooms
- Bedrooms: 3
- Bathrooms: 2
- Full bathrooms: 1
- 1/2 bathrooms: 1
- Main level bathrooms: 1
- Main level bedrooms: 3
Rooms
- Room types: Living Room, Primary Bedroom, Bedroom 2, Bedroom 3, Kitchen, Recreation Room, Utility Room, Bonus Room
Primary bedroom
- Features: Ceiling Fan(s), Flooring - HardWood
- Level: Main
- Area: 154 Square Feet
- Dimensions: 11 X 14
Bedroom 2
- Features: Flooring - HardWood, Ceiling Fan(s)
- Level: Main
- Area: 121 Square Feet
- Dimensions: 11 X 11
Bedroom 3
- Features: Flooring - HardWood, Lighting - Ceiling
- Level: Main
- Area: 72 Square Feet
- Dimensions: 8 X 9
Bonus room
- Features: Flooring - Luxury Vinyl Plank, Lighting - Ceiling, Lighting - Wall sconces
- Level: Lower
- Area: 150 Square Feet
- Dimensions: 10 X 15
Kitchen
- Features: Ceiling Fan(s), Dining Area, Flooring - Vinyl, Kitchen - Country, Eat-in Kitchen, Kitchen - Gas Cooking
- Level: Main
- Area: 234 Square Feet
- Dimensions: 13 X 18
Living room
- Features: Flooring - HardWood
- Level: Main
- Area: 216 Square Feet
- Dimensions: 12 X 18
Recreation room
- Features: Chair Rail, Built-in Features, Flooring - Luxury Vinyl Plank, Lighting - Ceiling, Lighting - Wall sconces
- Level: Lower
- Area: 340 Square Feet
- Dimensions: 17 X 20
Utility room
- Features: Flooring - Concrete
- Level: Lower
- Area: 414 Square Feet
- Dimensions: 18 X 23
Heating
- Forced Air, Natural Gas
Cooling
- Central Air, Ceiling Fan(s), Electric
Appliances
- Included: Dryer, Oven, Dishwasher, Exhaust Fan, Freezer, Self Cleaning Oven, Oven/Range - Gas, Refrigerator, Water Heater, Gas Water Heater
- Laundry: Dryer In Unit, Washer In Unit, In Basement
Features
- Bathroom - Tub Shower, Floor Plan - Traditional, Ceiling Fan(s), Combination Kitchen/Dining, Entry Level Bedroom, Kitchen - Country, Eat-in Kitchen, Kitchen - Table Space, Dry Wall, Paneled Walls
- Flooring: Vinyl, Luxury Vinyl, Ceramic Tile, Hardwood, Wood
- Doors: Storm Door(s)
- Windows: Double Pane Windows, Replacement, Screens, Vinyl Clad
- Basement: Connecting Stairway,Heated,Improved,Partial,Interior Entry,Windows,Full,Partially Finished
- Has fireplace: No
Interior area
- Total structure area: 1,225
- Total interior livable area: 1,225 sqft
- Finished area above ground: 985
- Finished area below ground: 240
Property
Parking
- Total spaces: 2
- Parking features: Concrete, Driveway
- Uncovered spaces: 2
Accessibility
- Accessibility features: None
Features
- Levels: One
- Stories: 1
- Patio & porch: Deck
- Exterior features: Sidewalks, Street Lights, Awning(s)
- Pool features: None
- Fencing: Chain Link,Back Yard
- Has view: Yes
- View description: Garden, Trees/Woods
Lot
- Size: 7,405 Square Feet
- Dimensions: 54.20 x 124.40
- Features: Front Yard, Landscaped, Rear Yard, SideYard(s)
Details
- Additional structures: Above Grade, Below Grade
- Parcel number: 07034.40215
- Zoning: NC6.5
- Special conditions: Standard
Construction
Type & style
- Home type: SingleFamily
- Architectural style: Ranch/Rambler
- Property subtype: Single Family Residence
Materials
- Brick, Asbestos
- Foundation: Concrete Perimeter
- Roof: Unknown,Pitched
Condition
- New construction: No
- Year built: 1960
Utilities & green energy
- Sewer: Private Sewer
- Water: Public
Community & HOA
Community
- Security: Main Entrance Lock, Smoke Detector(s)
- Subdivision: Faulkland Heights
HOA
- Has HOA: No
Location
- Region: Wilmington
Financial & listing details
- Price per square foot: $294/sqft
- Tax assessed value: $163,300
- Annual tax amount: $1,432
- Date on market: 1/8/2026
- Listing agreement: Exclusive Right To Sell
- Ownership: Fee Simple
Price history
| Date | Event | Price |
|---|---|---|
| 1/30/2026 | Sold | $360,000$294/sqft |
Source:  Bright MLS #DENC2094440 Report a problem Bright MLS #DENC2094440 Report a problem | ||
| 1/12/2026 | Pending sale | $360,000$294/sqft |
Source: Bright MLS #DENC2094440 Report a problem | ||
| 1/8/2026 | Listed for sale | $360,000$294/sqft |
Source: Bright MLS #DENC2094440 Report a problem | ||
Public tax history
| Year | Property taxes | Tax assessment |
|---|---|---|
| 2025 | -- | $336,300 +531% |
| 2024 | $504 +12.1% | $53,300 |
| 2023 | $450 -1.8% | $53,300 |
| 2022 | $458 +0% | $53,300 |
| 2021 | $458 -0.3% | $53,300 |
| 2020 | $459 +0.2% | $53,300 |
| 2019 | $458 -64.9% | $53,300 |
| 2017 | $1,305 +15.7% | $53,300 |
| 2016 | $1,128 | $53,300 |
| 2015 | $1,128 | $53,300 |
| 2014 | -- | $53,300 |
| 2013 | -- | $53,300 |
| 2012 | -- | $53,300 |
| 2011 | -- | $53,300 |
| 2010 | -- | $53,300 |
| 2009 | -- | $53,300 |
| 2008 | -- | $53,300 |
| 2007 | -- | $53,300 |
| 2006 | -- | $53,300 |
| 2005 | -- | $53,300 |
| 2004 | -- | $53,300 |
| 2003 | -- | $53,300 +3.7% |
| 2002 | -- | $51,400 |
| 2001 | -- | $51,400 |
Find assessor info on the county website
Neighborhood: 19808
Nearby homes
- $333,8003 bd2 ba1.5k sqft2605 Dean Dr, Wilmington, DE 19808Off Market
- $297,9003 bd1 ba1.3k sqft2205 Elder Dr, Wilmington, DE 19808Off Market

- $335,7003 bd2 ba1.2k sqft2203 Elder Dr, Wilmington, DE 19808Off Market

- $317,5003 bd1 ba1.4k sqft2607 Dean Dr, Wilmington, DE 19808Off Market

- $341,3003 bd2 ba2k sqft2602 Newell Dr, Wilmington, DE 19808Off Market
- $277,1003 bd1 ba1.5k sqft2207 Elder Dr, Wilmington, DE 19808Off Market
- $256,6003 bd1 ba1.2k sqft2604 Newell Dr, Wilmington, DE 19808Off Market
- $288,6003 bd1 ba1.3k sqft2600 Newell Dr, Wilmington, DE 19808Off Market
Nearby schools
GreatSchools rating
- 8/10Marbrook Elementary SchoolGrades: K-5Distance: 0.3 mi
- 3/10Stanton Middle SchoolGrades: 6-8Distance: 2.3 mi
- 2/10McKean (Thomas) High SchoolGrades: 9-12Distance: 2.1 mi
Schools provided by the listing agent
- Elementary: Marbrook
- Middle: Dupont
- High: Thomas Mckean
- District: Red Clay Consolidated
Source: Bright MLS. This data may not be complete. We recommend contacting the local school district to confirm school assignments for this home.
Get a cash offer in 3 minutes
Find out how much your home could sell for in as little as 3 minutes with a no-obligation cash offer.
Estimated market value
$293,000
Get a cash offer in 3 minutes
Find out how much your home could sell for in as little as 3 minutes with a no-obligation cash offer.
Estimated market value
$293,000
- Delaware
- New Castle County
- Wilmington
- 19808
- 2603 Dean Dr
Nearby cities
Nearby neighborhoods
Nearby zip codes
Other Wilmington Topics
