Skip main navigation
Closed
  • $774,000

    2603 Deerfield Ln, Rolling Meadows, IL 60008

    4beds
    2,580sqft
    Single Family Residence
    Built in 1979
    9,435 Square Feet Lot
    $776,600 Zestimate®
    $300/sqft
    $3,846 Estimated rent

    Home value

    $776,600

    $707,000 - $854,000

    $3,846/mo

    Zestimate® history
    Loading
    Loading...

    Owner options

    List your home for rent

    $3,846/mo

    Rent Zestimate®

    Find your next renter with Zillow Rental Manager. Plus, with online applications, you can quickly screen prospective tenants – for free.

    Learn more

    $3,846/mo

    Rent Zestimate®

    Refinance and save

    $5,667/mo

    Est. payment

    Refinancing to a lower rate could help reduce your monthly payments and save thousands over the life of the loan.

    See today's rates

    $5,667/mo

    Est. payment

    Explore your selling options

    Work with a Zillow partner agent

    Leverage their expertise and Zillow's premium Showcase listings to get your home seen by more buyers.

    Get started

    List with your own agent

    Get your home in front of millions of buyers by listing it on Zillow.

    Learn how to do it

    Sell it yourself

    Take full control of how buyers see your home on Zillow by listing For Sale by Owner (FSBO).

    List your home

    What's special

    Cozy gas fireplaceFinished basementMature landscapingRadiant heated floorsPrimary suiteUnderground sprinkler systemDedicated exercise room
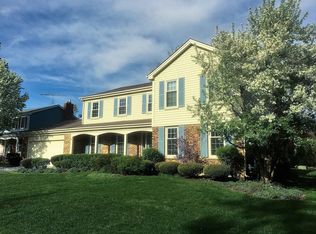
    Welcome to 2603 Deerfield Lane-an exceptional opportunity to own a luxurious single-family colonial residence in one of the area's most desirable neighborhoods, within the acclaimed Fremd High School district. This meticulously updated four-bedroom, two-and-a-half-bath home offers a harmonious blend of timeless elegance and modern amenities. Step inside to discover gleaming hardwood floors, freshly painted interiors, and abundant natural light. The spacious living room, anchored by a cozy gas fireplace, creates an inviting ambiance for gatherings. The chef's kitchen is a masterpiece, featuring granite countertops, high-end stainless steel appliances, and generous cabinetry-perfect for culinary adventures and entertaining. A stunning sunroom addition seamlessly connects indoor and outdoor spaces, providing the ideal setting for relaxation or hosting guests year-round. Upstairs, the primary suite offers a spa-inspired retreat with a whirlpool tub, separate shower, and radiant heated floors for ultimate comfort. The finished basement enhances versatility, offering a dedicated exercise room, a well-equipped workroom for hobbies and abundant storage options. Outdoor living is equally impressive with mature landscaping, a brick paver patio, and an underground sprinkler system ensuring lush, green grounds. A spacious two-car garage provides added value and peace of mind. Don't miss the chance to experience refined living at its finest-schedule your private tour of this remarkable home today! Inside photos coming soon. The home features nearly $100,000 in updates, including fresh paint in 2026, a new roof in 2025, a new furnace and air conditioner in 2024, a new water heater in 2024, and many more improvements.

    Zillow last checked:

    Listing updated:

    Listed by:

    Debra Baker 847-668-7006,

    Compass

    Bought with:

    Diana Matichyn

    Coldwell Banker Realty

    Source: MRED as distributed by MLS GRID,MLS#: 12635400MLS Logo

    Facts & features

    Interior

    Bedrooms & bathrooms
    • Bedrooms: 4
    • Bathrooms: 3
    • Full bathrooms: 2
    • 1/2 bathrooms: 1
    Rooms
    • Room types: Sun Room, Recreation Room, Workshop, Exercise Room
    Primary bedroom
    • Features: Flooring (Hardwood), Bathroom (Full)
    • Level: Second
    • Area: 280 Square Feet
    • Dimensions: 20X14
    Bedroom 2
    • Features: Flooring (Hardwood)
    • Level: Second
    • Area: 168 Square Feet
    • Dimensions: 14X12
    Bedroom 3
    • Features: Flooring (Hardwood)
    • Level: Second
    • Area: 150 Square Feet
    • Dimensions: 15X10
    Bedroom 4
    • Features: Flooring (Hardwood)
    • Level: Second
    • Area: 156 Square Feet
    • Dimensions: 13X12
    Dining room
    • Features: Flooring (Hardwood)
    • Level: Main
    • Area: 182 Square Feet
    • Dimensions: 14X13
    Exercise room
    • Features: Flooring (Vinyl)
    • Level: Basement
    • Area: 143 Square Feet
    • Dimensions: 13X11
    Family room
    • Features: Flooring (Hardwood)
    • Level: Main
    • Area: 266 Square Feet
    • Dimensions: 19X14
    Kitchen
    • Features: Kitchen (Eating Area-Table Space, Island, Pantry-Closet), Flooring (Vinyl)
    • Level: Main
    • Area: 198 Square Feet
    • Dimensions: 18X11
    Laundry
    • Features: Flooring (Vinyl)
    • Level: Main
    • Area: 100 Square Feet
    • Dimensions: 20X5
    Living room
    • Features: Flooring (Hardwood)
    • Level: Main
    • Area: 238 Square Feet
    • Dimensions: 17X14
    Recreation room
    • Features: Flooring (Vinyl)
    • Level: Basement
    • Area: 360 Square Feet
    • Dimensions: 30X12
    Sun room
    • Features: Flooring (Ceramic Tile)
    • Level: Main
    • Area: 168 Square Feet
    • Dimensions: 14X12
    Other
    • Features: Flooring (Other)
    • Level: Basement
    • Area: 209 Square Feet
    • Dimensions: 19X11
    Heating
    • Natural Gas, Forced Air, Radiant Floor
    Cooling
    • Central Air
    Appliances
    • Included: Range, Microwave, Dishwasher, Refrigerator, Freezer, Washer, Dryer, Stainless Steel Appliance(s), Humidifier
    • Laundry: Main Level, Gas Dryer Hookup, Sink
    Features
    • Walk-In Closet(s)
    • Flooring: Hardwood
    • Basement: Finished,Crawl Space,Full
    • Attic: Unfinished
    • Number of fireplaces: 1
    • Fireplace features: Family Room
    Interior area
    • Total structure area: 0
    • Total interior livable area: 2,580 sqft

    Property

    Parking
    • Total spaces: 2
    • Parking features: Asphalt, Garage Door Opener, Heated Garage, Yes, Garage Owned, Attached, Garage
    • Attached garage spaces: 2
    • Has uncovered spaces: Yes
    Accessibility
    • Accessibility features: No Disability Access
    Features
    • Stories: 2
    Lot
    • Size: 9,435 Square Feet
    • Features: Mature Trees
    Details
    • Parcel number: 02273060050000
    • Special conditions: None
    • Other equipment: Ceiling Fan(s), Sump Pump, Sprinkler-Lawn

    Construction

    Type & style
    • Home type: SingleFamily
    • Architectural style: Colonial
    • Property subtype: Single Family Residence
    Materials
    • Vinyl Siding, Brick
    • Foundation: Concrete Perimeter
    • Roof: Asphalt
    Condition
    • New construction: No
    • Year built: 1979

    Utilities & green energy

    • Electric: Circuit Breakers
    • Sewer: Public Sewer
    • Water: Lake Michigan, Public

    Community & HOA

    Community
    • Security: Carbon Monoxide Detector(s)
    HOA
    • Services included: None
    Location
    • Region: Rolling Meadows

    Financial & listing details

    • Price per square foot: $300/sqft
    • Tax assessed value: $435,980
    • Annual tax amount: $13,381
    • Date on market: 8/6/2026
    • Listing terms: Conventional
    • Ownership: Fee Simple

    Price history

    DateEventPrice
    8/28/2026Sold$774,000+6.8%$300/sqft
    Source: MRED as distributed by MLS GRID #12635400 Report a problem
    8/10/2026Contingent$725,000$281/sqft
    Source: MRED as distributed by MLS GRID #12635400 Report a problem
    8/6/2026Listed for sale$725,000+48%$281/sqft
    Source: MRED as distributed by MLS GRID #12635400 Report a problem
    3/15/2019Sold$490,000$190/sqft
    Source: MRED as distributed by MLS GRID #10250429 Report a problem
    1/19/2019Pending sale$490,000$190/sqft
    Source: Compass #10250429 Report a problem
    1/16/2019Listed for sale$490,000$190/sqft
    Source: Compass #10250429 Report a problem

    Public tax history

    YearProperty taxesTax assessment
    2024$13,381 +5.4%$43,598
    2023$12,697 -2.7%$43,598 -6%
    2022$13,053 +3.4%$46,366 +15.4%
    2021$12,623 +0.9%$40,183 0%
    2020$12,512 -3.4%$40,184 -12.9%
    2019$12,953 -1.6%$46,151 +7.7%
    2018$13,167 +2%$42,835
    2017$12,915 +1.3%$42,835 -3.5%
    2016$12,751 +13.4%$44,383 +19.5%
    2015$11,243 -5.8%$37,151 -7.1%
    2014$11,932 +2.8%$39,993
    2013$11,606 -3.1%$39,993 -11.3%
    2012$11,979 +4.1%$45,086
    2011$11,504 +13.6%$45,086
    2010$10,126 +5.1%$45,086 -5%
    2009$9,634 +14.5%$47,469 -5%
    2008$8,414 +10.4%$49,967
    2007$7,624 +2.8%$49,967 +21%
    2006$7,420 +2.3%$41,280
    2005$7,255 +4.9%$41,280
    2004$6,917 +2.7%$41,280 +23.4%
    2003$6,738 +3.6%$33,441
    2002$6,505 +10.2%$33,441 -9.5%
    2001$5,905 +1.2%$36,955 +27.7%
    2000$5,835 +1.5%$28,936
    1999$5,747 $28,936
    Find assessor info on the county website

    Neighborhood: 60008

    Nearby schools

    GreatSchools rating
    Schools provided by the listing agent
    • Elementary: Hunting Ridge Elementary School
    • Middle: Plum Grove Middle School
    • High: Wm Fremd High School
    • District: 15

    Source: MRED as distributed by MLS GRID. This data may not be complete. We recommend contacting the local school district to confirm school assignments for this home.

    Get a cash offer in 3 minutes
    Find out how much your home could sell for in as little as 3 minutes with a no-obligation cash offer.
    Estimated market value
    $776,600
    Get a cash offer in 3 minutes
    Find out how much your home could sell for in as little as 3 minutes with a no-obligation cash offer.
    Estimated market value
    $776,600