Now offered at $725,000! This beautifully maintained 5-bedroom, 4-bath home offers over 4,000 finished square feet of living space on a desirable corner lot directly across from the neighborhood park. Fresh exterior paint and brand-new sod create outstanding curb appeal and a move-in-ready first impression. Inside, you’ll find an open-concept floor plan with spacious living and dining areas, a well-appointed kitchen, and a welcoming family room perfect for entertaining. The newly finished basement adds exceptional living space, ideal for a recreation room, home theater, gym, guest suite, or home office. Upstairs, the spacious primary suite features a walk-in closet and private bath, along with generously sized secondary bedrooms. The 3-car garage provides plenty of room for vehicles and storage. Enjoy the neighborhood community pool, nearby parks, schools, shopping, dining, and easy access to major commuter routes. With its premium location, thoughtful updates, and incredible value, this home is one you won’t want to miss. Schedule your private showing today!
Accepting backups
$725,000
2603 E 146th Place, Thornton, CO 80602
5beds
4,016sqft
Single Family Residence
Built in 2001
8,442 Square Feet Lot
$-- Zestimate®
$181/sqft
$110/mo HOA
What's special
- 43 days
- 187
- 6
Zillow last checked:
Listing updated:
Listed by:
Robin Lockard 303-999-1340 lockardhomegroup@gmail.com,
Coldwell Banker Realty - Fort Collins
Source: REcolorado as distributed by MLS GRID,MLS#: 7218916
Facts & features
Interior
Bedrooms & bathrooms
- Bedrooms: 5
- Bathrooms: 4
- Full bathrooms: 2
- 3/4 bathrooms: 2
- Main level bathrooms: 1
Bedroom
- Features: Primary Suite
- Level: Upper
- Area: 323 Square Feet
- Dimensions: 17 x 19
Bedroom
- Level: Upper
- Area: 156 Square Feet
- Dimensions: 12 x 13
Bedroom
- Level: Upper
- Area: 154 Square Feet
- Dimensions: 11 x 14
Bedroom
- Level: Upper
- Area: 154 Square Feet
- Dimensions: 11 x 14
Bedroom
- Level: Basement
- Area: 140 Square Feet
- Dimensions: 10 x 14
Bathroom
- Features: Primary Suite
- Level: Upper
Bathroom
- Level: Upper
Bathroom
- Level: Main
Bathroom
- Level: Basement
Dining room
- Level: Main
- Area: 168 Square Feet
- Dimensions: 14 x 12
Great room
- Level: Basement
- Area: 255 Square Feet
- Dimensions: 15 x 17
Kitchen
- Level: Main
- Area: 204 Square Feet
- Dimensions: 17 x 12
Laundry
- Level: Main
Living room
- Level: Main
- Area: 168 Square Feet
- Dimensions: 14 x 12
Media room
- Level: Basement
- Area: 238 Square Feet
- Dimensions: 17 x 14
Office
- Level: Main
- Area: 120 Square Feet
- Dimensions: 10 x 12
Heating
- Forced Air, Natural Gas
Cooling
- Central Air
Appliances
- Included: Cooktop, Dishwasher, Disposal, Double Oven, Microwave, Refrigerator, Self Cleaning Oven
Features
- Ceiling Fan(s), Eat-in Kitchen, Five Piece Bath, Kitchen Island, Pantry, Primary Suite, Smoke Free, Vaulted Ceiling(s), Walk-In Closet(s)
- Flooring: Carpet, Wood
- Basement: Finished
- Number of fireplaces: 1
- Fireplace features: Family Room, Gas
Interior area
- Total structure area: 4,016
- Total interior livable area: 4,016 sqft
- Finished area above ground: 2,660
- Finished area below ground: 1,288
Property
Parking
- Total spaces: 3
- Parking features: Garage - Attached
- Attached garage spaces: 3
Features
- Levels: Two
- Stories: 2
- Patio & porch: Front Porch, Patio
- Fencing: Full
Lot
- Size: 8,442 Square Feet
Details
- Parcel number: R0126109
- Special conditions: Standard
Construction
Type & style
- Home type: SingleFamily
- Architectural style: Traditional
- Property subtype: Single Family Residence
Materials
- Frame, Stone
- Roof: Composition
Condition
- Year built: 2001
Details
- Builder model: Windsor
Utilities & green energy
- Electric: 110V
- Sewer: Public Sewer
- Utilities for property: Cable Available
Community & HOA
Community
- Security: Carbon Monoxide Detector(s), Smoke Detector(s)
- Subdivision: The Haven At York Street
HOA
- Has HOA: Yes
- Amenities included: Park, Pool
- Services included: Maintenance Grounds, Snow Removal
- HOA fee: $110 monthly
- HOA name: The Haven at York Street
- HOA phone: 303-952-4004
Location
- Region: Thornton
Financial & listing details
- Price per square foot: $181/sqft
- Tax assessed value: $734,000
- Annual tax amount: $5,617
- Date on market: 7/28/2026
- Listing terms: Cash,Conventional,FHA,VA Loan
- Exclusions: Sellers Personal Property, Washer And Dryer
- Ownership: Individual
- Road surface type: Paved
Estimated market value
Not available
Estimated sales range
Not available
Not available
Price history
| Date | Event | Price |
|---|---|---|
| 8/8/2026 | Pending sale | $725,000$181/sqft |
Source:  REcolorado as distributed by MLS GRID #7218916 Report a problem REcolorado as distributed by MLS GRID #7218916 Report a problem | ||
| 7/28/2026 | Listed for sale | $725,000+34.3%$181/sqft |
Source: REcolorado as distributed by MLS GRID #7218916 Report a problem | ||
| 6/4/2020 | Sold | $540,000+0.9%$134/sqft |
Source: Public Record Report a problem | ||
| 4/29/2020 | Pending sale | $535,000$133/sqft |
Source: LIV Sotheby's International Realty #6657935 Report a problem | ||
| 4/27/2020 | Listed for sale | $535,000+50.3%$133/sqft |
Source: LIV Sotheby's International Realty #6657935 Report a problem | ||
| 6/9/2010 | Sold | $356,000-1.1%$89/sqft |
Source: Public Record Report a problem | ||
| 4/20/2010 | Price change | $359,900-2.7%$90/sqft |
Source: RE/MAX Northwest, Inc. #880881 Report a problem | ||
| 3/28/2010 | Listed for sale | $369,900+11.1%$92/sqft |
Source: RE/MAX Northwest, Inc. #880881 Report a problem | ||
| 7/14/2004 | Sold | $333,000+5.3%$83/sqft |
Source: Public Record Report a problem | ||
| 10/25/2001 | Sold | $316,300$79/sqft |
Source: Public Record Report a problem | ||
Public tax history
| Year | Property taxes | Tax assessment |
|---|---|---|
| 2025 | $4,811 +1% | $45,880 -8.6% |
| 2024 | $4,762 +19.2% | $50,200 |
| 2023 | $3,994 -3.2% | $50,200 +38.4% |
| 2022 | $4,128 | $36,260 -2.8% |
| 2021 | -- | $37,310 +11.5% |
| 2020 | $3,720 | $33,450 -0.1% |
| 2019 | $3,720 +0.7% | $33,500 +4.3% |
| 2018 | $3,695 | $32,110 |
| 2017 | $3,695 | $32,110 +6.7% |
| 2016 | -- | $30,100 |
| 2015 | $3,235 | $30,100 +10.1% |
| 2014 | -- | $27,330 |
| 2013 | -- | $27,330 -1.3% |
| 2012 | -- | $27,680 |
| 2011 | -- | $27,680 +3.5% |
| 2010 | -- | $26,750 |
| 2009 | -- | $26,750 -1.7% |
| 2008 | -- | $27,200 |
| 2007 | -- | $27,200 +1.6% |
| 2006 | -- | $26,770 |
| 2005 | -- | $26,770 +11.9% |
| 2004 | -- | $23,920 |
| 2003 | $2,890 +142.6% | $23,920 -8.7% |
| 2002 | $1,191 +595.9% | $26,210 +1647.3% |
| 2001 | $171 | $1,500 |
Find assessor info on the county website
Monthly payment
Est. payment
Payment breakdown
Explore the cost of this home by adjusting the details. Changes won't be saved.Climate risks
Neighborhood: The Haven at York St
Nearby schools
Schools provided by the listing agent
- Elementary: Rocky Mountain
- Middle: Rocky Top
- High: Mountain Range
- District: Adams 12 5 Star Schl
Source: REcolorado as distributed by MLS GRID. This data may not be complete. We recommend contacting the local school district to confirm school assignments for this home.
Similar homes
- $635,0004 bd4 ba2.3k sqft14636 Gaylord Street, Brighton, CO 80602For Sale
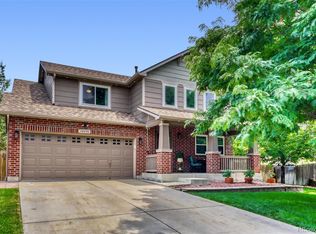
 MLS ID #9090041, Liz Reyes, Keller Williams Realty Downtown LLC. REcolorado as distributed by MLS GRID
 - $800,0005 bd5 ba4.2k sqft13991 Dexter Way, Thornton, CO 80602For Sale
 MLS ID #3281669, Jennifer Bourdeon, HomeSmart. REcolorado as distributed by MLS GRID
 - $749,0005 bd4 ba4.3k sqft13075 Marion Drive, Thornton, CO 80241For Sale
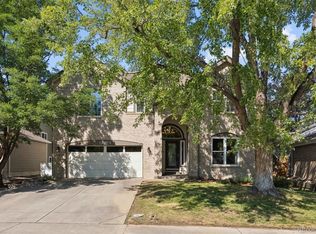 MLS ID #4697256, Janci Lowry, LIV Sotheby's International Realty. REcolorado as distributed by MLS GRID
 - $799,0006 bd4 ba4.1k sqft12430 Tamarac Street, Thornton, CO 80602For Sale
 MLS ID #8314133, Art Souvannamacho, Mitchell Platte Brokerage,LLC. REcolorado as distributed by MLS GRID
 - $650,0005 bd4 ba3.3k sqft1984 E 167th Ln, Thornton, CO 80602For Sale
 MLS ID #1062079, Noel DeVries, Due South Realty. IRES as distributed by MLS GRID
 - $719,9004 bd3 ba3.9k sqft12892 Harmony Pkwy, Denver, CO 80234For SaleMLS ID #1066175, Andre Mazur, Compass - Boulder. IRES as distributed by MLS GRID
- $649,9003 bd3 ba2.6k sqft15027 Xenia Street, Thornton, CO 80602For SaleMLS ID #6050512, RaNae Sevier, HomeSmart. REcolorado as distributed by MLS GRID
- $600,0003 bd3 ba2.7k sqft5896 E 129th Place, Thornton, CO 80602For SaleMLS ID #1534666, Jeanne Pitre, RE/MAX Professionals. REcolorado as distributed by MLS GRID
- $999,5005 bd5 ba4.3k sqft16236 Xenia Street, Brighton, CO 80602For SaleMLS ID #9046136, Nichole Campbell, Distinct Real Estate LLC. REcolorado as distributed by MLS GRID
- $645,0003 bd4 ba2.7k sqft7790 E 123rd Avenue, Thornton, CO 80602For SaleMLS ID #8534479, David Hakimi, Berkshire Hathaway HomeServices Colorado Real Estate, LLC – Erie. REcolorado as distributed by MLS GRID
- $709,0004 bd4 ba4k sqft1625 Bellflower Dr, Brighton, CO 80601For SaleMLS ID #1067302, Dixie Gray, NextHome Rocky Mountain. IRES as distributed by MLS GRID
- $614,9003 bd3 ba3.1k sqft12937 Magnolia Place, Brighton, CO 80602For SaleMLS ID #3412389, Abel Reyes, The Block Inc. REcolorado as distributed by MLS GRID
- $624,0004 bd3 ba2.6k sqftFairways at Hunters Glen, Thornton, CO 80241For SaleMLS ID #4220347, Doug Evans, HomeSmart Realty. REcolorado as distributed by MLS GRID
- $750,0004 bd4 ba3.8k sqft14105 Zuni Street, Broomfield, CO 80023For SaleMLS ID #7191681, Pamela Subry, RE/MAX Northwest Inc. REcolorado as distributed by MLS GRID
- $799,0004 bd3 ba3.5k sqft2256 Dogwood Dr, Erie, CO 80516For SaleMLS ID #1065811, Jen McGuirk, Jen Realty. IRES as distributed by MLS GRID
- $749,9004 bd4 ba2.9k sqft14241 Waterside Lane, Broomfield, CO 80023For SaleMLS ID #6687294, Kathleen Haas, Colorado Realty 4 Less, LLC. REcolorado as distributed by MLS GRID
- $579,0003 bd3 ba3.1k sqft6662 E 130th Avenue, Thornton, CO 80602For SaleMLS ID #2670648, Jenna Huelskamp, Keller Williams DTC. REcolorado as distributed by MLS GRID
- $799,0005 bd5 ba3.7k sqft4786 Rabbit Mountain Rd, Broomfield, CO 80020For SaleMLS ID #1064474, Noel DeVries, Due South Realty. IRES as distributed by MLS GRID
- $745,0004 bd3 ba3.5k sqft1411 Banner Circle, Erie, CO 80516For SaleMLS ID #7480508, Andrew MacArthur, Equity Colorado Real Estate. REcolorado as distributed by MLS GRID
- $535,0004 bd3 ba2.7k sqft1440 E 128th Court, Thornton, CO 80241For SaleMLS ID #7738196, Mark Brautigam, Alpine Real Estate. REcolorado as distributed by MLS GRID
