Price Improvement! Charming New Construction, Built by Solara Homes, an established local builder. This home could be purchased for low to no money down, and down payment assistance may be possible for you! Experience stylish comfort in this luxury designed 3-bedroom, 2-bath home offering 1125 square feet of thoughtfully crafted living space. Enjoy an open, airy atmosphere with 9' ceilings, smooth level 4 drywall finishes, and energy-efficient LED flush-mount lighting throughout. The kitchen boasts quartz countertops, a full-height tile backsplash, GE® appliances, stainless farmhouse apron-front sink, and soft-close white shaker cabinets, blending function and elegance. The open-concept design flows seamlessly into the living areas with durable Mohawk SolidTech™ Westward LVP flooring and modern black plumbing and lighting fixtures for a sleek, contemporary look. Retreat to a spacious ensuite bedroom with a walk-in closet and a primary bath featuring subway tile showers, quartz vanities with undermount sinks, dual vanities, and a semi-frameless glass shower door. Additional upgrades include 1'' x 4'' wood baseboards, designer lighting, matte black hardware, energy-efficient HVAC, and a high-performance water heater for long-term savings. Exterior highlights include an architectural shingle roof, eye-catching stark white vinyl siding with black trim, black energy-efficient vinyl windows, and a wide concrete driveway. A board and batten shutter detail and covered front entry enhance curb appeal, while features like exterior hose bibs add convenience. Extras include a free refrigerator, termite bond, smoke and carbon monoxide detectors, and a 1-2-10 builder's warranty. The best part is there is NO HOA. Some of the pictures attached are renderings or staged.
Sold for $239,900
$239,900
2603 E 6th St, Panama City, FL 32401
3beds
1,125sqft
Single Family Residence
Built in 2025
9,583 Square Feet Lot
$239,000 Zestimate®
$213/sqft
$1,946 Estimated rent
Home value
$239,000
$217,000 - $263,000
$1,946/mo
Zestimate® history
Owner options
List your home for rent
$1,946/mo
Rent Zestimate®
Find your next renter with Zillow Rental Manager. Plus, with online applications, you can quickly screen prospective tenants – for free.
$1,946/mo
Rent Zestimate®
Refinance and save
$1,654/mo
Est. payment
Refinancing to a lower rate could help reduce your monthly payments and save thousands over the life of the loan.
$1,654/mo
Est. payment
Explore your selling options
Work with a Zillow partner agent
Leverage their expertise and Zillow's premium Showcase listings to get your home seen by more buyers.
Get startedList with your own agent
Get your home in front of millions of buyers by listing it on Zillow.
Learn how to do itSell it yourself
Take full control of how buyers see your home on Zillow by listing For Sale by Owner (FSBO).
List your homeWhat's special
High-performance water heaterArchitectural shingle roofExterior hose bibsMatte black hardwareSoft-close white shaker cabinetsKitchen boasts quartz countertopsDesigner lighting
Zillow last checked:
Listing updated:
Listed by:
Cindy K Chavira 850-867-0506,
Own It Real Estate LLC,
Charlotte L Chavira 850-381-2589,
Own It Real Estate LLC
Bought with:
Non Member
NON-MEMBER OFFICE
Source: CPAR,MLS#: 782993 Originating MLS: Central Panhandle Association of REALTORS
Originating MLS: Central Panhandle Association of REALTORSFacts & features
Interior
Bedrooms & bathrooms
- Bedrooms: 3
- Bathrooms: 2
- Full bathrooms: 2
Rooms
- Room types: Bedroom, Full Bath, Kitchen, Laundry, Living Room, Primary Bathroom, Primary Bedroom, Other
Primary bedroom
- Level: First
- Dimensions: 13.1 x 10.11
Bedroom
- Level: First
- Dimensions: 11.5 x 9.1
Bedroom
- Level: First
- Dimensions: 11.4 x 9.11
Primary bathroom
- Level: First
- Dimensions: 9.1 x 4.1
Other
- Level: First
- Dimensions: 7.9 x 4.11
Kitchen
- Level: First
- Dimensions: 11.1 x 10.3
Laundry
- Level: First
- Dimensions: 7.1 x 6.3
Living room
- Level: First
- Dimensions: 15.3 x 15.3
Other
- Description: Master Walk-In Closet
- Level: First
- Dimensions: 9.1 x 5.8
Heating
- Central, Electric
Cooling
- Central Air, Ceiling Fan(s)
Appliances
- Included: Electric Cooktop, Electric Oven, Electric Water Heater
Interior area
- Total structure area: 1,125
- Total interior livable area: 1,125 sqft
Property
Features
- Patio & porch: Covered, Porch
- Fencing: Partial
Lot
- Size: 9,583 Square Feet
- Dimensions: 46 x 210
- Features: Paved
Details
- Parcel number: 22243010000
Construction
Type & style
- Home type: SingleFamily
- Architectural style: Craftsman
- Property subtype: Single Family Residence
Materials
- Vinyl Siding
- Foundation: Slab
- Roof: Asphalt
Condition
- New construction: Yes
- Year built: 2025
Utilities & green energy
- Sewer: Public Sewer
- Utilities for property: Electricity Available
Community & HOA
Community
- Features: Short Term Rental Allowed
- Subdivision: No Named Subdivision
HOA
- Has HOA: No
Location
- Region: Panama City
Financial & listing details
- Price per square foot: $213/sqft
- Date on market: 12/28/2025
- Cumulative days on market: 208 days
- Electric utility on property: Yes
Price history
| Date | Event | Price |
|---|---|---|
| 4/27/2026 | Sold | $239,900$213/sqft |
Source:  CPAR #782993 Report a problem CPAR #782993 Report a problem | ||
| 4/23/2026 | Pending sale | $239,900$213/sqft |
Source: CPAR #782993 Report a problem | ||
| 2/13/2026 | Price change | $239,900-4%$213/sqft |
Source: CPAR #782993 Report a problem | ||
| 1/27/2026 | Price change | $249,900-7.4%$222/sqft |
Source: CPAR #782993 Report a problem | ||
| 12/28/2025 | Listed for sale | $269,900$240/sqft |
Source: CPAR #782993 Report a problem | ||
| 12/23/2025 | Listing removed | $269,900$240/sqft |
Source: CPAR #779964 Report a problem | ||
| 10/4/2025 | Listed for sale | $269,900+1.8%$240/sqft |
Source: CPAR #779964 Report a problem | ||
| 10/2/2025 | Listing removed | $265,000$236/sqft |
Source: CPAR #777456 Report a problem | ||
| 8/11/2025 | Listed for sale | $265,000$236/sqft |
Source: CPAR #777456 Report a problem | ||
Public tax history
Tax history is unavailable.
Neighborhood: 32401
Nearby homes
- $229,9003 bd2 ba1.1k sqft2601 E 6th St, Panama City, FL 32401Sold

- $60,3093 bd1 ba1.5k sqft2605 E 6th St, Panama City, FL 32401Off Market
- $11,3203 bd1 ba948 sqft2607 E 6th St, Panama City, FL 32401Off Market
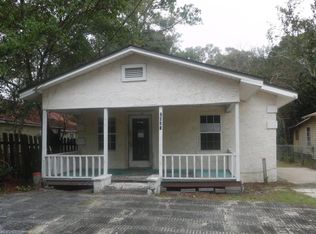
- $35,0002 bd1 ba780 sqft2549 E 6th St, Panama City, FL 32401Sold

- $11,4523 bd1 ba1.4k sqft2609 E 6th St, Panama City, FL 32401Off Market
- $127,7003 bd1 ba1k sqft2547 E 6th St, Panama City, FL 32401Off Market
- $224,6003 bd2 ba1.3k sqft524 N Gray Ave, Panama City, FL 32401Off Market
- $264,9004 bd2 ba1.9k sqft521 N Gray Ave, Panama City, FL 32401Off Market
Nearby schools
GreatSchools rating
- 5/10Merriam Cherry Street Elementary SchoolGrades: PK-5Distance: 1.4 mi
- 2/10Jinks Middle SchoolGrades: 6-8Distance: 2.6 mi
- 4/10Bay High SchoolGrades: 9-12Distance: 2.2 mi
Schools provided by the listing agent
- Elementary: Cherry Street
- Middle: Jinks
- High: Bay
Source: CPAR. This data may not be complete. We recommend contacting the local school district to confirm school assignments for this home.


Get pre-qualified for a loan
At Zillow Home Loans, we can pre-qualify you in as little as 5 minutes with no impact to your credit score.An equal housing lender. NMLS #10287.
Sell for more on Zillow
Get a Zillow Showcase℠ listing at no additional cost and you could sell for .
$239,000
2% more
+$4,780
With Zillow Showcase(estimated)
$243,780
- Florida
- Bay County
- Panama City
- 32401
- 2603 E 6th St
Nearby cities
Nearby neighborhoods
Nearby zip codes
Other Panama City Topics
