An Exquisite Custom-Built A. Hays Town Home on the small Lake This remarkable residence embodies the timeless architectural legacy of A. Hays Town, blending enduring craftsmanship with refined Southern charm. The home is distinguished by its slate roof, classic dormers, and stately brick façade, shaded by centuries-old live oaks. A brick path welcomes guests and extends into front parking, framed by gorgeous landscaping that enhances the home’s natural elegance. Inside, every detail speaks to artistry and tradition. Be sure to appreciate the exquisitely planned and executed expansive windows that frame picturesque views from every room, while three fireplaces create warmth and intimacy throughout the living spaces. A Waterford chandelier graces the formal dining room, complemented by several Sherle Wagner chandeliers that bring brilliance to other entertaining areas. The chef’s kitchen balances beauty with functionality, and the primary suite offers a retreat of sophistication and relaxation. The courtyard, paved in an intricate herringbone brick pattern, creates a serene outdoor haven, perfect for gatherings or quiet reflection. The main house offers 3+ bedrooms, thoughtfully designed for both privacy and flow. Additional accommodations include a two story carriage house with one bedroom and a spacious entertaining area with full kitchen. Garage apartment has an additional bedroom, living area and bath,making this residence ideal for hosting guests or extended family. Beautiful renovation done in the 1990's by Al Jones Architect, removing a downstairs bedroom , and converting to an elegant primary bath and dressing area with multiple his and her closets. The bonus sq ftg is all heated and cooled. This home is more than a residence—it is an heirloom property, uniting tradition, artistry, and modern livability in perfect balance. ESTATE SALE being sold in AS Is condition.
Sold
Price Unknown
2603 E Lakeshore Dr, Baton Rouge, LA 70808
3beds
5,050sqft
Single Family Residence, Residential
Built in 1972
0.39 Acres Lot
$1,483,500 Zestimate®
$--/sqft
$3,556 Estimated rent
Home value
$1,483,500
$1.41M - $1.56M
$3,556/mo
Zestimate® history
Owner options
List your home for rent
$3,556/mo
Rent Zestimate®
Find your next renter with Zillow Rental Manager. Plus, with online applications, you can quickly screen prospective tenants – for free.
$3,556/mo
Rent Zestimate®
Refinance and save
Refinancing to a lower rate could help reduce your monthly payments and save thousands over the life of the loan.
Explore your selling options
Work with a Zillow partner agent
Leverage their expertise and Zillow's premium Showcase listings to get your home seen by more buyers.
Get startedList with your own agent
Get your home in front of millions of buyers by listing it on Zillow.
Learn how to do itSell it yourself
Take full control of how buyers see your home on Zillow by listing For Sale by Owner (FSBO).
List your homeWhat's special
Classic dormersWaterford chandelierPrimary suiteCenturies-old live oaksSherle wagner chandeliersHerringbone brick patternSlate roof
Zillow last checked:
Listing updated:
Listed by:
Vicki Spurlock,
Locations Real Estate,
Adrien Flaherty,
Locations Real Estate
Bought with:
Shelby Spurlock, 995708190
Locations Real Estate
Source: ROAM MLS,MLS#: 2025016853
Facts & features
Interior
Bedrooms & bathrooms
- Bedrooms: 3
- Bathrooms: 4
- Full bathrooms: 3
- Partial bathrooms: 1
Rooms
- Room types: Primary Bathroom, Bedroom, Primary Bedroom, Breakfast Room, Den, Dining Room, Foyer, Kitchen, Library, Sitting Room, Utility Room, Garage Apartment
Primary bedroom
- Features: En Suite Bath, 2 Closets or More, Ceiling 9ft Plus, Ceiling Fan(s), Walk-In Closet(s), Sitting/Office Area, Split, Master Downstairs, Dressing Room
- Level: First
- Area: 201.65
- Width: 10.9
Bedroom 1
- Level: First
- Area: 282
- Dimensions: 15 x 18.8
Bedroom 2
- Level: Second
- Area: 195
- Dimensions: 15 x 13
Primary bathroom
- Features: Bidet, Double Vanity, Dressing Area, 2 Closets or More, Walk-In Closet(s), Multi Head Shower, Separate Shower, Soaking Tub, Water Closet
- Level: First
- Area: 44
- Dimensions: 4 x 11
Dining room
- Level: First
- Area: 402.9
- Width: 17
Kitchen
- Features: Granite Counters, Kitchen Island, Pantry, Cabinets Custom Built
- Level: First
- Area: 360.24
Heating
- 2 or More Units Heat, Central
Cooling
- Multi Units, Ceiling Fan(s)
Appliances
- Included: Dryer, Washer, Gas Cooktop, Dishwasher, Disposal, Microwave, Range/Oven, Refrigerator, Oven, Double Oven, Range Hood, Warming Drawer
- Laundry: Inside, Washer/Dryer Hookups
Features
- Breakfast Bar, Eat-in Kitchen, Built-in Features, Ceiling 9'+, Beamed Ceilings, Computer Nook, Crown Molding, In-Law Floorplan, See Remarks
- Flooring: Brick, Carpet, Slate, Wood
- Windows: Skylight(s), Drapes, Curtain Rods
- Attic: Attic Access,Storage
- Has fireplace: Yes
- Fireplace features: Masonry, Wood Burning
Interior area
- Total structure area: 8,774
- Total interior livable area: 5,050 sqft
Property
Parking
- Total spaces: 4
- Parking features: 4+ Cars Park, Garage Door Opener
Features
- Stories: 2
- Patio & porch: Patio, Porch
- Exterior features: Balcony, Lighting, Courtyard
- Fencing: Brick
- Has view: Yes
- View description: Water
- Has water view: Yes
- Water view: Water
- Waterfront features: Waterfront, Water Access, Lake Front, Walk To Water
- Frontage length: 102
Lot
- Size: 0.39 Acres
- Dimensions: 102 x 189 x 168 x 1000.39
- Features: Rear Yard Vehicle Access, Rectangular Lot, Shade Tree(s), Landscaped
Details
- Additional structures: Guest House, Storage
- Parcel number: 00600466
- Special conditions: Standard,Third Party Approval
Construction
Type & style
- Home type: SingleFamily
- Architectural style: French
- Property subtype: Single Family Residence, Residential
Materials
- Stucco Siding, Brick, Frame, Recycled/Reclaimed, Stucco
- Foundation: Slab
- Roof: Flat,Slate
Condition
- All Original,Cosmetic Changes,Existing
- New construction: No
- Year built: 1972
Details
- Builder name: A. Hays Town
Utilities & green energy
- Gas: Entergy
- Sewer: Public Sewer
- Water: Public
- Utilities for property: Cable Connected
Community & HOA
Community
- Security: Security System
- Subdivision: Zee Zee Gardens
Location
- Region: Baton Rouge
Financial & listing details
- Tax assessed value: $535,500
- Annual tax amount: $5,780
- Date on market: 9/10/2025
- Listing terms: Cash,Conventional
Price history
| Date | Event | Price |
|---|---|---|
| 2/9/2026 | Sold | -- |
Source:  ROAM MLS #2025016853 Report a problem ROAM MLS #2025016853 Report a problem | ||
| 1/10/2026 | Pending sale | $1,900,000$376/sqft |
Source: ROAM MLS #2025016853 Report a problem | ||
| 9/29/2025 | Listed for sale | $1,900,000$376/sqft |
Source: ROAM MLS #2025016853 Report a problem | ||
| 9/12/2025 | Pending sale | $1,900,000$376/sqft |
Source: ROAM MLS #2025016853 Report a problem | ||
| 9/10/2025 | Listed for sale | $1,900,000$376/sqft |
Source: ROAM MLS #2025016853 Report a problem | ||
Public tax history
| Year | Property taxes | Tax assessment |
|---|---|---|
| 2025 | $5,780 +5.4% | $53,550 |
| 2024 | $5,483 +10% | $53,550 +10.3% |
| 2023 | $4,985 -0.2% | $48,550 |
| 2022 | $4,996 +2.3% | $48,550 |
| 2021 | $4,884 -13.6% | $48,550 |
| 2020 | $5,653 +6% | $48,550 +10.2% |
| 2019 | $5,335 +1.3% | $44,050 |
| 2018 | $5,269 +17.9% | $44,050 |
| 2017 | $4,469 | $44,050 |
| 2016 | $4,469 +2.5% | $44,050 +14.3% |
| 2015 | $4,360 +17.6% | $38,550 |
| 2014 | $3,709 | $38,550 |
| 2013 | $3,709 -17.3% | $38,550 |
| 2012 | $4,483 +8.8% | $38,550 |
| 2011 | $4,122 +0% | $38,550 |
| 2010 | $4,122 +20.5% | $38,550 |
| 2009 | $3,421 -0.6% | $38,550 |
| 2008 | $3,440 +6% | $38,550 +5.6% |
| 2007 | $3,246 +0.9% | $36,500 |
| 2006 | $3,217 +1% | $36,500 |
| 2005 | $3,185 +3.7% | $36,500 |
| 2004 | $3,070 +85.8% | $36,500 +63.3% |
| 2003 | $1,652 0% | $22,350 |
| 2002 | $1,652 | $22,350 |
| 2001 | $1,652 +8.8% | $22,350 |
| 2000 | $1,518 | $22,350 |
Find assessor info on the county website
Neighborhood: Southside
Nearby homes
- $724,200-- bd-- ba4k sqft2605 E Lakeshore Dr, Baton Rouge, LA 70808Off Market
- $1,306,3003 bd3 ba4.6k sqft2601 E Lakeshore Dr, Baton Rouge, LA 70808Off Market

- $105,5001 bd1 ba600 sqft2150 Elissalde St APT 24, Baton Rouge, LA 70808Off Market
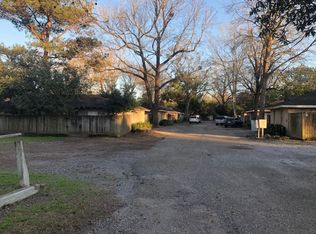
- $92,0001 bd1 ba600 sqft2150 Elissalde St APT 15, Baton Rouge, LA 70808Off Market
- $532,200-- bd-- ba2.4k sqft2615 E Lakeshore Dr, Baton Rouge, LA 70808Off Market
- $301,900-- bd-- ba1.7k sqft2144 Elissalde St, Baton Rouge, LA 70808Off Market
- $262,1002 bd1 ba1.1k sqft2136 Elissalde St, Baton Rouge, LA 70808Off Market
- $502,100-- bd-- ba2.5k sqft2128 Elissalde St, Baton Rouge, LA 70808Off Market
Nearby schools
GreatSchools rating
- NAUniversity Terrace Elementary SchoolGrades: 4-5Distance: 0.9 mi
- 6/10Glasgow Middle SchoolGrades: 6-8Distance: 1.6 mi
- 2/10Mckinley Senior High SchoolGrades: 9-12Distance: 0.6 mi
Schools provided by the listing agent
- District: East Baton Rouge
Source: ROAM MLS. This data may not be complete. We recommend contacting the local school district to confirm school assignments for this home.
Get a cash offer in 3 minutes
Find out how much your home could sell for in as little as 3 minutes with a no-obligation cash offer.
Estimated market value
$1,483,500
Get a cash offer in 3 minutes
Find out how much your home could sell for in as little as 3 minutes with a no-obligation cash offer.
Estimated market value
$1,483,500
- Louisiana
- East Baton Rouge Parish
- Baton Rouge
- 70808
- Southside
- 2603 E Lakeshore Dr
