Skip main navigation
Off market
  • $544,900

    2603 E Windermere Woods Dr, Bloomington, IN 47401

    4beds
    2,771sqft
    Condo/Villa
    Built in 1979
    2,613 Square Feet Lot
    $544,900 Zestimate®
    $197/sqft
    $2,111 Estimated rent

    Home value

    $544,900

    $512,000 - $583,000

    $2,111/mo

    Zestimate® history
    Loading
    Loading...

    Owner options

    List your home for rent

    $2,111/mo

    Rent Zestimate®

    Find your next renter with Zillow Rental Manager. Plus, with online applications, you can quickly screen prospective tenants – for free.

    Learn more

    $2,111/mo

    Rent Zestimate®

    Refinance and save

    $3,696/mo

    Est. payment

    Refinancing to a lower rate could help reduce your monthly payments and save thousands over the life of the loan.

    See today's rates

    $3,696/mo

    Est. payment

    Explore your selling options

    Work with a Zillow partner agent

    Leverage their expertise and Zillow's premium Showcase listings to get your home seen by more buyers.

    Get started

    List with your own agent

    Get your home in front of millions of buyers by listing it on Zillow.

    Learn how to do it

    Sell it yourself

    Take full control of how buyers see your home on Zillow by listing For Sale by Owner (FSBO).

    List your home

    What's special

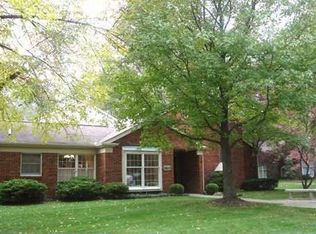
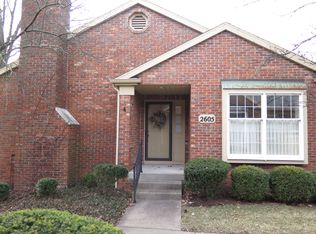
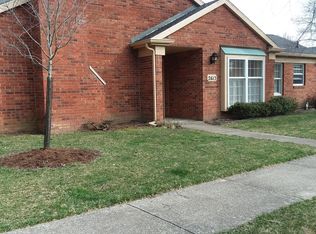
    This move-in ready 4-bedroom, 3-bath fully renovated condo in the Windermere Woods community, is located blocks from IU, downtown Bloomington and all the conveniences of east side shopping. Guests enter through a large foyer that opens on one side to a formal living room with picture windows and a gas fireplace, and to the dining and kitchen area on the other. The sellers enhanced the heart of the home by opening the space and raising the kitchen ceiling. They installed new cabinets, with separate work zones, and top-of-the-line appliances, including a Subzero refrigerator and induction oven, quartz counters a large island with a second sink and ample storage. The dining room welcomes large groups and accommodates full size dining furniture. Also on the main level is a generous master suite that has been designed with a walk-in shower, double sinks and a separate laundry area with custom storage and separate access to the garage. A smaller bedroom has been converted to a very large walk-in master closet. The second bedroom (currently being used as a den) is also on the main level. It includes great closet storage, private access to the full second bath, and opens to the sunporch. The walkout basement features two guest bedrooms, an updated full bath, wet bar with refrigerator and microwave, and a very large family gathering space with a wood burning fireplace. There also is a large storage room with shelving on the lower level. An updated private patio area has an outdoor kitchen, including built-in barbecue with great work space. Numerous updates and tasteful additions make this home a rare and special find. The sellers added new wood flooring on the main level and carpet in the finished basement; new HVAC, hot water heater and water softener; updated electric, including canned ceiling lights, Hunter Douglas up/down blinds and new bathrooms. The two-car garage includes a pull down attic with additional storage. Enjoy easy maintenance, quality living right in the center of town

    This property is off market, which means it's not currently listed for sale or rent on Zillow. This may be different from what's available on other websites or public sources.
    Facts & features

    Interior

    Bedrooms & bathrooms
    • Bedrooms: 4
    • Bathrooms: 3
    • Full bathrooms: 3
    • Main level bathrooms: 2
    Heating
    • Other, Electric, Gas
    Cooling
    • Central
    Appliances
    • Included: Dishwasher, Dryer, Garbage disposal, Microwave, Range / Oven, Refrigerator, Washer
    • Laundry: Main, Main Level
    Features
    • Walk-In Closet(s), Vaulted Ceiling(s), High Ceilings, Open Floorplan, 1st Bdrm En Suite, Countertops-Solid Surf, Main Level Bedroom Suite, Stand Up Shower, Custom Cabinetry, Jet/Garden Tub
    • Flooring: Carpet, Hardwood
    • Windows: Window Treatments, Blinds
    • Basement: Finished
    • Attic: Pull Down Stairs, Storage
    • Has fireplace: Yes
    • Fireplace features: masonry
    Interior area
    • Structure area source: Public Records
    • Total interior livable area: 2,771 sqft
    • Finished area below ground: 925

    Property

    Parking
    • Total spaces: 2
    • Parking features: Garage - Attached
    Features
    • Patio & porch: Patio Open
    • Exterior features: Wood, Brick
    • Fencing: Brick
    • Waterfront features: No Water Features
    Lot
    • Size: 2,613 Square Feet
    • Features: Level, Landscaped, City Lot, Near College Campus, City/Town/Suburb, Near Walking Trail
    Details
    • Parcel number: 530803401002000009
    • Zoning: City Zoning(Unknown)
    • Other equipment: Irrigation Equipment

    Construction

    Type & style
    • Home type: SingleFamily
    • Architectural style: Ranch
    • Property subtype: Condo/Villa
    Materials
    • masonry
    • Foundation: Crawl/Raised
    • Roof: Asphalt
    Condition
    • Year built: 1979

    Utilities & green energy

    • Electric: Duke Energy Indiana
    • Gas: Vectren Energy
    • Sewer: Public Sewer
    • Water: City, Bloomington City Utility
    • Utilities for property: Cable Available, Cable Connected
    Green energy
    • Energy efficient items: Water Heater, HVAC

    Community & HOA

    Community
    • Security: Security System, Carbon Monoxide Detector(s)
    HOA
    • Has HOA: Yes
    • HOA fee: $380 monthly
    Location
    • Region: Bloomington

    Financial & listing details

    • Price per square foot: $197/sqft
    • Tax assessed value: $434,000
    • Annual tax amount: $5,064

    Price history

    DateEventPrice
    9/30/2020Sold$435,000-4.4%$157/sqft
    Source: Agent Provided Report a problem
    4/13/2020Listed for sale$455,000$164/sqft
    Source: Sterling Real Estate #202012968 Report a problem

    Public tax history

    YearProperty taxesTax assessment
    2025$5,064 -12.6%$434,000 -4.5%
    2024$5,796 +10.4%$454,500 -12.2%
    2023$5,251 +20.9%$517,500 +9.3%
    2022$4,344 +33.9%$473,600 +14.7%
    2021$3,245 +0.6%$412,800 +33.9%
    2020$3,225 +8.5%$308,300 +0.9%
    2019$2,973 -2.3%$305,400 +8.6%
    2018$3,042 +0.8%$281,100 -2%
    2017$3,019 $286,900
    2016$3,019 -0.2%$286,900 +0.9%
    2014$3,024 +16.2%$284,300 +13.8%
    2013$2,602 +9.4%$249,800 +5.1%
    2012$2,379 +7.1%$237,600 +2.1%
    2011$2,221 -4.1%$232,600 -3.5%
    2010$2,315 +9.1%$241,100
    2009$2,122 +37.2%$241,100 +14.1%
    2007$1,547 $211,300 -3.9%
    2006-- $219,800
    Find assessor info on the county website

    Neighborhood: Covenanter

    Nearby schools

    GreatSchools rating
    Schools provided by the listing agent
    • Elementary: Rogers/Binford
    • Middle: Jackson Creek
    • High: Bloomington South
    • District: Monroe County Community School Corp.

    Source: The MLS. This data may not be complete. We recommend contacting the local school district to confirm school assignments for this home.

    Get a cash offer in 3 minutes
    Find out how much your home could sell for in as little as 3 minutes with a no-obligation cash offer.
    Estimated market value
    $544,900
    Get a cash offer in 3 minutes
    Find out how much your home could sell for in as little as 3 minutes with a no-obligation cash offer.
    Estimated market value
    $544,900