Skip main navigation
Sold for $282,000
  • $282,000

    2603 EAGLE GREENS DRIVE, PLANT CITY, FL 33566

    2beds
    1,450sqft
    Villa
    Built in 2000
    2,171 Square Feet Lot
    $284,400 Zestimate®
    $194/sqft
    $1,921 Estimated rent

    Home value

    $284,400

    $270,000 - $299,000

    $1,921/mo

    Zestimate® history
    Loading
    Loading...

    Owner options

    List your home for rent

    $1,921/mo

    Rent Zestimate®

    Find your next renter with Zillow Rental Manager. Plus, with online applications, you can quickly screen prospective tenants – for free.

    Learn more

    $1,921/mo

    Rent Zestimate®

    Refinance and save

    $2,585/mo

    Est. payment

    Refinancing to a lower rate could help reduce your monthly payments and save thousands over the life of the loan.

    See today's rates

    $2,585/mo

    Est. payment

    Explore your selling options

    Work with a Zillow partner agent

    Leverage their expertise and Zillow's premium Showcase listings to get your home seen by more buyers.

    Get started

    List with your own agent

    Get your home in front of millions of buyers by listing it on Zillow.

    Learn how to do it

    Sell it yourself

    Take full control of how buyers see your home on Zillow by listing For Sale by Owner (FSBO).

    List your home

    What's special

    Granite countersNew roofBoat rampNew acHistoric downtown plant cityWalden lakeCommunity pool
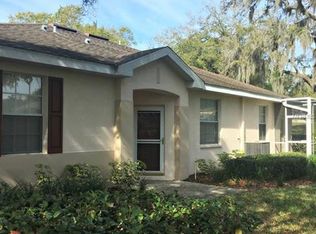
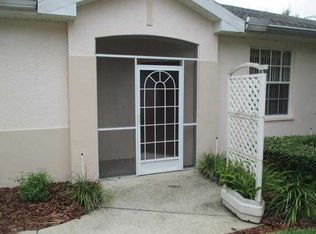
    A beautful Villa / Condo Located in the Eagle Greens cummunity in Walden Lake. This is the perfect maintenance free lifestyle . The home features 2BR and 2BA with a optional space for an office or turn the Dinning space into an office or whatever your desired needs are, this home offers. The open floor plan layout offers the Kitchen, Dinning and Family room all for large family or entertaining get togethers. This home has a large owners suite and covered screened lanai and Entry. Recent UPGRADES: Weather-Tight Double Pane Windows, Crown Molding, New Roof 2019, New AC 2019, Granite Counters in the Kitchen and Bathrooms, Travertene in Entry and Porch and extra flooring in the attic for easier storage. Monthly fee includes professional management, building maintenance, roof, building insurance, escrow reserves, ground maintenance, community pool, water/sewer/trash. Walden Lake has miles of walking and biking trails, a lakefront park with playground, dock, boat ramp, sports complex and dog park. Just minutes from major shopping and historic downtown Plant City. You owe it to yourself to see this community with all that Walden Lake offer for a great lifestyle.

    Zillow last checked:

    Listing updated:

    Listed by:

    Terry Sobzak 813-760-9573,

    FLORIDA REALTY INVESTMENTS 407-207-2220

    Bought with:

    Heather Wise, 3533647

    LPT REALTY, LLC

    Source: Stellar MLS,MLS#: T3514501MLS LogoOriginating MLS: Orlando Regional

    Facts & features

    Interior

    Bedrooms & bathrooms
    • Bedrooms: 2
    • Bathrooms: 2
    • Full bathrooms: 2
    Rooms
    • Room types: Den/Library/Office
    Primary bedroom
    • Features: Walk-In Closet(s)
    • Level: First
    • Dimensions: 12x13
    Dining room
    • Level: First
    Kitchen
    • Level: First
    • Dimensions: 11x11
    Living room
    • Level: First
    • Dimensions: 15x13
    Living room
    • Level: First
    Heating
    • Central, Electric
    Cooling
    • Central Air
    Appliances
    • Included: Cooktop, Dishwasher, Microwave, Refrigerator
    • Laundry: Inside
    Features
    • Ceiling Fan(s), Eating Space In Kitchen, High Ceilings, Kitchen/Family Room Combo, L Dining, Open Floorplan, Solid Surface Counters, Stone Counters, Thermostat, Walk-In Closet(s)
    • Flooring: Carpet, Ceramic Tile, Travertine
    • Windows: Blinds, Drapes, Window Treatments
    • Has fireplace: No
    Interior area
    • Total structure area: 1,810
    • Total interior livable area: 1,450 sqft

    Property

    Parking
    • Total spaces: 2
    • Parking features: Garage - Attached
    • Attached garage spaces: 2
    • Details: Garage Dimensions: 18X20
    Features
    • Levels: One
    • Stories: 1
    • Patio & porch: Covered, Patio, Screened
    • Exterior features: Lighting, Rain Gutters, Sidewalk
    • Pool features: Gunite
    • Has view: Yes
    • View description: Trees/Woods
    Lot
    • Size: 2,171 Square Feet
    • Features: City Lot, In County, Landscaped, Sidewalk
    • Residential vegetation: Mature Landscaping, Trees/Landscaped
    Details
    • Parcel number: P0629225JD00000000002.0
    • Zoning: PD
    • Special conditions: None

    Construction

    Type & style
    • Home type: SingleFamily
    • Property subtype: Villa
    Materials
    • Block, Stucco
    • Foundation: Slab
    • Roof: Shingle
    Condition
    • New construction: No
    • Year built: 2000

    Utilities & green energy

    • Sewer: Public Sewer
    • Water: None
    • Utilities for property: BB/HS Internet Available, Cable Connected, Electricity Connected, Sewer Connected, Street Lights, Water Connected

    Community & HOA

    Community
    • Features: Deed Restrictions, Pool
    • Security: Security Lights, Smoke Detector(s)
    • Pet fee: $0 monthly
    • Subdivision: EAGLE GREENS CONDO UNIT 2
    HOA
    • Has HOA: Yes
    • Amenities included: Pool
    • Services included: Community Pool, Reserve Fund, Maintenance Structure, Maintenance Grounds, Pool Maintenance, Sewer, Water
    • HOA fee: $631 monthly
    • HOA name: D Lee
    • HOA phone: 813-254-1600
    • Second HOA name: Walden Lake Community Assoc.
    Location
    • Region: Plant City

    Financial & listing details

    • Price per square foot: $194/sqft
    • Tax assessed value: $219,284
    • Annual tax amount: $3,917
    • Date on market: 3/29/2024
    • Cumulative days on market: 6 days
    • Listing terms: Cash,Conventional,FHA,VA Loan
    • Ownership: Fee Simple
    • Total actual rent: 0
    • Electric utility on property: Yes
    • Road surface type: Paved, Asphalt

    Price history

    DateEventPrice
    5/7/2024Sold$282,000$194/sqft
    Source: Stellar MLS #T3514501 Report a problem
    4/8/2024Pending sale$282,000$194/sqft
    Source: Stellar MLS #T3514501 Report a problem
    3/30/2024Listed for sale$282,000+34.3%$194/sqft
    Source: Stellar MLS #T3514501 Report a problem
    8/26/2005Sold$210,000+52.1%$145/sqft
    Source: Stellar MLS #T2096898 Report a problem
    8/25/2000Sold$138,100$95/sqft
    Source: Public Record Report a problem

    Public tax history

    YearProperty taxesTax assessment
    2025$1,289 -65.9%$112,295 -48%
    2024$3,781 -3.5%$216,136 -2.6%
    2023$3,917 +17.2%$221,971 +24%
    2022$3,343 +13.1%$179,051 +10%
    2021$2,956 +8.7%$162,774 +9.5%
    2020$2,720 +0.8%$148,665 +1.9%
    2019$2,700 $145,874 +7.3%
    2018$2,700 +7.4%$135,916 +12.7%
    2017$2,513 +9.7%$120,557 -1.4%
    2016$2,291 +2.2%$122,226 +8%
    2015$2,243 +10.6%$113,199 +5.2%
    2014$2,028 $107,559 +4.6%
    2013$2,028 -4.7%$102,780 -5.9%
    2012$2,127 +55.4%$109,265 -0.7%
    2011$1,369 +3.5%$110,006 +1.5%
    2010$1,323 -43%$108,380 -8.7%
    2009$2,319 -11.4%$118,734 -13.4%
    2008$2,616 -10.7%$137,100 -12%
    2007$2,928 -15.7%$155,783 -7.9%
    2006$3,473 +68.1%$169,113 +37.6%
    2005$2,066 $122,859 +3%
    2004-- $119,281 +1.9%
    2003-- $117,057 +2.6%
    2002-- $114,131 +0.2%
    2001-- $113,926 +9393.8%
    2000$27 $1,200
    Find assessor info on the county website

    Neighborhood: 33566

    Nearby schools

    GreatSchools rating
    Schools provided by the listing agent
    • Elementary: Walden Lake-HB
    • Middle: Tomlin-HB
    • High: Plant City-HB

    Source: Stellar MLS. This data may not be complete. We recommend contacting the local school district to confirm school assignments for this home.

    Get a cash offer in 3 minutes
    Find out how much your home could sell for in as little as 3 minutes with a no-obligation cash offer.
    Estimated market value
    $284,400
    Get a cash offer in 3 minutes
    Find out how much your home could sell for in as little as 3 minutes with a no-obligation cash offer.
    Estimated market value
    $284,400