Welcome to 2603 Edgewood Avenue, a 4-bedroom, 2.5-bath home built in the 1920s and located directly across the street from Richmond's historic Battery Park. Offering approximately 1,600 square feet, this home features a functional layout along with numerous recent updates. A large covered front porch offers a welcoming first impression. Inside, bamboo floors run throughout the first floor of the home and original hardwood on the staircase and throughout the upstairs. A spacious foyer with a wraparound staircase opens to the dining room, which features a decorative fireplace. The living room sits just off the kitchen, creating an open floor plan that’s perfect for entertaining. The upgraded kitchen offers Corian countertops, stainless steel appliances, a rare walk-in pantry, and several recent updates, including a new oven (2023), dishwasher (2025), backsplash (2025), and refrigerator (2026). At the rear of the home, you'll find a half bath and a flexible sunny fourth bedroom that's currently used as a home office, with direct access to the large back deck. Upstairs are three additional bedrooms, including the primary suite with a large walk-through closet and an updated en suite bathroom. A renovated hall bath serves the remaining bedrooms. Outside, the fully fenced backyard has been beautifully maintained and provides plenty of space to relax, entertain, or garden. The deck is great for a summer cookout! Additional recent updates include all bathrooms renovated in 2025, a new gas furnace (2025), and a new first-floor AC (2026). The unfinished basement provides tons of extra storage and room for additional hobbies. With Battery Park right outside your front door, this home offers a great opportunity to enjoy one of Richmond's established Northside neighborhoods. Community amenities within close proximity include tennis courts, two parks, and a pool! And don't miss all of the great businesses nearby on Brookland Park Blvd. including The Smoky Mug, Ruby Scoops Ice Cream, Fuzzy Cactus, and Julio's Bagels.
Sold for $477,000
$477,000
2603 Edgewood Ave, Richmond, VA 23222
4beds
1,605sqft
Single Family Residence
Built in 1925
4,334 Square Feet Lot
$458,000 Zestimate®
$297/sqft
$2,405 Estimated rent
Home value
$458,000
$435,000 - $481,000
$2,405/mo
Zestimate® history
Owner options
List your home for rent
$2,405/mo
Rent Zestimate®
Find your next renter with Zillow Rental Manager. Plus, with online applications, you can quickly screen prospective tenants – for free.
$2,405/mo
Rent Zestimate®
Refinance and save
$3,006/mo
Est. payment
Refinancing to a lower rate could help reduce your monthly payments and save thousands over the life of the loan.
$3,006/mo
Est. payment
Explore your selling options
Work with a Zillow partner agent
Leverage their expertise and Zillow's premium Showcase listings to get your home seen by more buyers.
Get startedList with your own agent
Get your home in front of millions of buyers by listing it on Zillow.
Learn how to do itSell it yourself
Take full control of how buyers see your home on Zillow by listing For Sale by Owner (FSBO).
List your homeWhat's special
Zillow last checked:
Listing updated:
Listed by:
Anousheh Khalili 804-274-9723,
River Fox Realty,
Angie Cooper 804-986-2133,
River Fox Realty
Bought with:
Erik Colley, 0225227168
ERA Woody Hogg & Assoc
Source: CVRMLS,MLS#: 2619214 Originating MLS: Central Virginia Regional MLS
Originating MLS: Central Virginia Regional MLSFacts & features
Interior
Bedrooms & bathrooms
- Bedrooms: 4
- Bathrooms: 3
- Full bathrooms: 2
- 1/2 bathrooms: 1
Primary bedroom
- Description: Bamboo floors, walk-in closet, on suite bath
- Level: Second
- Dimensions: 0 x 0
Bedroom 2
- Description: Bamboo floors, closet
- Level: Second
- Dimensions: 0 x 0
Bedroom 3
- Description: Bamboo floors, closet
- Level: Second
- Dimensions: 0 x 0
Bedroom 4
- Description: Access to back deck, currently staged as office
- Level: First
- Dimensions: 0 x 0
Dining room
- Description: Bamboo floors, fireplace
- Level: First
- Dimensions: 0 x 0
Foyer
- Description: Bamboo floors, staircase
- Level: First
- Dimensions: 0 x 0
Other
- Description: Tub & Shower
- Level: Second
Half bath
- Level: First
Kitchen
- Description: SS appliances, corian counters
- Level: First
- Dimensions: 0 x 0
Living room
- Description: Bamboo floors, ceiling fan
- Level: First
- Dimensions: 0 x 0
Heating
- Electric, Heat Pump, Natural Gas, Zoned
Cooling
- Electric, Zoned
Appliances
- Included: Dryer, Dishwasher, Electric Water Heater, Gas Cooking, Microwave, Range, Refrigerator, Washer
- Laundry: Dryer Hookup
Features
- Bedroom on Main Level, Ceiling Fan(s), Dining Area, Separate/Formal Dining Room, Fireplace, Bath in Primary Bedroom, Pantry, Solid Surface Counters, Walk-In Closet(s)
- Flooring: Bamboo, Tile, Wood
- Basement: Full,Unfinished
- Attic: Access Only
- Number of fireplaces: 1
- Fireplace features: Decorative
Interior area
- Total interior livable area: 1,605 sqft
- Finished area above ground: 1,605
- Finished area below ground: 0
Property
Parking
- Parking features: Off Street, On Street
- Has uncovered spaces: Yes
Features
- Levels: Two
- Stories: 2
- Patio & porch: Rear Porch, Front Porch, Deck
- Exterior features: Deck, Tennis Court(s)
- Pool features: None
- Fencing: Back Yard,Fenced,Privacy,Wood
Lot
- Size: 4,334 Square Feet
Details
- Parcel number: N0000637025
- Zoning description: R-5
Construction
Type & style
- Home type: SingleFamily
- Architectural style: Two Story
- Property subtype: Single Family Residence
Materials
- Frame, Plaster, Stucco, Vinyl Siding
- Roof: Slate
Condition
- Resale
- New construction: No
- Year built: 1925
Utilities & green energy
- Sewer: Public Sewer
- Water: Public
Community & HOA
Community
- Features: Park
- Subdivision: Battery Court
Location
- Region: Richmond
Financial & listing details
- Price per square foot: $297/sqft
- Tax assessed value: $426,000
- Annual tax amount: $4,764
- Date on market: 7/29/2026
- Exclusions: Bedroom curtain rods
- Ownership: Individuals
- Ownership type: Sole Proprietor
Price history
| Date | Event | Price |
|---|---|---|
| 7/31/2026 | Sold | $477,000+7.2%$297/sqft |
Source:  CVRMLS #2619214 Report a problem CVRMLS #2619214 Report a problem | ||
| 7/19/2026 | Pending sale | $445,000$277/sqft |
Source: CVRMLS #2619214 Report a problem | ||
| 7/16/2026 | Listed for sale | $445,000+60.1%$277/sqft |
Source: CVRMLS #2619214 Report a problem | ||
| 6/29/2018 | Sold | $278,000-2.1%$173/sqft |
Source: CVRMLS #1815167 Report a problem | ||
| 5/3/2018 | Listed for sale | $284,000+53.6%$177/sqft |
Source: Jenni & Company Residential RE #1815167 Report a problem | ||
| 2/13/2018 | Listing removed | $1,495$1/sqft |
Source: Zillow Rental Manager Report a problem | ||
| 2/5/2018 | Listed for rent | $1,495$1/sqft |
Source: Zillow Rental Manager Report a problem | ||
| 12/17/2010 | Listing removed | $184,950+7.5%$115/sqft |
Source: NCI #2926955 Report a problem | ||
| 11/25/2009 | Sold | $172,000-7%$107/sqft |
Source: Public Record Report a problem | ||
| 9/19/2009 | Price change | $184,950-7.5%$115/sqft |
Source: RE/MAX Action Real Estate #2926955 Report a problem | ||
| 8/27/2009 | Listed for sale | $199,950+220.9%$125/sqft |
Source: RE/MAX Action Real Estate #2926955 Report a problem | ||
| 9/3/2008 | Sold | $62,300$39/sqft |
Source: Public Record Report a problem | ||
Public tax history
| Year | Property taxes | Tax assessment |
|---|---|---|
| 2025 | $4,764 +4.7% | $397,000 +4.7% |
| 2024 | $4,548 +8% | $379,000 +8% |
| 2023 | $4,212 | $351,000 |
| 2022 | $4,212 +24.5% | $351,000 +24.5% |
| 2021 | $3,384 +5.6% | $282,000 +5.6% |
| 2020 | $3,204 +7.7% | $267,000 +7.7% |
| 2019 | $2,976 +54% | $248,000 +54% |
| 2018 | $1,932 +14.2% | $161,000 +1.3% |
| 2017 | $1,692 | $159,000 +9.7% |
| 2016 | $1,692 | $145,000 +2.8% |
| 2015 | $1,692 | $141,000 |
| 2014 | $1,692 | $141,000 |
| 2013 | -- | $141,000 -4.1% |
| 2012 | -- | $147,000 -10.9% |
| 2011 | -- | $165,000 |
| 2010 | -- | $165,000 +26.6% |
| 2009 | -- | $130,300 |
| 2008 | -- | $130,300 +1.6% |
| 2007 | -- | $128,300 |
| 2006 | -- | $128,300 +51.7% |
| 2005 | -- | $84,600 +31.4% |
| 2003 | -- | $64,400 +4.9% |
| 2002 | -- | $61,400 +6% |
| 2001 | $828 | $57,900 |
Find assessor info on the county website
Neighborhood: Northern Barton Heights
Nearby homes
- $630,2005 bd4 ba2.7k sqft2605 Edgewood Ave, Richmond, VA 23222Off Market
- $590,0004 bd4 ba1.8k sqft2601 Edgewood Ave, Richmond, VA 23222Sold
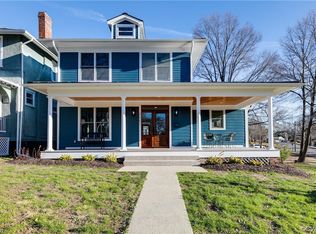
- $253,2004 bd1 ba1.4k sqft2607 Edgewood Ave, Richmond, VA 23222Off Market
- $275,4004 bd2 ba1.2k sqft2609 Edgewood Ave, Richmond, VA 23222Off Market
- $295,1004 bd2 ba1.5k sqft2611 Edgewood Ave, Richmond, VA 23222Off Market
- $247,4004 bd1 ba1.4k sqft2606 The Ter, Richmond, VA 23222Off Market
- $427,7004 bd2 ba1.7k sqft2604 The Ter, Richmond, VA 23222Off Market
- $105,000-- bd1 ba1.5k sqft2601 Montrose Ave, Richmond, VA 23222Off Market
Nearby schools
GreatSchools rating
- NAMary Scott PreschoolGrades: Distance: 1.5 mi
- 6/10Linwood Holton Elementary SchoolGrades: PK-5Distance: 1.8 mi
- 6/10John Marshall High SchoolGrades: 9-12Distance: 1.9 mi
Schools provided by the listing agent
- Elementary: Holton
- Middle: Henderson
- High: John Marshall
Source: CVRMLS. This data may not be complete. We recommend contacting the local school district to confirm school assignments for this home.
Get a cash offer in 3 minutes
Find out how much your home could sell for in as little as 3 minutes with a no-obligation cash offer.
Estimated market value
$458,000
Get a cash offer in 3 minutes
Find out how much your home could sell for in as little as 3 minutes with a no-obligation cash offer.
Estimated market value
$458,000
- Virginia
- Richmond City
- Richmond
- 23222
- Northern Barton Heights
- 2603 Edgewood Ave
Nearby cities
Nearby neighborhoods
Nearby zip codes
Other Richmond Topics
