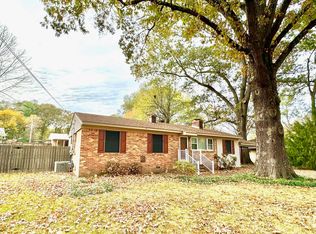
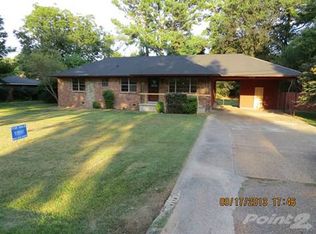
Fresh interior paintOne level with spaceCovered back patioTwo bathsFour bedroomsTwo flex areas
One level with space! Four bedrooms, Two Baths with TWO flex areas. Large living room. Covered back patio. Fresh interior paint. Walking distance to Elmore Park Middle School, shops, & park.
10 days
|
584
|
36
|
Likely to sell faster than
Zillow last checked:
Listing updated:
Listed by:
Emily Pilkinton,
BHHS McLemore & Co. Realty901-701-7555
Source: MAAR,MLS#: 10227400
Facts & features
Interior
Bedrooms & bathrooms
Bedrooms: 4
Bathrooms: 2
Full bathrooms: 2
Primary bedroom
Area: 176
Dimensions: 11 x 16
Bedroom 2
Area: 120
Dimensions: 10 x 12
Bedroom 3
Area: 100
Dimensions: 10 x 10
Bedroom 4
Area: 140
Dimensions: 10 x 14
Dining room
Features: Separate Dining Room
Area: 154
Dimensions: 11 x 14
Kitchen
Features: Washer/Dryer Connections
Living room
Area: 252
Dimensions: 14 x 18
Den
Area: 252
Dimensions: 14 x 18
Heating
Central, Natural Gas
Cooling
Central Air
Features
All Bedrooms Down, Primary Down, Square Feet Source: AutoFill (MAARdata) or Public Records (Cnty Assessor Site)
Explore the cost of this home by adjusting the details. Changes won't be saved.
Principal & interest
$1,547
Mortgage insurance
$0
Property taxes
$170
Home insurance
$105
HOA fees
$0
Utilities
Not included
All calculations are estimates and provided by Zillow, Inc. for informational purposes only. Actual amounts may vary.
HOA fees may include property taxes on listings classified as Co-Ops. Contact the listing agent and/or owner for fee details.
Mortgage interest rates are dependent on a number of factors, including credit score, down payment, and repayment length. Interest rate data provided by Zillow Group Marketplace, Inc. as of 1/1/1970 from various mortgage lenders with which we have lead or other similar arrangements; the Estimated Payment is an average of those rates.
See how much you could borrow to make a competitive offer.