Skip main navigation
Sold for $605,000
  • $605,000

    2603 Eve Ann Drive, Port Jefferson Station, NY 11776

    2beds
    1,254sqft
    Condominium, Residential
    Built in 2000
    -- sqft lot
    $647,000 Zestimate®
    $482/sqft
    $3,180 Estimated rent

    Home value

    $647,000

    $576,000 - $725,000

    $3,180/mo

    Zestimate® history
    Loading
    Loading...

    Owner options

    List your home for rent

    $3,180/mo

    Rent Zestimate®

    Find your next renter with Zillow Rental Manager. Plus, with online applications, you can quickly screen prospective tenants – for free.

    Learn more

    $3,180/mo

    Rent Zestimate®

    Refinance and save

    $4,824/mo

    Est. payment

    Refinancing to a lower rate could help reduce your monthly payments and save thousands over the life of the loan.

    See today's rates

    $4,824/mo

    Est. payment

    Explore your selling options

    Work with a Zillow partner agent

    Leverage their expertise and Zillow's premium Showcase listings to get your home seen by more buyers.

    Get started

    List with your own agent

    Get your home in front of millions of buyers by listing it on Zillow.

    Learn how to do it

    Sell it yourself

    Take full control of how buyers see your home on Zillow by listing For Sale by Owner (FSBO).

    List your home

    What's special

    Pond viewsFully renovated primary bathroomNew trek deckingMassive full unfinished basementStainless steel appliancesSpacious laundry roomCathedral ceilings
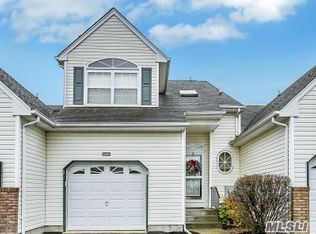
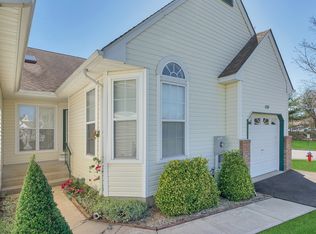
    "Gorgeous pond views at this sunny, bright, fully updated, and meticulously maintained 2 bedroom 2 bathroom (Dover II) unit in the desirable Ranches condominium. This mint residence has been completely updated within the past 4 years (including paint head to toe- February 2025). The kitchen is a chefs delight comprised of stainless steel appliances, oak cabinets, and imported granite countertops. Perfect for entertaining, the Italian granite peninsula opens up to a massive great room with cathedral ceilings large enough to accommodate a full dining table, sectional couch, and more. The primary suite with high ceilings has tons of closet space, updated carpeting (just professionally steamed), a lovely pond view, and an adjoining fully renovated primary bathroom. The fully updated hall bath, a lovely and bright guest bedroom with cathedral ceilings and updated carpeting (just professionally steamed), plus a spacious laundry room with new appliances complete the finished interior of this unit. Some additional features include but are not limited to: updated hardwood floors, new CAC/HVAC (1 year old), new trek decking with gorgeous pond view, massive full unfinished basement with high ceilings, beautifully maintained skylights, and a 1 car garage; PLUS all of the amazing amenities that The Ranches condo has to offer (E.G. Basketball, tennis, bocce, heated/saltwater gunite pool, clubhouse with billiards room, car wash center, dog run, and more)!"

    Zillow last checked:

    Listing updated:

    Listed by:

    Matthew J. Simeti 516-741-4333,

    Signature Premier Properties 516-741-4333

    Bought with:

    Amy Cheuk Ka Lai, 10401350875

    Modern Realty and Management

    Source: OneKey® MLS as distributed by MLS GRID,MLS#: 824420MLS Logo

    Facts & features

    Interior

    Bedrooms & bathrooms
    • Bedrooms: 2
    • Bathrooms: 2
    • Full bathrooms: 2
    Primary bedroom
    • Description: Primary bedroom w/vaulted ceiling and lots of closet space
    • Level: First
    Bedroom 1
    • Description: Guest bedroom w/vaulted cathedral ceiling
    • Level: First
    Primary bathroom
    • Description: Fully updated in Primary Bedroom
    • Level: First
    Bathroom 1
    • Description: Updated guest bathroom fully renovated 4 years ago
    • Level: First
    Dining room
    • Description: Open concept living area w/space for dining table and sectional couch
    • Level: First
    Laundry
    • Description: Updated mudroom w/washer and dryer
    • Level: First
    Living room
    • Description: Open concept living area w/space for dining table and sectional couch
    • Level: First
    Heating
    • Hot Air
    Cooling
    • Central Air, Ductwork
    Appliances
    • Included: Convection Oven, Cooktop, Dishwasher, Gas Oven, Microwave, Stainless Steel Appliance(s), Washer, Gas Water Heater
    • Laundry: Electric Dryer Hookup, Gas Dryer Hookup, Laundry Room
    Features
    • First Floor Bedroom, First Floor Full Bath, Breakfast Bar, Cathedral Ceiling(s), Ceiling Fan(s), Chefs Kitchen, Eat-in Kitchen, Entrance Foyer, Granite Counters, Primary Bathroom, Master Downstairs, Open Floorplan, Open Kitchen, Pantry, Soaking Tub, Tray Ceiling(s)
    • Flooring: Carpet
    • Windows: ENERGY STAR Qualified Windows
    • Basement: Full,Unfinished
    • Attic: Full,Unfinished
    • Has fireplace: No
    Interior area
    • Total structure area: 1,254
    • Total interior livable area: 1,254 sqft

    Property

    Parking
    • Total spaces: 2
    • Parking features: Driveway, Private
    • Garage spaces: 1
    • Has uncovered spaces: Yes
    Features
    • Levels: One
    • Patio & porch: Porch
    • Pool features: Community, Fenced, In Ground, Outdoor Pool, Pool Cover, Salt Water
    • On waterfront: Yes
    • Waterfront features: Waterfront
    Lot
    • Size: 1,316 Square Feet
    • Features: Back Yard, Near School, Private
    Details
    • Parcel number: 0200310100300040000
    • Special conditions: None

    Construction

    Type & style
    • Home type: Condo
    • Architectural style: Garden
    • Property subtype: Condominium, Residential
    Materials
    • Vinyl Siding
    Condition
    • Year built: 2000

    Utilities & green energy

    • Sewer: Public Sewer
    • Water: Public
    • Utilities for property: Cable Available, Natural Gas Available, Phone Available, Sewer Connected, Trash Collection Public, Water Available

    Community & HOA

    Community
    • Features: Clubhouse, Curbs, Fitness Center, Gated, Playground, Pool, Tennis Court(s)
    • Security: Fire Alarm, Fire Sprinkler System
    • Subdivision: The Ranches
    HOA
    • Has HOA: Yes
    • Amenities included: Basketball Court, Car Wash Area, Clubhouse, Dog Park, Fitness Center, Gated, Landscaping, Maintenance, Parking, Playground, Pool, Recreation Facilities, Snow Removal, Tennis Court(s), Trash
    • Services included: Common Area Maintenance, Maintenance Structure, Maintenance Grounds, Pool Service, Sewer, Snow Removal, Trash
    • HOA fee: $610 monthly
    Location
    • Region: Port Jefferson Station

    Financial & listing details

    • Price per square foot: $482/sqft
    • Tax assessed value: $1,005
    • Annual tax amount: $3,802
    • Date on market: 2/13/2025
    • Cumulative days on market: 36 days
    • Listing agreement: Exclusive Right To Sell
    • Electric utility on property: Yes

    Price history

    DateEventPrice
    4/29/2025Sold$605,000+6.3%$482/sqft
    Source: OneKey® MLS as distributed by MLS GRID #824420 Report a problem
    4/7/2025Pending sale$569,000$454/sqft
    Source: OneKey® MLS as distributed by MLS GRID #824420 Report a problem
    2/13/2025Listed for sale$569,000+67.8%$454/sqft
    Source: OneKey® MLS as distributed by MLS GRID #824420 Report a problem
    6/19/2020Listing removed$2,950$2/sqft
    Source: Cornell Realty Group Inc #3206735 Report a problem
    3/10/2020Listed for rent$2,950$2/sqft
    Source: Cornell Realty Group Inc #3206735 Report a problem
    6/26/2015Sold$339,000-3.1%$270/sqft
    Source: OneKey® MLS as distributed by MLS GRID #L2750863 Report a problem
    4/6/2015Listed for sale$349,990+45.8%$279/sqft
    Source: Douglas Elliman Report a problem
    10/26/2000Sold$240,000$191/sqft
    Source: Public Record Report a problem

    Public tax history

    YearProperty taxesTax assessment
    2025-- $1,005
    2024-- $1,005
    2023-- $1,005
    2022-- $1,005
    2021-- $1,005
    2020-- $1,005
    2019-- $1,005
    2018-- $1,005
    2017$3,337 $1,005
    2016-- $1,005
    2015-- $1,005
    2014-- $1,005
    2013-- $1,005
    Find assessor info on the county website

    Neighborhood: 11776

    Nearby schools

    GreatSchools rating
    Schools provided by the listing agent
    • Elementary: Boyle Road Elementary School
    • Middle: Contact Agent
    • High: Comsewogue High School

    Source: OneKey® MLS as distributed by MLS GRID. This data may not be complete. We recommend contacting the local school district to confirm school assignments for this home.

    Get a cash offer in 3 minutes
    Find out how much your home could sell for in as little as 3 minutes with a no-obligation cash offer.
    Estimated market value
    $647,000
    Get a cash offer in 3 minutes
    Find out how much your home could sell for in as little as 3 minutes with a no-obligation cash offer.
    Estimated market value
    $647,000