Welcome to this beautiful single family located in the highly sought after community of Walnut grove! Rare cul-de-sac home boasts 4 spacious bedrooms and 4 full baths! Beautifully renovated to meet our current life style while still displaying character and charm of the yester years! Truly a fabulous home in a in a great neighborhood. This home is in the Mclean High School District. TWO CAR GARAGE, a Light and bright GRAND foyer, and beautifully maintained yard in the front and back. Long driveway and the cul-de-sac offer plenty of space for parking. The yard includes a PATIO for dining, PLAYGROUND, FIRE-PIT plenty of seating, storage SHED, and much more. Basement includes plenty of storage space and a WINE CELLAR! The main level has a formal dining room in addition to the main living room, the kitchen features upgraded STAINLESS STEEL appliances, GRANITE countertops, HW floors throughout the home, two fire places, a screened-in back deck, so there are plenty of options to entertain guests. NEW ROOF installed in November 2019. Neighborhood pool option available. Minutes from Tysons Corner Mall, I-66 & I-495! If charm, character and a very well-maintained home calls you, then this is your new forever home! Truly one of a kind property in a great location! A rare find indeed! Hurry!
Sold for $1,400,000
$1,400,000
2603 Faber Ct, Falls Church, VA 22046
4beds
3,270sqft
Single Family Residence
Built in 1900
0.34 Acres Lot
$1,400,400 Zestimate®
$428/sqft
$5,375 Estimated rent
Home value
$1,400,400
$1.32M - $1.48M
$5,375/mo
Zestimate® history
Owner options
List your home for rent
$5,375/mo
Rent Zestimate®
Find your next renter with Zillow Rental Manager. Plus, with online applications, you can quickly screen prospective tenants – for free.
$5,375/mo
Rent Zestimate®
Refinance and save
$8,780/mo
Est. payment
Refinancing to a lower rate could help reduce your monthly payments and save thousands over the life of the loan.
$8,780/mo
Est. payment
Explore your selling options
Work with a Zillow partner agent
Leverage their expertise and Zillow's premium Showcase listings to get your home seen by more buyers.
Get startedList with your own agent
Get your home in front of millions of buyers by listing it on Zillow.
Learn how to do itSell it yourself
Take full control of how buyers see your home on Zillow by listing For Sale by Owner (FSBO).
List your homeWhat's special
Two fireplacesLong drivewayTwo car garageStorage shedGranite countertopsWine cellarRare cul-de-sac home
Zillow last checked:
Listing updated:
Listed by:
Kelly Sweitzer 703-667-4599,
Long & Foster Real Estate, Inc.
Bought with:
Ryan Mills, 0225199832
Redfin Corporation
Source: Bright MLS,MLS#: VAFX2296284
Facts & features
Interior
Bedrooms & bathrooms
- Bedrooms: 4
- Bathrooms: 4
- Full bathrooms: 4
- Main level bathrooms: 1
Rooms
- Room types: Bedroom 2, Bedroom 3, Bedroom 4, Bedroom 1, Bathroom 1, Bathroom 2, Bathroom 3, Full Bath
Bedroom 1
- Level: Main
Bedroom 2
- Level: Main
Bedroom 3
- Level: Main
Bedroom 4
- Level: Main
Bedroom 4
- Level: Upper
Bathroom 1
- Level: Main
Bathroom 2
- Level: Main
Bathroom 3
- Level: Main
Other
- Level: Main
Heating
- Central, Electric
Cooling
- Central Air, Electric
Appliances
- Included: Dishwasher, Disposal, Dryer, Oven/Range - Electric, Refrigerator, Washer, Microwave, Electric Water Heater
- Laundry: Upper Level
Features
- Family Room Off Kitchen, Breakfast Area, Dining Area, Eat-in Kitchen, Primary Bath(s), Floor Plan - Traditional, Ceiling Fan(s), Bathroom - Walk-In Shower, Dry Wall, Log Walls, Plaster Walls
- Flooring: Hardwood, Carpet, Wood
- Windows: Energy Efficient, Screens, Skylight(s)
- Basement: Concrete
- Number of fireplaces: 2
- Fireplace features: Wood Burning, Brick
Interior area
- Total structure area: 3,270
- Total interior livable area: 3,270 sqft
- Finished area above ground: 3,270
- Finished area below ground: 0
Property
Parking
- Total spaces: 6
- Parking features: Garage Door Opener, Inside Entrance, Covered, Storage, Garage Faces Front, Driveway, Paved, Private, Secured, Lighted, Attached
- Attached garage spaces: 2
- Uncovered spaces: 4
Accessibility
- Accessibility features: None
Features
- Levels: Three
- Stories: 3
- Patio & porch: Brick, Screened
- Exterior features: Barbecue, Play Area, Play Equipment, Storage
- Pool features: None
- Fencing: Full
- Has view: Yes
- View description: Garden, Trees/Woods, Scenic Vista
Lot
- Size: 0.34 Acres
- Features: Cul-De-Sac, Wooded, Landscaped, Private, Suburban
Details
- Additional structures: Above Grade, Below Grade
- Parcel number: 0501 16 0006A
- Zoning: 140
- Special conditions: Standard
Construction
Type & style
- Home type: SingleFamily
- Architectural style: Colonial
- Property subtype: Single Family Residence
Materials
- Brick
- Foundation: Permanent
Condition
- Very Good
- New construction: No
- Year built: 1900
- Major remodel year: 1988
Details
- Builder name: EARLY 1800S ORIGINAL HOME
Utilities & green energy
- Sewer: Public Sewer
- Water: Public
- Utilities for property: Electricity Available, Water Available
Community & HOA
Community
- Security: Exterior Cameras, Motion Detectors, Security System
- Subdivision: Walnut Grove
HOA
- Has HOA: No
Location
- Region: Falls Church
Financial & listing details
- Price per square foot: $428/sqft
- Tax assessed value: $1,253,420
- Annual tax amount: $14,043
- Date on market: 6/6/2026
- Listing agreement: Exclusive Right To Sell
- Listing terms: Cash,Conventional,FHA,VA Loan
- Ownership: Fee Simple
Price history
| Date | Event | Price |
|---|---|---|
| 7/2/2026 | Sold | $1,400,000+7.8%$428/sqft |
Source:  Bright MLS #VAFX2296284 Report a problem Bright MLS #VAFX2296284 Report a problem | ||
| 6/17/2026 | Contingent | $1,299,000$397/sqft |
Source: Bright MLS #VAFX2296284 Report a problem | ||
| 6/6/2026 | Listed for sale | $1,299,000+62.4%$397/sqft |
Source: Bright MLS #VAFX2296284 Report a problem | ||
| 3/30/2023 | Listing removed | -- |
Source: Zillow Rentals Report a problem | ||
| 3/28/2023 | Listed for rent | $4,900+22.5%$1/sqft |
Source: Zillow Rentals Report a problem | ||
| 11/16/2021 | Listing removed | -- |
Source: Zillow Rental Manager Report a problem | ||
| 10/12/2021 | Listed for rent | $4,000+8.1%$1/sqft |
Source: Zillow Rental Manager Report a problem | ||
| 11/6/2019 | Listing removed | $3,700$1/sqft |
Source: Douglas Realty #VAFX1092440 Report a problem | ||
| 10/3/2019 | Price change | $3,700-7.5%$1/sqft |
Source: Douglas Realty #VAFX1092440 Report a problem | ||
| 9/3/2019 | Price change | $4,000-4.8%$1/sqft |
Source: Renter's Warehouse D.C. Report a problem | ||
| 7/20/2019 | Price change | $4,200-2.3%$1/sqft |
Source: Zillow Rental Network Premium Report a problem | ||
| 6/11/2019 | Listed for rent | $4,300+7.5%$1/sqft |
Source: Zillow Rental Network Premium Report a problem | ||
| 6/13/2018 | Listing removed | $3,999$1/sqft |
Source: Renters Warehouse Report a problem | ||
| 6/6/2018 | Price change | $3,999-7%$1/sqft |
Source: Renters Warehouse Report a problem | ||
| 5/17/2018 | Listed for rent | $4,299$1/sqft |
Source: Renters Warehouse Report a problem | ||
| 2/25/2010 | Sold | $800,000$245/sqft |
Source: Public Record Report a problem | ||
Public tax history
| Year | Property taxes | Tax assessment |
|---|---|---|
| 2025 | $14,043 +5.7% | $1,143,210 +5.8% |
| 2024 | $13,284 +9.1% | $1,081,020 +5.5% |
| 2023 | $12,179 +3.6% | $1,024,940 +5% |
| 2022 | $11,751 | $975,880 +5% |
| 2021 | -- | $929,580 +4.6% |
| 2020 | $10,993 +5.4% | $888,560 +5.8% |
| 2019 | $10,427 +9.1% | $840,000 +9.2% |
| 2018 | $9,555 +5.7% | $769,320 +3.9% |
| 2017 | $9,040 -3.1% | $740,640 -3.3% |
| 2016 | $9,329 +4.3% | $765,570 +0.7% |
| 2015 | $8,947 +0.2% | $760,570 |
| 2014 | $8,928 | $760,570 -0.8% |
| 2013 | -- | $766,810 +5.5% |
| 2012 | -- | $726,500 +0.3% |
| 2011 | -- | $724,500 +27.9% |
| 2010 | -- | $566,640 |
| 2009 | -- | $566,640 -14.7% |
| 2008 | -- | $664,170 +3.9% |
| 2007 | -- | $639,430 +65.2% |
| 2003 | -- | $387,045 +17% |
| 2002 | -- | $330,810 +15.4% |
| 2001 | -- | $286,765 |
Find assessor info on the county website
Neighborhood: 22046
Nearby homes
- $940,7005 bd3 ba1.4k sqft2605 Faber Ct, Falls Church, VA 22046Off Market
- $1,000,0044 bd4 ba2.8k sqft2623 West St, Falls Church, VA 22046Sold

- $1,035,0004 bd3 ba2.5k sqft2620 Woodley Pl, Falls Church, VA 22046Sold

- $968,2004 bd2 ba2k sqft2622 Woodley Pl, Falls Church, VA 22046Off Market
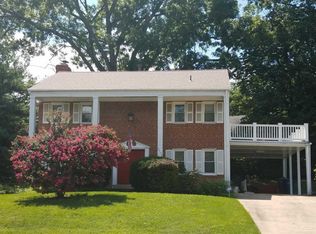
- $1,056,6004 bd2 ba2k sqft2624 Woodley Pl, Falls Church, VA 22046Off Market
- $956,5005 bd3 ba1.4k sqft2621 West St, Falls Church, VA 22046Off Market
- $1,052,3004 bd2 ba2.7k sqft2604 Faber Ct, Falls Church, VA 22046Off Market
- $1,166,1005 bd4 ba3.7k sqft2600 Faber Ct, Falls Church, VA 22046Off Market
Nearby schools
GreatSchools rating
- 4/10Timber Lane Elementary SchoolGrades: PK-6Distance: 0.4 mi
- 10/10Longfellow Middle SchoolGrades: 7-8Distance: 2.1 mi
- 9/10McLean High SchoolGrades: 9-12Distance: 2.8 mi
Schools provided by the listing agent
- Elementary: Timber Lane
- Middle: Longfellow
- High: Mclean
- District: Fairfax County Public Schools
Source: Bright MLS. This data may not be complete. We recommend contacting the local school district to confirm school assignments for this home.
Get a cash offer in 3 minutes
Find out how much your home could sell for in as little as 3 minutes with a no-obligation cash offer.
Estimated market value
$1,400,400
Get a cash offer in 3 minutes
Find out how much your home could sell for in as little as 3 minutes with a no-obligation cash offer.
Estimated market value
$1,400,400
- Virginia
- Fairfax County
- Falls Church
- 22046
- 2603 Faber Ct
Nearby cities
Nearby neighborhoods
Nearby zip codes
Other Falls Church Topics
