Why add $100,000+ to build a pool—and wait months for construction—when you can move right in and enjoy your first splash on opening day? This stunning home in The Orchards delivers everything on your wish list plus the turnkey backyard oasis everyone wants but few homes offer.
Located in one of the area’s most desirable communities, this 4-bed, 4-bath home blends comfort, style, and exceptional value. After a day of outdoor fun, you’ll appreciate the spacious layout that gives everyone room to spread out. The fully fenced yard backs to an expansive open field with west-facing views—perfect for gorgeous sunsets, gatherings, and added privacy.
Step inside and you’re welcomed by a formal foyer with pristine hardwood floors and a beautiful staircase. A flexible front room offers options for a living room, office, or even a potential fifth bedroom. A centrally located half bath adds convenience right where you need it.
The heart of the home is the open-concept kitchen and family/hearth room featuring vaulted ceilings, custom built-ins, a wood-burning fireplace with brick surround, and large windows that drench the room in natural light. The bay window and sliding doors overlook the pool area—your perfect backdrop all year long.
The eat-in kitchen provides abundant storage, a pantry, stainless steel appliances, HD countertops, a farm sink with accessories, and a large island with seating for four—ideal for both summer entertaining and cozy winter mornings. A formal dining room with tray ceiling and wainscoting adds elegance for special gatherings.
Upstairs, you'll find newer carpet and LVP flooring along with a spacious primary suite featuring French doors, vaulted ceiling, and double windows. The ensuite includes a soaking tub (non-jetted), walk-in shower, vaulted ceiling, linen closet, and serene picture window. Bedrooms #2–#4 offer generous space, LVP flooring, walk-in closets, and even a charming balconette.
The lower level includes a fun secret hideaway and a versatile finished family room with large closets—ideal for an office, theater room, non-conforming 5th bedroom, or hobby space. A full bath with walk-in shower completes the space.
Outside, the backyard is a dream with a sparkling pool with diving board, expansive deck and patio for entertaining, rock garden and perennial landscaping and 2 garden areas ready for vegetables or flowers.
Plus, The Orchards offers excellent amenities with only $562/year HOA dues, including access to the community pool, tennis, pickleball, basketball courts, and common ground.
Homes with a ready-to-enjoy private pool and this level of space, privacy, and amenities don’t come around often—especially at this price point. Skip the hassle, skip the wait, and start enjoying the lifestyle now.
Closed
Listed by: Tammy Mitchell Hines & Co. • Tammy A Hines • Contact: 618-281-3959
Bought with: Tammy Mitchell Hines & Co.
$443,500
2603 Fairway Dr, Belleville, IL 62220
4beds
2,800sqft
Single Family Residence
Built in 2004
0.35 Acres Lot
$446,100 Zestimate®
$158/sqft
$3,011 Estimated rent
Home value
$446,100
$401,000 - $495,000
$3,011/mo
Zestimate® history
Owner options
List your home for rent
$3,011/mo
Rent Zestimate®
Find your next renter with Zillow Rental Manager. Plus, with online applications, you can quickly screen prospective tenants – for free.
$3,011/mo
Rent Zestimate®
Refinance and save
$3,698/mo
Est. payment
Refinancing to a lower rate could help reduce your monthly payments and save thousands over the life of the loan.
$3,698/mo
Est. payment
Explore your selling options
Work with a Zillow partner agent
Leverage their expertise and Zillow's premium Showcase listings to get your home seen by more buyers.
Get startedList with your own agent
Get your home in front of millions of buyers by listing it on Zillow.
Learn how to do itSell it yourself
Take full control of how buyers see your home on Zillow by listing For Sale by Owner (FSBO).
List your homeWhat's special
Fully fenced yardCentrally located half bathFun secret hideawayBeautiful staircaseVaulted ceilingsSpacious layoutCustom built-ins
Zillow last checked:
Listing updated:
Listed by:
Tammy A Hines 618-281-3959,
Tammy Mitchell Hines & Co.
Bought with:
Tammy A Hines, 471000040
Tammy Mitchell Hines & Co.
Source: MARIS,MLS#: 26009627 Originating MLS: Southwestern Illinois Board of REALTORS
Originating MLS: Southwestern Illinois Board of REALTORSFacts & features
Interior
Bedrooms & bathrooms
- Bedrooms: 4
- Bathrooms: 4
- Full bathrooms: 3
- 1/2 bathrooms: 1
- Main level bathrooms: 1
Primary bedroom
- Features: Floor Covering: Luxury Vinyl Plank
- Level: Upper
- Area: 221
- Dimensions: 17x13
Bedroom
- Features: Floor Covering: Luxury Vinyl Plank
- Level: Upper
- Area: 110
- Dimensions: 10x11
Bedroom
- Features: Floor Covering: Luxury Vinyl Plank
- Level: Upper
- Area: 120
- Dimensions: 12x10
Bedroom
- Features: Floor Covering: Luxury Vinyl Plank
- Level: Upper
- Area: 110
- Dimensions: 11x10
Primary bathroom
- Features: Floor Covering: Luxury Vinyl Plank
- Level: Main
- Area: 96
- Dimensions: 12x8
Bathroom
- Features: Floor Covering: Wood
- Level: Main
- Area: 35
- Dimensions: 7x5
Bathroom
- Features: Floor Covering: Luxury Vinyl Plank
- Level: Upper
- Area: 45
- Dimensions: 9x5
Bathroom
- Level: Lower
- Area: 66
- Dimensions: 11x6
Dining room
- Features: Floor Covering: Wood
- Level: Main
- Area: 156
- Dimensions: 13x12
Family room
- Level: Lower
- Area: 209
- Dimensions: 19x11
Kitchen
- Features: Floor Covering: Wood
- Level: Main
- Area: 299
- Dimensions: 23x13
Laundry
- Features: Floor Covering: Vinyl
- Level: Main
- Area: 48
- Dimensions: 8x6
Living room
- Features: Floor Covering: Carpeting
- Level: Main
- Area: 285
- Dimensions: 19x15
Other
- Features: Floor Covering: Wood
- Level: Main
- Area: 81
- Dimensions: 9x9
Sitting room
- Features: Floor Covering: Wood
- Level: Main
- Area: 182
- Dimensions: 14x13
Storage
- Features: Floor Covering: Concrete
- Level: Lower
- Area: 728
- Dimensions: 28x26
Heating
- Forced Air
Cooling
- Central Air
Appliances
- Included: Dishwasher, Disposal, Microwave, Range, Refrigerator
- Laundry: Main Level
Features
- Flooring: Hardwood, Laminate, Vinyl
- Doors: French Doors
- Basement: Full,Unfinished
- Number of fireplaces: 1
- Fireplace features: Wood Burning
Interior area
- Total structure area: 2,800
- Total interior livable area: 2,800 sqft
- Finished area above ground: 2,525
- Finished area below ground: 275
Property
Parking
- Total spaces: 2
- Parking features: Garage - Attached
- Attached garage spaces: 2
Features
- Levels: Two
- Has private pool: Yes
- Pool features: Diving Board, In Ground
- Fencing: Fenced
Lot
- Size: 0.35 Acres
- Features: Level
Details
- Parcel number: 0931.0207001
- Special conditions: Standard
Construction
Type & style
- Home type: SingleFamily
- Architectural style: Traditional
- Property subtype: Single Family Residence
Materials
- Vinyl Siding
- Roof: Architectural Shingle
Condition
- Year built: 2004
Utilities & green energy
- Electric: Ameren
- Sewer: Public Sewer
- Water: Public
- Utilities for property: None
Community & HOA
Community
- Subdivision: Orchards 16th Add Ph 01
HOA
- Has HOA: Yes
- Amenities included: Common Ground, Pool, Tennis Court(s)
- Services included: Insurance, Common Area Maintenance, Pool
- HOA fee: $562 annually
- HOA name: The Orchards
Location
- Region: Belleville
Financial & listing details
- Price per square foot: $158/sqft
- Tax assessed value: $104,983
- Annual tax amount: $7,766
- Date on market: 2/25/2026
- Cumulative days on market: 64 days
- Listing terms: Cash,Conventional,FHA,VA Loan
Price history
| Date | Event | Price |
|---|---|---|
| 4/30/2026 | Sold | $443,500+0.8%$158/sqft |
Source:  MARIS #26009627 Report a problem MARIS #26009627 Report a problem | ||
| 3/22/2026 | Contingent | $439,900$157/sqft |
Source: MARIS #26009627 Report a problem | ||
| 2/25/2026 | Listed for sale | $439,900+86.4%$157/sqft |
Source: MARIS #26009627 Report a problem | ||
| 7/18/2005 | Sold | $236,000+12.6%$84/sqft |
Source: Public Record Report a problem | ||
| 10/4/2004 | Sold | $209,500$75/sqft |
Source: Public Record Report a problem | ||
Public tax history
| Year | Property taxes | Tax assessment |
|---|---|---|
| 2024 | $7,766 -1.5% | $104,983 +3.7% |
| 2023 | $7,882 +6.2% | $101,219 +11.1% |
| 2022 | $7,422 +5.3% | $91,122 +8.2% |
| 2021 | $7,051 +3.6% | $84,239 +4.4% |
| 2020 | $6,806 +12.4% | $80,673 +13.6% |
| 2019 | $6,058 +2.8% | $70,996 +2.2% |
| 2018 | $5,891 -3% | $69,461 +0.7% |
| 2017 | $6,071 | $68,972 -9.8% |
| 2016 | $6,071 +6.5% | $76,468 +6.9% |
| 2014 | $5,702 -2.6% | $71,551 -11.3% |
| 2013 | $5,855 | $80,643 -3.4% |
| 2012 | -- | $83,464 -2.8% |
| 2011 | -- | $85,868 -1.8% |
| 2010 | -- | $87,433 -12.1% |
| 2009 | -- | $99,506 +2.3% |
| 2008 | -- | $97,278 +10.8% |
| 2006 | -- | $87,812 +7% |
| 2005 | $4,961 +23036.8% | $82,060 +23080.8% |
| 2004 | $21 | $354 |
Find assessor info on the county website
Neighborhood: 62220
Nearby homes
- $465,0004 bd4 ba4.6k sqft2607 Fairway Dr, Belleville, IL 62220Sold

- $411,5004 bd3 ba2.4k sqft2509 Fairway Dr, Belleville, IL 62220Off Market
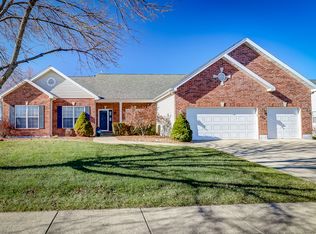
- $416,7003 bd2 ba2.6k sqft2604 Fairway Dr, Belleville, IL 62220Off Market
- $350,0003 bd2 ba3.2k sqft2205 Tigers Way, Belleville, IL 62220Sold

- $510,7004 bd4 ba4.4k sqft2608 Fairway Dr, Belleville, IL 62220Off Market
- $1-- bd-- ba-- sqftTigers Way, Belleville, IL 62220Off Market
- $366,3004 bd2 ba2.5k sqft2505 Fairway Dr, Belleville, IL 62220Off Market
- $371,500-- bd-- ba1.8k sqft2206 Arnold Palmer Dr, Belleville, IL 62220Off Market
Nearby schools
GreatSchools rating
- 9/10Mascoutah Elementary SchoolGrades: PK-5Distance: 5.7 mi
- 6/10Mascoutah Middle SchoolGrades: 6-8Distance: 5.9 mi
- 9/10Mascoutah High SchoolGrades: 9-12Distance: 5.1 mi
Schools provided by the listing agent
- Elementary: Mascoutah Dist 19
- Middle: Mascoutah Dist 19
- High: Mascoutah
Source: MARIS. This data may not be complete. We recommend contacting the local school district to confirm school assignments for this home.
Get a cash offer in 3 minutes
Find out how much your home could sell for in as little as 3 minutes with a no-obligation cash offer.
Estimated market value
$446,100
Get a cash offer in 3 minutes
Find out how much your home could sell for in as little as 3 minutes with a no-obligation cash offer.
Estimated market value
$446,100
- Illinois
- Saint Clair County
- Belleville
- 62220
- 2603 Fairway Dr
Nearby cities
Nearby zip codes
Other Belleville Topics
