Updated and meticulously maintained, this beautiful Riverbend home checks boxes many buyers don’t expect. Ideally located just minutes to Hwy 16, I-485, Charlotte Douglas International Airport, the U.S. National Whitewater Center, and Mountain Island Lake. A covered rocking chair front porch welcomes you into a light-filled main level featuring 9-foot ceilings, Laminate Wood flooring, and an open living area with a gas fireplace. The kitchen has been updated with butcherblock countertops (2019), includes a full stainless appliance package with professional vent-out range hood (2019) gas range (2019), microwave (2019), dishwasher, and refrigerator (2024). Disposal is also newly replaced in 2026. The main level also offers a half bath and access to a rare 2-car garage with built-in shelves, providing excellent storage and functionality. Upstairs, the spacious primary suite features a tray ceiling, a fully updated en-suite bath with dual vanities, tiled shower and LVP floors, and two walk-in closets. Two additional bedrooms, a loft (can be converted into 4th bedroom) and a fully updated secondary bath complete the second level. Laundry is conveniently located upstairs (washer and dryer to remain). Fenced-in backyard with a fire pit is perfect for entertaining and gardening. Community amenities include a large swimming pool with water slides, volleyball court, two playgrounds, and outdoor gathering areas—all within close proximity to the home. The ensuite full bathroom upstairs was fully renovated in 2019 and the other full bathroom upstairs was partly renovated in 2019. Roof was replaced in 2023, offering peace of mind for the next owner. Schedule your showing today before this one gets away!
Closed
$435,000
2603 Filson Ct, Charlotte, NC 28214
3beds
2,229sqft
Single Family Residence
Built in 2011
0.18 Acres Lot
$435,400 Zestimate®
$195/sqft
$2,307 Estimated rent
Home value
$435,400
$414,000 - $457,000
$2,307/mo
Zestimate® history
Owner options
List your home for rent
$2,307/mo
Rent Zestimate®
Find your next renter with Zillow Rental Manager. Plus, with online applications, you can quickly screen prospective tenants – for free.
$2,307/mo
Rent Zestimate®
Refinance and save
$3,368/mo
Est. payment
Refinancing to a lower rate could help reduce your monthly payments and save thousands over the life of the loan.
$3,368/mo
Est. payment
Explore your selling options
Work with a Zillow partner agent
Leverage their expertise and Zillow's premium Showcase listings to get your home seen by more buyers.
Get startedList with your own agent
Get your home in front of millions of buyers by listing it on Zillow.
Learn how to do itSell it yourself
Take full control of how buyers see your home on Zillow by listing For Sale by Owner (FSBO).
List your homeWhat's special
Lvp floorsTiled showerGas rangeLaminate wood flooringProfessional vent-out range hoodFull stainless appliance packageTwo walk-in closets
Zillow last checked:
Listing updated:
Listed by:
Rachel Chen rachelchenhomes@gmail.com,
NorthGroup Real Estate LLC
Bought with:
Kimberly Harrelson
EXP Realty LLC Ballantyne
Source: Canopy MLS as distributed by MLS GRID,MLS#: 4379133
Facts & features
Interior
Bedrooms & bathrooms
- Bedrooms: 3
- Bathrooms: 3
- Full bathrooms: 2
- 1/2 bathrooms: 1
Primary bedroom
- Features: Ceiling Fan(s), En Suite Bathroom, Tray Ceiling(s), Walk-In Closet(s)
- Level: Upper
Bedroom s
- Level: Upper
Bedroom s
- Level: Upper
Bathroom full
- Level: Upper
Bathroom full
- Level: Upper
Bathroom half
- Level: Main
Bonus room
- Level: Upper
Breakfast
- Level: Main
Dining room
- Level: Main
Kitchen
- Level: Main
Laundry
- Level: Upper
Living room
- Level: Main
Heating
- Natural Gas
Cooling
- Central Air
Appliances
- Included: Microwave, Convection Oven, Dishwasher, Disposal, Exhaust Hood, Gas Cooktop, Gas Range, Gas Water Heater
- Laundry: Laundry Room, Upper Level
Features
- Flooring: Carpet, Laminate, Vinyl
- Has basement: No
- Fireplace features: Family Room, Gas
Interior area
- Total structure area: 2,229
- Total interior livable area: 2,229 sqft
- Finished area above ground: 2,229
- Finished area below ground: 0
Property
Parking
- Total spaces: 2
- Parking features: Driveway, Attached Garage, Garage on Main Level
- Attached garage spaces: 2
- Has uncovered spaces: Yes
Features
- Levels: Two
- Stories: 2
- Exterior features: Fire Pit
- Fencing: Back Yard
Lot
- Size: 0.18 Acres
- Features: Corner Lot
Details
- Parcel number: 03120414
- Zoning: MX-1
- Special conditions: Standard
Construction
Type & style
- Home type: SingleFamily
- Architectural style: Transitional
- Property subtype: Single Family Residence
Materials
- Stone, Vinyl, Wood
- Foundation: Slab
Condition
- New construction: No
- Year built: 2011
Utilities & green energy
- Sewer: Public Sewer
- Water: City
- Utilities for property: Cable Available, Electricity Connected
Community & HOA
Community
- Security: Carbon Monoxide Detector(s), Smoke Detector(s)
- Subdivision: Riverbend
HOA
- Has HOA: Yes
- HOA fee: $752 annually
- HOA name: Riverbend HOA
- HOA phone: 866-473-2573
Location
- Region: Charlotte
Financial & listing details
- Price per square foot: $195/sqft
- Tax assessed value: $412,800
- Annual tax amount: $2,933
- Date on market: 5/8/2026
- Cumulative days on market: 5 days
- Listing terms: Cash,Conventional,FHA,USDA Loan,VA Loan
- Exclusions: The two chandliers between kitchen and living room; Mascadine Grape Vines in the backyard
- Electric utility on property: Yes
- Road surface type: Concrete
Price history
| Date | Event | Price |
|---|---|---|
| 6/11/2026 | Sold | $435,000$195/sqft |
Source:  Canopy MLS as distributed by MLS GRID #4379133 Report a problem Canopy MLS as distributed by MLS GRID #4379133 Report a problem | ||
| 5/13/2026 | Pending sale | $435,000$195/sqft |
Source: Canopy MLS as distributed by MLS GRID #4379133 Report a problem | ||
| 5/8/2026 | Listed for sale | $435,000+58.2%$195/sqft |
Source: Canopy MLS as distributed by MLS GRID #4379133 Report a problem | ||
| 9/27/2019 | Sold | $275,000$123/sqft |
Source: Canopy MLS as distributed by MLS GRID #3543395 Report a problem | ||
| 9/4/2019 | Pending sale | $275,000$123/sqft |
Source: Allen Tate University #3543395 Report a problem | ||
| 8/29/2019 | Listed for sale | $275,000+58%$123/sqft |
Source: Allen Tate University #3543395 Report a problem | ||
| 7/29/2011 | Sold | $174,000$78/sqft |
Source: Public Record Report a problem | ||
Public tax history
| Year | Property taxes | Tax assessment |
|---|---|---|
| 2025 | $2,933 +1.5% | $412,800 |
| 2024 | $2,888 +1.6% | $412,800 |
| 2023 | $2,842 +18.1% | $412,800 +56.3% |
| 2022 | $2,407 +2.4% | $264,100 |
| 2021 | $2,350 +0.6% | $264,100 +0.7% |
| 2020 | $2,337 +1.9% | $262,300 |
| 2019 | $2,294 +2.8% | $262,300 +33% |
| 2018 | $2,232 +2.2% | $197,200 |
| 2017 | $2,184 | $197,200 |
| 2016 | $2,184 | $197,200 |
| 2015 | $2,184 +2.8% | $197,200 |
| 2014 | $2,124 | -- |
| 2013 | -- | $197,200 +393% |
| 2012 | -- | $40,000 |
| 2011 | -- | $40,000 +60% |
| 2010 | -- | $25,000 |
Find assessor info on the county website
Neighborhood: 28214
Nearby homes
- $418,9003 bd3 ba2.2k sqft2607 Filson Ct, Charlotte, NC 28214Off Market

- $406,4003 bd3 ba1.7k sqft2611 Filson Ct, Charlotte, NC 28214Off Market
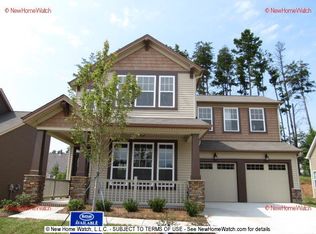
- $436,6003 bd2 ba2.4k sqft2222 Winding River Dr, Charlotte, NC 28214Off Market
- $402,2004 bd2 ba1.9k sqft10129 Garman Hill Dr, Charlotte, NC 28214Off Market
- $480,0003 bd3 ba2.6k sqft10120 Garman Hill Dr, Charlotte, NC 28214Sold
- $491,0004 bd3 ba2.7k sqft10116 Garman Hill Dr, Charlotte, NC 28214Sold
- $444,5003 bd2 ba2.6k sqft2214 Winding River Dr, Charlotte, NC 28214Off Market
- $432,7003 bd2 ba2k sqft10112 Garman Hill Dr, Charlotte, NC 28214Off Market
Nearby schools
GreatSchools rating
- 3/10Mountain Island Lake AcademyGrades: PK-8Distance: 2.6 mi
- 5/10Hopewell HighGrades: 9-12Distance: 4.9 mi
Schools provided by the listing agent
- Elementary: Mountain Island Lake Academy
- Middle: Mountain Island Lake Academy
- High: Hopewell
Source: Canopy MLS as distributed by MLS GRID. This data may not be complete. We recommend contacting the local school district to confirm school assignments for this home.
Get a cash offer in 3 minutes
Find out how much your home could sell for in as little as 3 minutes with a no-obligation cash offer.
Estimated market value
$435,400
Get a cash offer in 3 minutes
Find out how much your home could sell for in as little as 3 minutes with a no-obligation cash offer.
Estimated market value
$435,400
- North Carolina
- Mecklenburg County
- Charlotte
- 28214
- 2603 Filson Ct
Nearby cities
Nearby neighborhoods
Nearby zip codes
Other Charlotte Topics
