Skip main navigation
Sold for $509,799
  • $509,799

    2603 Front Shed Dr, Frederick, MD 21702

    4beds
    2,167sqft
    Townhouse
    Built in 2025
    3,080 Square Feet Lot
    $540,800 Zestimate®
    $235/sqft
    $3,186 Estimated rent

    Home value

    $540,800

    $514,000 - $568,000

    $3,186/mo

    Zestimate® history
    Loading
    Loading...

    Owner options

    List your home for rent

    $3,186/mo

    Rent Zestimate®

    Find your next renter with Zillow Rental Manager. Plus, with online applications, you can quickly screen prospective tenants – for free.

    Learn more

    $3,186/mo

    Rent Zestimate®

    Refinance and save

    $3,137/mo

    Est. payment

    Refinancing to a lower rate could help reduce your monthly payments and save thousands over the life of the loan.

    See today's rates

    $3,137/mo

    Est. payment

    Explore your selling options

    Work with a Zillow partner agent

    Leverage their expertise and Zillow's premium Showcase listings to get your home seen by more buyers.

    Get started

    List with your own agent

    Get your home in front of millions of buyers by listing it on Zillow.

    Learn how to do it

    Sell it yourself

    Take full control of how buyers see your home on Zillow by listing For Sale by Owner (FSBO).

    List your home

    What's special

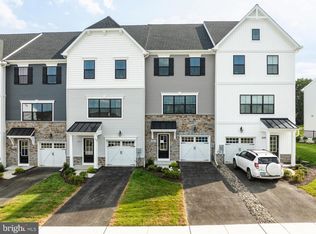
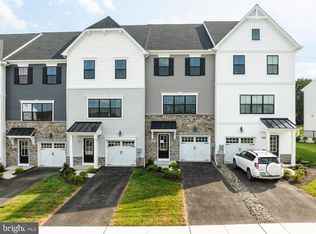
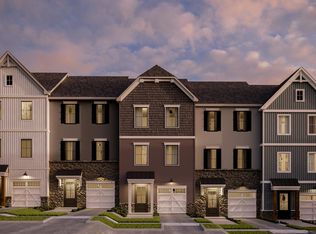
    This Hayward Traditional is a 3-story townhome with 4 beds and 3.5 baths. Enter the home on the first floor into a Foyer space with a coat closet and access to the Garage. Continue down the hall to a Flex Space and first-floor Guest Suite with walk-in closet and ensuite full bath. The open-concept main living area is on the second floor and features a Family Room, Kitchen, Dining Area, and Powder Room. The Dining Area has doors leading out to a composite deck. The Kitchen features a center island, gas range, and stainless steel appliances. Triple windows in the Family Room flood the space with lots of natural light. The second floor is finished with engineered plank flooring throughout. Upstairs, the Owner's Suite has a walk-in closet and private bathroom with a dual vanity. Two additional bedrooms with double-door closets, a full bathroom, Laundry Room, and hall closet complete the third floor. Price shown includes all applicable incentives when using a Keystone Custom Homes preferred lender. Price subject to change without notice. Estimated Completion: Winter '25-'26

    Zillow last checked:

    Listing updated:

    Source: Keystone Custom HomesMLS Logo

    Facts & features

    Interior

    Bedrooms & bathrooms
    • Bedrooms: 4
    • Bathrooms: 4
    • Full bathrooms: 3
    • 1/2 bathrooms: 1
    Heating
    • Natural Gas, Forced Air
    Cooling
    • Central Air
    Interior area
    • Total interior livable area: 2,167 sqft

    Property

    Parking
    • Total spaces: 1
    • Parking features: Garage
    • Garage spaces: 1
    Features
    • Levels: 3.0
    • Stories: 3
    Lot
    • Size: 3,080 sqft
    Details
    • Parcel number: 02605271

    Construction

    Type & style
    • Home type: Townhouse
    • Property subtype: Townhouse
    Condition
    • New Construction,Under Construction
    • New construction: Yes
    • Year built: 2025
    Details
    • Builder name: Keystone Custom Homes

    Community & neighborhood

    Location
    • Region: Frederick
    • Subdivision: Kellerton Townhomes

    Price history

    DateEventPrice
    5/4/2026Sold$509,799-5.7%$235/sqft
    Source: Public Record Report a problem
    12/30/2025Pending sale$540,900$250/sqft
    Source: Bright MLS #MDFR2060542 Report a problem
    9/25/2025Price change$540,900-4.8%$250/sqft
    Source: Bright MLS #MDFR2060542 Report a problem
    8/8/2025Listed for sale$567,900$262/sqft
    Source: Bright MLS #MDFR2060542 Report a problem
    7/25/2025Pending sale$567,900$262/sqft
    Source: Bright MLS #MDFR2060542 Report a problem
    3/6/2025Listed for sale$567,900$262/sqft
    Source: Bright MLS #MDFR2060542 Report a problem

    Public tax history

    YearProperty taxesTax assessment
    2025$1,643 -95.7%$90,000
    2024$37,800 +2236.3%$90,000
    2023$1,618 $90,000

    Find assessor info on the county website

    Neighborhood: 21702

    Nearby schools

    GreatSchools rating
    Schools provided by the MLS
    • Elementary: Whittier
    • Middle: West Frederick
    • High: Frederick High
    • District: Frederick County Public Schools

    Source: Keystone Custom Homes. This data may not be complete. We recommend contacting the local school district to confirm school assignments for this home.

    Get a cash offer in 3 minutes
    Find out how much your home could sell for in as little as 3 minutes with a no-obligation cash offer.
    Estimated market value
    $540,800
    Get a cash offer in 3 minutes
    Find out how much your home could sell for in as little as 3 minutes with a no-obligation cash offer.
    Estimated market value
    $540,800