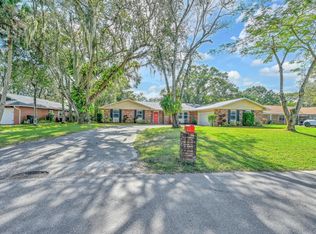
ESTATE WANTS TO SETTLE QUICKLY AND HAS PRICED THIS IMMACULATE 3/2/2 WITH NEARLY 1700 SF OF LIVING ON 1/3 ACRE IN ONE OF WHITE CITY'S NICEST STREETS TO DO SO. SOLID CBS/BRICK CONSTRUCTION AND NEWER ROOF LESS THAN 3 YEARS OLD. FRESHLY PAINTED INSIDE AND PROFESSIONALY CLEANED SO NOTHING TO DO BUT MOVE IN. SPLIT PLAN WITH LIVING AND FAMILY ROOMS. GRANITE COUNTERTOPS AND NEWER CABINETS IN THE FULLY EQUIPPED KITCHEN. TILE IN LIVING AREAS WITH LAMINATE IN THE BEDROOMS. HUGE SCREENED PORCH AND FENCED BACKYARD PERFECT FOR ENTERTAINING. THIS HOME, NEIGHBORHOOD AND LOCATION WILL NOT DISAPPOINT. MINUTES TO SHOPPING, RESTAURANTS, SCHOOLS, I-95, TURNPIKE, BEACHES AND MORE. CAN CLOSE QUICKLY, AVAILABLE TO BE SEEN ON JANUARY 20TH.
Sold for $335,000
$335,000
2603 Gray Twig Lane, Fort Pierce, FL 34981
3beds
1,689sqft
Single Family Residence
Built in 1976
0.33 Acres Lot
$333,800 Zestimate®
$198/sqft
$2,341 Estimated rent
Home value
$333,800
$300,000 - $371,000
$2,341/mo
Zestimate® history
Owner options
List your home for rent
$2,341/mo
Rent Zestimate®
Find your next renter with Zillow Rental Manager. Plus, with online applications, you can quickly screen prospective tenants – for free.
$2,341/mo
Rent Zestimate®
Refinance and save
$2,470/mo
Est. payment
Refinancing to a lower rate could help reduce your monthly payments and save thousands over the life of the loan.
$2,470/mo
Est. payment
Explore your selling options
Work with a Zillow partner agent
Leverage their expertise and Zillow's premium Showcase listings to get your home seen by more buyers.
Get startedList with your own agent
Get your home in front of millions of buyers by listing it on Zillow.
Learn how to do itSell it yourself
Take full control of how buyers see your home on Zillow by listing For Sale by Owner (FSBO).
List your homeWhat's special
Zillow last checked:
Listing updated:
Listed by:
Mark Tierney 772-370-4428,
Coldwell Banker Paradise
Bought with:
Kelley VanderMallie, 3369666
The Price is Right Real Estate LLC
Source: BeachesMLS,MLS#: R11153098 Originating MLS: BeachesMLS
Originating MLS: BeachesMLSFacts & features
Interior
Bedrooms & bathrooms
- Bedrooms: 3
- Bathrooms: 2
- Full bathrooms: 2
- Main level bathrooms: 2
- Main level bedrooms: 3
Primary bedroom
- Level: Main
- Area: 154
- Dimensions: 11 X 14
Bedroom 2
- Level: Main
- Area: 120
- Dimensions: 10 X 12
Bedroom 3
- Level: Main
- Area: 121
- Dimensions: 11 X 11
Dining room
- Level: Main
- Area: 143
- Dimensions: 11 X 13
Family room
- Level: Main
- Area: 240
- Dimensions: 12 X 20
Kitchen
- Level: Main
- Area: 121
- Dimensions: 11 X 11
Living room
- Level: Main
- Area: 228
- Dimensions: 12 X 19
Utility room
- Level: Main
- Area: 48
- Dimensions: 6 X 8
Heating
- Central, Electric
Cooling
- Central Air, Ceiling Fan(s), Electric
Appliances
- Included: Dryer, Dishwasher, Electric Range, Electric Water Heater, Microwave, Refrigerator, Water Heater, Washer
- Laundry: Washer Hookup, Inside, Laundry Closet
Features
- Attic, Breakfast Area, Cathedral Ceiling(s), Living/Dining Room, Pantry, Pull Down Attic Stairs, Split Bedrooms, Separate Shower, Vaulted Ceiling(s), Walk-In Closet(s)
- Flooring: Ceramic Tile, Laminate
- Windows: Metal, Single Hung
- Attic: Pull Down Stairs
Interior area
- Total structure area: 2,664
- Total interior livable area: 1,689 sqft
Property
Parking
- Total spaces: 2
- Parking features: Attached, Garage, Garage Door Opener
- Attached garage spaces: 2
Features
- Levels: Multi/Split,One
- Stories: 1
- Patio & porch: Porch, Screened
- Exterior features: Outdoor Living Area, Porch, Room For Pool
- Fencing: Fenced
- Waterfront features: None
Lot
- Size: 0.33 Acres
- Dimensions: 103 x 145
- Features: 1/4 to 1/2 Acre Lot, Many Trees
Details
- Parcel number: 340580100170003
- Zoning: RS-4Co
- Special conditions: Listed As-Is
Construction
Type & style
- Home type: SingleFamily
- Architectural style: Colonial
- Property subtype: Single Family Residence
Materials
- Brick, Block
- Roof: Composition,Shingle
Condition
- Resale
- New construction: No
- Year built: 1976
Utilities & green energy
- Electric: 3 Phase
- Sewer: Septic Tank
- Water: Public
- Utilities for property: Cable Available, Water Available
Community & HOA
Community
- Subdivision: TWELVE OAKS ESTATES
HOA
- Has HOA: No
- Amenities included: None
Location
- Region: Fort Pierce
Financial & listing details
- Price per square foot: $198/sqft
- Tax assessed value: $273,700
- Annual tax amount: $5,733
- Date on market: 1/20/2026
- Cumulative days on market: 6 days
- Listing terms: Cash,Conventional,FHA,VA Loan
- Road surface type: Paved
Price history
| Date | Event | Price |
|---|---|---|
| 2/23/2026 | Sold | $335,000-6.9%$198/sqft |
Source:  BeachesMLS #R11153098 Report a problem BeachesMLS #R11153098 Report a problem | ||
| 1/20/2026 | Listed for sale | $359,900+84.6%$213/sqft |
Source: BeachesMLS #RX-11153098 Report a problem | ||
| 6/6/2005 | Sold | $195,000$115/sqft |
Source: Public Record Report a problem | ||
Public tax history
| Year | Property taxes | Tax assessment |
|---|---|---|
| 2025 | $5,734 +13.1% | $273,700 -4.1% |
| 2024 | $5,070 +293.1% | $285,500 +174.1% |
| 2023 | $1,290 +5.6% | $104,176 +3% |
| 2022 | $1,221 +2% | $101,142 +3% |
| 2021 | $1,197 +1.4% | $98,197 +1.4% |
| 2020 | $1,181 | $96,842 +2.3% |
| 2019 | $1,181 +2.7% | $94,665 +1.9% |
| 2018 | $1,150 +10.9% | $92,900 -25.4% |
| 2017 | $1,037 +2.2% | $124,500 +12.4% |
| 2016 | $1,015 +2.3% | $110,800 +25.2% |
| 2015 | $993 -1.3% | $88,500 -1.7% |
| 2014 | $1,005 | $90,031 +1.5% |
| 2013 | -- | $88,700 |
| 2012 | -- | $88,700 -2.8% |
| 2011 | -- | $91,300 -0.4% |
| 2010 | -- | $91,700 -17.6% |
| 2009 | -- | $111,300 -38.3% |
| 2008 | -- | $180,400 -28.4% |
| 2007 | -- | $252,100 +1.9% |
| 2006 | -- | $247,400 +93.3% |
| 2005 | -- | $128,000 -0.8% |
| 2004 | -- | $129,000 |
| 2003 | -- | -- |
| 2002 | -- | -- |
| 2001 | -- | -- |
| 2000 | -- | -- |
Find assessor info on the county website
Neighborhood: White City
Nearby homes
- $418,0003 bd3 ba2.3k sqft2601 Gray Twig Ln, Fort Pierce, FL 34981Sold
- $343,5003 bd2 ba1.9k sqft2605 Gray Twig Ln, Fort Pierce, FL 34981Off Market
- $---- bd-- ba-- sqft2601 Grey Twig Ln, Fort Pierce, FL 34981Off Market
- $358,7003 bd2 ba1.3k sqft2730 Rainbow Dr, Fort Pierce, FL 34981Off Market
- $---- bd-- ba-- sqft2604 Grey Twig Ln, Fort Pierce, FL 34981Off Market
- $---- bd-- ba-- sqft2606 Grey Twig Ln, Fort Pierce, FL 34981Off Market
- $300,0003 bd2 ba1.4k sqft2790 Rainbow Dr, Fort Pierce, FL 34981Sold
- $327,0003 bd2 ba1.5k sqft2513 Gray Twig Ln, Fort Pierce, FL 34981Sold
Nearby schools
GreatSchools rating
- 7/10Rivers Edge Elementary SchoolGrades: PK-5Distance: 0.8 mi
- 4/10Southern Oaks Middle SchoolGrades: 6-8Distance: 0.8 mi
- 4/10Fort Pierce Central High SchoolGrades: 9-12Distance: 1.3 mi
Schools provided by the listing agent
- Elementary: Savanna Ridge
- Middle: Northport K-8
- High: Fort Pierce Central
Source: BeachesMLS. This data may not be complete. We recommend contacting the local school district to confirm school assignments for this home.
Get a cash offer in 3 minutes
Find out how much your home could sell for in as little as 3 minutes with a no-obligation cash offer.
Estimated market value
$333,800
Get a cash offer in 3 minutes
Find out how much your home could sell for in as little as 3 minutes with a no-obligation cash offer.
Estimated market value
$333,800
- Florida
- Saint Lucie County
- Fort Pierce
- 34981
- White City
- 2603 Gray Twig Lane
