Skip main navigation
Sold for $525,000
  • $525,000

    2603 HEATHERWOOD DRIVE, TAMPA, FL 33618

    3beds
    1,833sqft
    Single Family Residence
    Built in 1997
    5,800 Square Feet Lot
    $533,700 Zestimate®
    $286/sqft
    $3,482 Estimated rent

    Home value

    $533,700

    $507,000 - $560,000

    $3,482/mo

    Zestimate® history
    Loading
    Loading...

    Owner options

    List your home for rent

    $3,482/mo

    Rent Zestimate®

    Find your next renter with Zillow Rental Manager. Plus, with online applications, you can quickly screen prospective tenants – for free.

    Learn more

    $3,482/mo

    Rent Zestimate®

    Refinance and save

    $3,739/mo

    Est. payment

    Refinancing to a lower rate could help reduce your monthly payments and save thousands over the life of the loan.

    See today's rates

    $3,739/mo

    Est. payment

    Explore your selling options

    Work with a Zillow partner agent

    Leverage their expertise and Zillow's premium Showcase listings to get your home seen by more buyers.

    Get started

    List with your own agent

    Get your home in front of millions of buyers by listing it on Zillow.

    Learn how to do it

    Sell it yourself

    Take full control of how buyers see your home on Zillow by listing For Sale by Owner (FSBO).

    List your home

    What's special

    Private poolLarge center islandGourmet mealsLuxurious master suiteContemporary eleganceSplit floorplanNew driveway
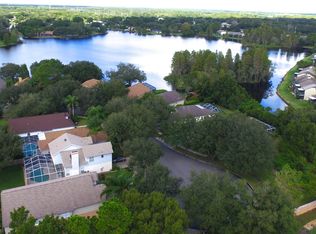
    * APPRAISAL DONE * * ONE OF A KIND FLOORPLAN * * GOURMET KITCHEN plus it's ONE of the LARGEST KITCHENS in the neighborhood* Located in the highly sought after Carrollton Lakes community where kayaking, morning walk sunrises, glistening sunsets and peaceful wildlife await you. This stunning and luxurious home boasts contemporary elegance and comfort with exceptional craftsmanship throughout. Located in a highly sought out area of Tampa, this property offers the perfect blend of style and comfort flooded with tons of natural light with an open floor plan that seamlessly connects the living, dining and kitchen area into the ideal space for entertaining guests or simply relaxing with family. The heart of the home is undoubtedly the stunning gourmet kitchen with a gorgeous bay window, french doors, equipped with stainless steel appliances including an ice maker, tons of gorgeous stone countertops and cabinetry, a large center island with breakfast bar with pendant lighting and LPV flooring! Whether you're preparing gourmet meals or casual dining this kitchen is equipped to meet your needs. After a long day retreat to the luxurious master suite with walk-in closet, complete with spa-like ensuite including a separate shower and tub, private entrance out to your pool for late night swims. The split floorplan offers an additional two bedrooms and an office at the front of the home. The second full bath is gorgeous as well with the full tile wall and updated vanity, lighting and cabinets. They even remembered the laundry room with plenty of cabinet space and gorgeous countertop. Once you step outside of your lakeside property you can relax by your own private pool and there's even a separate area for your fur babies in the yard. Conveniently located near parks, schools, shopping, restaurants, hospitals and NorthLakes Sport Complex. Roof replaced 2019, pool refinished 2019, new driveway 2019, new garage door 2019, AC is a few month old and walk in with EQUITY. Contact me today for your private tour you won't be disappointed! *** SELLERS ARE MOTIVATED***

    Zillow last checked:

    Listing updated:

    Listed by:

    Stacie Johnson 813-335-6522,

    JEFFREY GOULD REAL ESTATE LLC 813-421-3007

    Bought with:

    Edgard Rodriguez, 3514238

    LA ROSA REALTY INTERNACIONAL L

    Source: Stellar MLS,MLS#: T3502622MLS LogoOriginating MLS: Tampa

    Facts & features

    Interior

    Bedrooms & bathrooms
    • Bedrooms: 3
    • Bathrooms: 2
    • Full bathrooms: 2
    Primary bedroom
    • Features: Walk-In Closet(s)
    • Level: First
    • Dimensions: 13.5x16.75
    Bedroom 2
    • Features: Built-in Closet
    • Level: First
    • Dimensions: 10.7x12.5
    Bathroom 1
    • Level: First
    • Dimensions: 13.5x7
    Kitchen
    • Features: Stone Counters, Pantry
    • Level: First
    • Dimensions: 18.5x17
    Living room
    • Level: First
    • Dimensions: 19.25x18.5
    Heating
    • Central
    Cooling
    • Central Air
    Appliances
    • Included: Dishwasher, Ice Maker, Microwave
    • Laundry: Inside, Laundry Room
    Features
    • Ceiling Fan(s), High Ceilings, Kitchen/Family Room Combo, Open Floorplan, Primary Bedroom Main Floor, Solid Surface Counters, Split Bedroom, Thermostat, Walk-In Closet(s)
    • Flooring: Carpet, Luxury Vinyl, Porcelain Tile, Tile
    • Doors: Sliding Doors
    • Windows: Window Treatments
    • Has fireplace: No
    Interior area
    • Total structure area: 1,833
    • Total interior livable area: 1,833 sqft

    Property

    Parking
    • Total spaces: 2
    • Parking features: Garage - Attached
    • Attached garage spaces: 2
    Features
    • Levels: One
    • Stories: 1
    • Exterior features: Dog Run, Irrigation System
    • Has private pool: Yes
    • Pool features: Gunite, In Ground, Pool Sweep, Screen Enclosure
    • On waterfront: Yes
    • Waterfront features: Lake
    Lot
    • Size: 5,800 Square Feet
    • Dimensions: 58 x 100
    Details
    • Parcel number: U2727180OC00000100049.0
    • Zoning: PD
    • Special conditions: None

    Construction

    Type & style
    • Home type: SingleFamily
    • Property subtype: Single Family Residence
    Materials
    • Block
    • Foundation: Slab
    • Roof: Shingle
    Condition
    • New construction: No
    • Year built: 1997

    Utilities & green energy

    • Sewer: Public Sewer
    • Water: Public
    • Utilities for property: Cable Available, Electricity Available, Public, Sewer Connected, Street Lights, Water Connected

    Community & HOA

    Community
    • Features: Lake
    • Pet fee: $0 monthly
    • Subdivision: CARROLLTON LAKES
    HOA
    • Has HOA: Yes
    • HOA fee: $100 monthly
    • HOA name: Dianne Bargren
    • HOA phone: 877-869-9700
    • Second HOA name: Qualified PM
    Location
    • Region: Tampa

    Financial & listing details

    • Price per square foot: $286/sqft
    • Tax assessed value: $408,280
    • Annual tax amount: $4,054
    • Date on market: 2/6/2024
    • Cumulative days on market: 43 days
    • Listing terms: Cash,Conventional,FHA,VA Loan
    • Ownership: Fee Simple
    • Total actual rent: 0
    • Electric utility on property: Yes
    • Road surface type: Asphalt

    Price history

    DateEventPrice
    4/29/2024Sold$525,000-1.9%$286/sqft
    Source: Stellar MLS #T3502622 Report a problem
    3/21/2024Pending sale$535,000$292/sqft
    Source: Stellar MLS #T3502622 Report a problem
    3/7/2024Price change$535,000-2.4%$292/sqft
    Source: Stellar MLS #T3502622 Report a problem
    2/26/2024Price change$548,000-1.3%$299/sqft
    Source: Stellar MLS #T3502622 Report a problem
    2/17/2024Price change$555,000-0.9%$303/sqft
    Source: Stellar MLS #T3502622 Report a problem
    2/7/2024Listed for sale$560,000+86.7%$306/sqft
    Source: Stellar MLS #T3502622 Report a problem
    7/19/2019Sold$299,900$164/sqft
    Source: Stellar MLS #U8048586 Report a problem
    6/17/2019Pending sale$299,900$164/sqft
    Source: Keller Williams Realty #U8048586 Report a problem
    6/14/2019Price change$299,900-6.3%$164/sqft
    Source: KELLER WILLIAMS REALTY #U8048586 Report a problem
    5/24/2019Listed for sale$320,000+116.2%$175/sqft
    Source: Owner Report a problem
    8/3/1999Sold$148,000+12.7%$81/sqft
    Source: Public Record Report a problem
    5/28/1997Sold$131,300$72/sqft
    Source: Public Record Report a problem

    Public tax history

    YearProperty taxesTax assessment
    2025$8,138 +93.3%$408,280
    2024$4,209 +3.8%$408,280 +69.8%
    2023$4,054 +5.1%$240,377 +3%
    2022$3,859 +1.5%$233,376 +3%
    2021$3,801 +2.5%$226,579 +1.4%
    2020$3,708 +48.2%$223,451 +41.1%
    2019$2,502 $158,312 +1.9%
    2018$2,502 +2.2%$155,360 -30.2%
    2017$2,448 +1.6%$222,434 +49.2%
    2016$2,409 -7.1%$149,035 +0.7%
    2015$2,593 +0%$147,999 +0.8%
    2014$2,592 $146,824 +1.5%
    2013$2,592 +0.4%$144,654 +1.7%
    2012$2,581 -1.9%$142,236 -1.5%
    2011$2,630 -4.3%$144,438 -4.6%
    2010$2,748 +2.8%$151,337 +2.7%
    2009$2,674 +0.2%$147,358 +0.1%
    2008$2,669 -6.4%$147,211 +3%
    2007$2,850 -4.8%$142,923 +2%
    2006$2,995 +0.2%$140,075 +3%
    2005$2,988 $135,995 +3%
    2004-- $132,034 +1.9%
    2003-- $129,572 +2.4%
    2002-- $126,535 +1.6%
    2001-- $124,542 +3%
    2000$2,759 $120,915
    Find assessor info on the county website

    Neighborhood: 33618

    Nearby schools

    GreatSchools rating
    Schools provided by the listing agent
    • Elementary: Maniscalco-HB
    • Middle: Buchanan-HB
    • High: Gaither-HB

    Source: Stellar MLS. This data may not be complete. We recommend contacting the local school district to confirm school assignments for this home.

    Get a cash offer in 3 minutes
    Find out how much your home could sell for in as little as 3 minutes with a no-obligation cash offer.
    Estimated market value
    $533,700
    Get a cash offer in 3 minutes
    Find out how much your home could sell for in as little as 3 minutes with a no-obligation cash offer.
    Estimated market value
    $533,700