Skip main navigation
Sold for $450,000
  • $450,000

    2603 Heritage Farm Dr, Wilmington, DE 19808

    4beds
    0baths
    2,025sqft
    Single Family Residence
    Built in 1966
    8,276 Square Feet Lot
    $377,000 Zestimate®
    $222/sqft
    $2,581 Estimated rent

    Home value

    $377,000

    $339,000 - $418,000

    $2,581/mo

    Zestimate® history
    Loading
    Loading...

    Owner options

    List your home for rent

    $2,581/mo

    Rent Zestimate®

    Find your next renter with Zillow Rental Manager. Plus, with online applications, you can quickly screen prospective tenants – for free.

    Learn more

    $2,581/mo

    Rent Zestimate®

    Refinance and save

    $2,157/mo

    Est. payment

    Refinancing to a lower rate could help reduce your monthly payments and save thousands over the life of the loan.

    See today's rates

    $2,157/mo

    Est. payment

    Explore your selling options

    Work with a Zillow partner agent

    Leverage their expertise and Zillow's premium Showcase listings to get your home seen by more buyers.

    Get started

    List with your own agent

    Get your home in front of millions of buyers by listing it on Zillow.

    Learn how to do it

    Sell it yourself

    Take full control of how buyers see your home on Zillow by listing For Sale by Owner (FSBO).

    List your home

    What's special

    Generous work spaceRich walnut cabinetsUpgraded stone countersUpdated lightingOpen laundry areaMounted storage shelvesBlack appliances
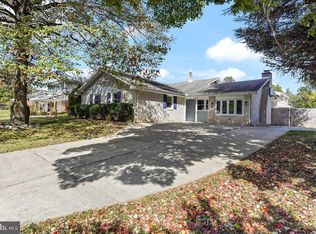
    This is the one you have been waiting for... fall in love and move right into 2603 Heritage Farm Drive, a fabulous 4 bedroom, 2 bath split in the highly desirable Heritage Park neighborhood and the award-winning Red Clay Consolidated School District. Begin carefree living with newly refinished matte hardwood floors, fresh paint in a beautiful neutral color palette that will coordinate with all your favorite decor, updated lighting, brand new lower level carpet, newer covered porch and a fully fenced yard. From the moment you enter, you will imagine yourself snuggling in the spacious family room to watch a great movie, gathering with family and friends in the bright, sunny living room or lingering over a cozy meal around the dining table. Enjoy cooking? This center island kitchen will be your happy place with rich walnut cabinets, freestanding butcher block island with under storage, upgraded stone counters, tile backsplash, generous work space, black appliances, pantry and a great view of the fenced back yard. The recently added deep covered porch with ceiling fan makes indoor/outdoor entertaining seamless with ample room for a dining area and sectional seating area. The upper level offers a large primary bedroom with great walk-in closet, 2 other bedrooms (1 with walk-in closet and attic access, and 1 with double closet), an updated full bath with dual linen closets, single vanity, separate water closet with pedestal sink and tub/shower. The 4th bedroom (lower level) also makes a perfect in-home office for remote workers. It is located adjacent to a 2nd updated full bath with shower stall. The unfinished lower level boasts freshly painted walls, an open laundry area and mounted storage shelves. Appreciate additional storage in the one-car garage (with interior access), attic and large shed. Recent updates include roof (2018), 3-zone heating (2016), 1-zone A/C (2017), covered porch (Sept. 2020), refinished hardwood (January 2026), interior painting of walls, ceilings, doors and all wood trim (January 2026), new washing machine (2023) and 5 ceiling fans. Easy commuting to Wilmington, Philly, King of Prussia and the Main Line via car and trains. Close proximity to convenient services, great shopping at Christiana Mall and fantastic local eateries. This dream home is truly turn key and ready for your personal touches... don't miss the rare opportunity to buy a 2,000+ sq.ft. fully updated gem with annual taxes of only $3,530. Come take a peek and make it your own!

    Zillow last checked:

    Listing updated:

    Listed by:

    Vince Range 610-476-4132,

    Coldwell Banker Hearthside Realtors-Collegeville

    Bought with:

    Michelle Teti, RS0037633

    BHHS Fox & Roach - Hockessin

    Source: Bright MLS,MLS#: DENC2095430MLS Logo

    Facts & features

    Interior

    Bedrooms & bathrooms
    • Bedrooms: 4
    • Bathrooms: 0
    Rooms
    • Room types: Living Room, Dining Room, Primary Bedroom, Bedroom 2, Bedroom 3, Bedroom 4, Kitchen, Family Room, Basement
    Primary bedroom
    • Level: Upper
    • Area: 168 Square Feet
    • Dimensions: 12 X 14
    Bedroom 2
    • Level: Upper
    • Area: 130 Square Feet
    • Dimensions: 10 X 13
    Bedroom 3
    • Level: Upper
    • Area: 120 Square Feet
    • Dimensions: 10 X 12
    Bedroom 4
    • Level: Lower
    • Area: 135 Square Feet
    • Dimensions: 9 X 15
    Basement
    • Features: Basement - Unfinished
    • Level: Lower
    Dining room
    • Level: Main
    • Area: 121 Square Feet
    • Dimensions: 11 X 11
    Family room
    • Level: Lower
    • Area: 209 Square Feet
    • Dimensions: 11 X 19
    Kitchen
    • Level: Main
    • Area: 144 Square Feet
    • Dimensions: 12 X 12
    Living room
    • Level: Main
    • Area: 260 Square Feet
    • Dimensions: 13 X 20
    Heating
    • Hot Water, Natural Gas
    Cooling
    • Central Air, Electric
    Appliances
    • Included: Microwave, Dishwasher, Disposal, Dryer, Self Cleaning Oven, Oven/Range - Electric, Refrigerator, Washer, Water Heater, Gas Water Heater
    • Laundry: In Basement
    Features
    • Ceiling Fan(s), Entry Level Bedroom, Kitchen Island, Eat-in Kitchen, Pantry, Upgraded Countertops, Walk-In Closet(s), Dry Wall
    • Flooring: Hardwood, Ceramic Tile, Carpet, Wood
    • Windows: Energy Efficient, Double Pane Windows
    • Basement: Unfinished,Interior Entry
    • Has fireplace: No
    Interior area
    • Total structure area: 2,025
    • Total interior livable area: 2,025 sqft
    • Finished area above ground: 2,025

    Property

    Parking
    • Total spaces: 3
    • Parking features: Garage Faces Front, Inside Entrance, Concrete, Attached, Driveway
    • Attached garage spaces: 1
    • Uncovered spaces: 2
    Accessibility
    • Accessibility features: None
    Features
    • Levels: Multi/Split,Three
    • Stories: 3
    • Patio & porch: Porch
    • Exterior features: Flood Lights, Sidewalks, Street Lights
    • Pool features: None
    • Fencing: Full
    Lot
    • Size: 8,276 Square Feet
    • Dimensions: 65.00 x 110.00
    • Features: Front Yard, Rear Yard
    Details
    • Additional structures: Above Grade
    • Parcel number: 08049.20098
    • Zoning: NC6.5
    • Special conditions: Standard

    Construction

    Type & style
    • Home type: SingleFamily
    • Property subtype: Single Family Residence
    Materials
    • Frame, Brick
    • Foundation: Block
    • Roof: Asphalt
    Condition
    • New construction: No
    • Year built: 1966

    Utilities & green energy

    • Electric: 200+ Amp Service, Circuit Breakers
    • Sewer: Public Sewer
    • Water: Public

    Community & HOA

    Community
    • Subdivision: Heritage Park
    HOA
    • Has HOA: No
    Location
    • Region: Wilmington

    Financial & listing details

    • Price per square foot: $222/sqft
    • Tax assessed value: $402,300
    • Annual tax amount: $3,530
    • Date on market: 1/28/2026
    • Listing agreement: Exclusive Right To Sell
    • Inclusions: Washer, Dryer, Refrigerator, Shed (all In 'as Is' Working Condition With No Monetary Value).
    • Ownership: Fee Simple

    Price history

    DateEventPrice
    3/25/2026Sold$450,000-2.2%$222/sqft
    Source: Bright MLS #DENC2095430 Report a problem
    3/19/2026Pending sale$460,000$227/sqft
    Source: Bright MLS #DENC2095430 Report a problem
    2/27/2026Contingent$460,000$227/sqft
    Source: Bright MLS #DENC2095430 Report a problem
    2/12/2026Price change$460,000-2.1%$227/sqft
    Source: Bright MLS #DENC2095430 Report a problem
    1/28/2026Listed for sale$470,000+52.6%$232/sqft
    Source: Bright MLS #DENC2095430 Report a problem
    12/6/2019Sold$308,000+1%$152/sqft
    Source: Public Record Report a problem
    9/18/2019Listed for sale$305,000$151/sqft
    Source: Patterson-Schwartz Real Estate #DENC487184 Report a problem

    Public tax history

    YearProperty taxesTax assessment
    2025-- $402,300 +446.6%
    2024$2,719 +13.4%$73,600
    2023$2,399 -1.2%$73,600
    2022$2,428 +0%$73,600 +3.4%
    2021$2,427 +3%$71,200
    2020$2,356 +0.2%$71,200
    2019$2,352 +7.4%$71,200 +3.9%
    2017$2,191 +4.7%$68,500
    2016$2,092 $68,500
    2015$2,092 +6.7%$68,500
    2014$1,961 $68,500
    2013-- $68,500
    2012-- $68,500
    2011-- $68,500
    2010-- $68,500
    2009-- $68,500
    2008-- $68,500
    2007-- $68,500
    2006-- $68,500
    2005-- $68,500
    2004-- $68,500
    2003-- $68,500
    2002-- $68,500
    2001-- $68,500
    Find assessor info on the county website

    Neighborhood: 19808

    Nearby schools

    GreatSchools rating
    Schools provided by the listing agent
    • Elementary: Heritage
    • Middle: Skyline
    • High: Dickinson
    • District: Red Clay Consolidated

    Source: Bright MLS. This data may not be complete. We recommend contacting the local school district to confirm school assignments for this home.

    Get a cash offer in 3 minutes
    Find out how much your home could sell for in as little as 3 minutes with a no-obligation cash offer.
    Estimated market value
    $377,000
    Get a cash offer in 3 minutes
    Find out how much your home could sell for in as little as 3 minutes with a no-obligation cash offer.
    Estimated market value
    $377,000