You must see this three bedroom, two bath home tucked away in a quiet cul-de-sac in Oakridge Country Club just steps from the golf course. The large pie shaped lot has a huge backyard with a sparkling pool. The home also has solar panels to reduce your electric bills dramatically. Seller will pay off the solar panel loan at closing giving the buyer the benefit of them for free for as long as they live there. When you enter the home you walk into the light and bright living room complete with a fireplace and gas logs. The kitchen overlooks the covered patio, backyard and has great views of the pool! The backyard also has a large shed on a concrete slab that has electricity and a water outlet by the door making this a great workshop or hobby room. The cozy master suite has a walk in shower and dual sinks! Don't miss this one and the savings it brings to the new owner!
Sold
Price Unknown
2603 Hickory Bend Dr, Garland, TX 75044
3beds
1,649sqft
Single Family Residence
Built in 1985
0.3 Acres Lot
$362,800 Zestimate®
$--/sqft
$2,715 Estimated rent
Home value
$362,800
$337,000 - $388,000
$2,715/mo
Zestimate® history
Owner options
List your home for rent
$2,715/mo
Rent Zestimate®
Find your next renter with Zillow Rental Manager. Plus, with online applications, you can quickly screen prospective tenants – for free.
$2,715/mo
Rent Zestimate®
Refinance and save
Refinancing to a lower rate could help reduce your monthly payments and save thousands over the life of the loan.
Explore your selling options
Work with a Zillow partner agent
Leverage their expertise and Zillow's premium Showcase listings to get your home seen by more buyers.
Get startedList with your own agent
Get your home in front of millions of buyers by listing it on Zillow.
Learn how to do itSell it yourself
Take full control of how buyers see your home on Zillow by listing For Sale by Owner (FSBO).
List your homeWhat's special
Large pie shaped lotCozy master suiteQuiet cul-de-sacDual sinksWalk in shower
Zillow last checked:
Listing updated:
Listed by:
Jeff Stone 0391113 972-852-4463,
RE/MAX Select Homes 972-852-4463
Bought with:
Jeffrey Duffey
Jeff Duffey and Associates
Source: NTREIS,MLS#: 20749829
Facts & features
Interior
Bedrooms & bathrooms
- Bedrooms: 3
- Bathrooms: 2
- Full bathrooms: 2
Primary bedroom
- Features: Ceiling Fan(s), Dual Sinks
- Level: First
- Dimensions: 13 x 13
Bedroom
- Level: First
- Dimensions: 12 x 10
Bedroom
- Level: First
- Dimensions: 11 x 10
Dining room
- Level: First
- Dimensions: 15 x 9
Family room
- Level: First
- Dimensions: 18 x 10
Kitchen
- Features: Built-in Features
- Level: First
- Dimensions: 13 x 12
Laundry
- Features: Built-in Features
- Level: First
- Dimensions: 8 x 3
Living room
- Features: Built-in Features, Ceiling Fan(s), Fireplace
- Level: First
- Dimensions: 18 x 15
Heating
- Central
Cooling
- Central Air, Ceiling Fan(s), Electric
Appliances
- Included: Dishwasher, Electric Cooktop, Electric Oven, Disposal
Features
- High Speed Internet, Cable TV, Vaulted Ceiling(s)
- Has basement: No
- Number of fireplaces: 1
- Fireplace features: Gas Log
Interior area
- Total interior livable area: 1,649 sqft
Property
Parking
- Total spaces: 2
- Parking features: Driveway
- Attached garage spaces: 2
- Has uncovered spaces: Yes
Features
- Levels: One
- Stories: 1
- Patio & porch: Covered
- Pool features: Pool
- Fencing: Wood
Lot
- Size: 0.3 Acres
- Features: Back Yard, Cul-De-Sac, Lawn, Landscaped, Subdivision, Sprinkler System
Details
- Parcel number: 26421530040390000
Construction
Type & style
- Home type: SingleFamily
- Architectural style: Traditional,Detached
- Property subtype: Single Family Residence
Materials
- Brick
- Foundation: Slab
- Roof: Composition
Condition
- Year built: 1985
Utilities & green energy
- Sewer: Public Sewer
- Utilities for property: Sewer Available, Cable Available
Community & HOA
Community
- Features: Curbs, Sidewalks
- Subdivision: Oakridge 08
HOA
- Has HOA: No
Location
- Region: Garland
Financial & listing details
- Tax assessed value: $334,430
- Annual tax amount: $6,991
- Date on market: 10/10/2024
- Cumulative days on market: 25 days
- Listing terms: Cash,Conventional,FHA,VA Loan
Price history
| Date | Event | Price |
|---|---|---|
| 12/3/2024 | Sold | -- |
Source: NTREIS #20749829 Report a problem | ||
| 11/8/2024 | Pending sale | $359,900$218/sqft |
Source: NTREIS #20749829 Report a problem | ||
| 10/28/2024 | Price change | $359,900-2.7%$218/sqft |
Source: NTREIS #20749829 Report a problem | ||
| 10/10/2024 | Listed for sale | $369,900+146.8%$224/sqft |
Source: NTREIS #20749829 Report a problem | ||
| 3/21/2021 | Listing removed | -- |
Source: Owner Report a problem | ||
| 4/29/2010 | Sold | -- |
Source: Agent Provided Report a problem | ||
| 10/2/2007 | Listing removed | $149,900$91/sqft |
Source: Owner Report a problem | ||
| 8/3/2007 | Listed for sale | $149,900$91/sqft |
Source: Owner Report a problem | ||
Public tax history
| Year | Property taxes | Tax assessment |
|---|---|---|
| 2025 | $1,429 +139.6% | $334,430 +10.8% |
| 2024 | $596 +10.1% | $301,910 -1.2% |
| 2023 | $542 -11.2% | $305,540 |
| 2022 | $610 +5.7% | $305,540 +27.7% |
| 2021 | $577 +10.1% | $239,240 +15.9% |
| 2020 | $524 +6.3% | $206,410 |
| 2019 | $493 +9.5% | $206,410 |
| 2018 | $450 -84.7% | $206,410 +27.6% |
| 2017 | $2,937 -23.4% | $161,780 |
| 2016 | $3,832 +25.5% | $161,780 +11.6% |
| 2015 | $3,053 | $144,970 +8.8% |
| 2014 | $3,053 | $133,250 |
| 2013 | -- | -- |
| 2012 | -- | -- |
| 2011 | -- | -- |
| 2010 | -- | -- |
| 2009 | -- | -- |
| 2008 | -- | -- |
| 2007 | -- | -- |
| 2005 | -- | -- |
| 2004 | -- | -- |
| 2003 | -- | -- |
| 2002 | -- | -- |
| 2001 | -- | -- |
Find assessor info on the county website
Neighborhood: Oakridge
Nearby homes
- $378,1003 bd2 ba1.6k sqft2601 Hickory Bend Dr, Garland, TX 75044Off Market
- $341,8003 bd2 ba1.7k sqft2605 Hickory Bend Dr, Garland, TX 75044Off Market
- $364,8003 bd3 ba1.9k sqft2610 Stoneridge Dr, Garland, TX 75044Off Market
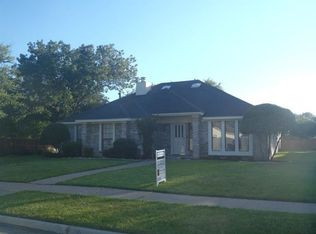
- $344,5003 bd3 ba1.9k sqft2602 Hickory Bend Dr, Garland, TX 75044Off Market
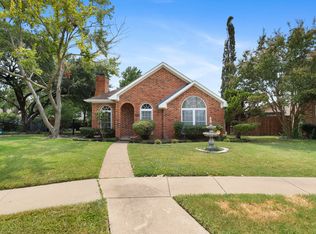
- $369,8003 bd3 ba2.1k sqft2609 Hickory Bend Dr, Garland, TX 75044Off Market
- $388,3003 bd2 ba1.8k sqft2609 Big Oaks Dr, Garland, TX 75044Off Market
- $375,3003 bd2 ba2k sqft2614 Stoneridge Dr, Garland, TX 75044Off Market
- $388,7003 bd2 ba2k sqft2605 Big Oaks Dr, Garland, TX 75044Off Market
Nearby schools
GreatSchools rating
- 5/10Ethridge Elementary SchoolGrades: PK-5Distance: 0.6 mi
- 7/10Jackson Technology CenterGrades: 6-8Distance: 1.1 mi
- 7/10North Garland High SchoolGrades: 9-12Distance: 0.7 mi
Schools provided by the listing agent
- District: Garland ISD
Source: NTREIS. This data may not be complete. We recommend contacting the local school district to confirm school assignments for this home.
Get a cash offer in 3 minutes
Find out how much your home could sell for in as little as 3 minutes with a no-obligation cash offer.
Estimated market value
$362,800
Get a cash offer in 3 minutes
Find out how much your home could sell for in as little as 3 minutes with a no-obligation cash offer.
Estimated market value
$362,800
- Texas
- Dallas County
- Garland
- 75044
- Oakridge
- 2603 Hickory Bend Dr
Nearby cities
Nearby neighborhoods
Nearby zip codes
Other Garland Topics
