SPACIOUS 4bd/2.5ba Colonial home on OVER 2.3 acres in a peaceful setting, yet just mins from shopping centers & major highways. Step inside to a warm & welcoming foyer that opens to the Formal Living & Dining Rooms, featuring beautifully refinished hardwood floors that set a cozy, inviting tone. The heart of the home is the LARGE Eat-in Kitchen, offering plenty of cabinetry, granite counters, an island w/ sink, & an open flow to the Family Room w/ its charming brick wood-burning fireplace, perfect for gathering w/ loved ones on cool evenings. Upstairs, you'll find 4 comfortable bedrooms w/ BRAND-NEW carpet & 2 remodeled baths, including a lovely Primary Suite w/ a WALK-IN CLOSET & private bath, ideal for unwinding after a long day. A FULL BASEMENT, FRESHLY PAINTED INTERIOR, NEW ROOF, 2-car garage, & a SPACIOUS deck overlooking the private backyard make this home as functional as it is welcoming. A true blend of comfort, space, & a GREAT LOCATION!
Sold for $445,000
$445,000
2603 Highview Dr, Brodheadsville, PA 18322
4beds
2,568sqft
Single Family Residence
Built in 1989
2.31 Acres Lot
$461,200 Zestimate®
$173/sqft
$3,374 Estimated rent
Home value
$461,200
$383,000 - $558,000
$3,374/mo
Zestimate® history
Owner options
List your home for rent
$3,374/mo
Rent Zestimate®
Find your next renter with Zillow Rental Manager. Plus, with online applications, you can quickly screen prospective tenants – for free.
$3,374/mo
Rent Zestimate®
Refinance and save
$2,929/mo
Est. payment
Refinancing to a lower rate could help reduce your monthly payments and save thousands over the life of the loan.
$2,929/mo
Est. payment
Explore your selling options
Work with a Zillow partner agent
Leverage their expertise and Zillow's premium Showcase listings to get your home seen by more buyers.
Get startedList with your own agent
Get your home in front of millions of buyers by listing it on Zillow.
Learn how to do itSell it yourself
Take full control of how buyers see your home on Zillow by listing For Sale by Owner (FSBO).
List your homeWhat's special
Zillow last checked:
Listing updated:
Listed by:
Lisa Bauer 610-737-3415,
Keller Williams Real Estate - Stroudsburg 803 Main
Bought with:
Lowell Clemonts, RS361680
Keller Williams Real Estate - Stroudsburg
Source: PMAR,MLS#: PM-134509
Facts & features
Interior
Bedrooms & bathrooms
- Bedrooms: 4
- Bathrooms: 3
- Full bathrooms: 2
- 1/2 bathrooms: 1
Primary bedroom
- Description: 9x6 Walk-in Closet | New Carpet Floors
- Level: Second
- Area: 376.69
- Dimensions: 16.3 x 23.11
Bedroom 2
- Description: New Carpet Floors
- Level: Second
- Area: 190.92
- Dimensions: 17.2 x 11.1
Bedroom 3
- Description: New Carpet Floors
- Level: Second
- Area: 172.14
- Dimensions: 12.2 x 14.11
Bedroom 4
- Description: New Carpet Floors
- Level: Second
- Area: 122.31
- Dimensions: 10.1 x 12.11
Primary bathroom
- Description: Remodeled
- Level: Second
- Area: 80.04
- Dimensions: 8.7 x 9.2
Bathroom 2
- Description: Remodeled
- Level: Second
- Area: 65.12
- Dimensions: 8.8 x 7.4
Bathroom 3
- Description: Half Bath
- Level: First
- Area: 13.29
- Dimensions: 6.3 x 2.11
Dining room
- Description: Hardwood Floors
- Level: First
- Area: 150.76
- Dimensions: 13.11 x 11.5
Family room
- Description: Brick Fireplace | Access to Deck
- Level: First
- Area: 242.67
- Dimensions: 18.11 x 13.4
Kitchen
- Description: Eat-in | Granite | Island
- Level: First
- Area: 311.99
- Dimensions: 23.11 x 13.5
Living room
- Description: Hardwood Floors
- Level: First
- Area: 244.48
- Dimensions: 18.11 x 13.5
Heating
- Baseboard, Hot Water, Oil
Cooling
- Ceiling Fan(s), Window Unit(s)
Appliances
- Included: Electric Oven, Electric Range, Refrigerator, Water Heater, Dishwasher, Washer, Dryer
- Laundry: Main Level, In Hall, Electric Dryer Hookup, Washer Hookup
Features
- Pantry, Eat-in Kitchen, Kitchen Island, Granite Counters, Double Vanity, Walk-In Closet(s)
- Flooring: Carpet, Ceramic Tile, Hardwood, Wood
- Doors: Storm Door(s)
- Windows: Bay Window(s)
- Basement: Full,Unfinished,Concrete,Sump Pump
- Number of fireplaces: 1
- Fireplace features: Family Room, Wood Burning, Brick
- Common walls with other units/homes: No Common Walls
Interior area
- Total structure area: 3,772
- Total interior livable area: 2,568 sqft
- Finished area above ground: 2,568
- Finished area below ground: 0
Property
Parking
- Total spaces: 6
- Parking features: Garage - Attached, Open
- Attached garage spaces: 2
- Uncovered spaces: 4
Features
- Stories: 2
- Patio & porch: Deck
Lot
- Size: 2.31 Acres
- Features: Level, Back Yard, Landscaped, Wooded
Details
- Parcel number: 02.8.1.6645
- Zoning: RR
- Zoning description: Residential
- Special conditions: Standard
Construction
Type & style
- Home type: SingleFamily
- Architectural style: Colonial
- Property subtype: Single Family Residence
Materials
- Brick, Vinyl Siding
- Roof: Asphalt,See Remarks
Condition
- Year built: 1989
Utilities & green energy
- Electric: 200+ Amp Service, Circuit Breakers
- Sewer: On Site Septic
- Water: Well
Community & HOA
Community
- Security: Security System, Smoke Detector(s)
- Subdivision: Stamford Heights
HOA
- Has HOA: Yes
- Amenities included: None
- Services included: None
Location
- Region: Brodheadsville
Financial & listing details
- Price per square foot: $173/sqft
- Tax assessed value: $204,940
- Annual tax amount: $6,867
- Date on market: 8/4/2025
- Listing terms: Cash,Conventional,FHA,VA Loan
- Road surface type: Paved
Price history
| Date | Event | Price |
|---|---|---|
| 9/24/2025 | Sold | $445,000$173/sqft |
Source: PMAR #PM-134509 Report a problem | ||
| 8/6/2025 | Pending sale | $445,000$173/sqft |
Source: PMAR #PM-134509 Report a problem | ||
| 8/4/2025 | Listed for sale | $445,000$173/sqft |
Source: PMAR #PM-134509 Report a problem | ||
Public tax history
| Year | Property taxes | Tax assessment |
|---|---|---|
| 2026 | $6,971 +1.5% | $204,940 |
| 2025 | $6,867 +5.5% | $204,940 |
| 2024 | $6,509 +4.1% | $204,940 |
| 2023 | $6,255 +2.8% | $204,940 |
| 2022 | $6,087 +2.6% | $204,940 |
| 2021 | $5,933 +4.1% | $204,940 |
| 2020 | $5,701 -27.4% | $204,940 +368.9% |
| 2019 | $7,855 | $43,710 |
| 2018 | $7,855 +2.4% | $43,710 |
| 2017 | $7,670 +533.4% | $43,710 |
| 2016 | $1,211 | $43,710 |
| 2015 | -- | $43,710 |
| 2014 | -- | $43,710 |
| 2013 | -- | $43,710 |
| 2012 | -- | $43,710 |
| 2011 | -- | $43,710 |
| 2010 | -- | $43,710 |
| 2008 | -- | $43,710 |
| 2007 | -- | $43,710 |
| 2006 | -- | $43,710 |
| 2005 | -- | $43,710 |
| 2004 | -- | $43,710 |
| 2003 | -- | $43,710 |
Find assessor info on the county website
Neighborhood: 18322
Nearby homes
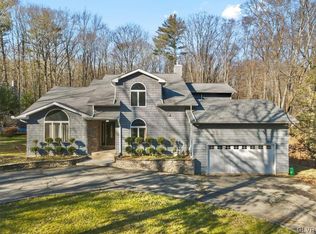
- $385,0003 bd3 ba3.1k sqft2613 Highview Dr, Brodheadsville, PA 18322Sold

- $511,6005 bd4 ba4.1k sqft2623 Highview Dr, Brodheadsville, PA 18322Off Market
- $--6 acresHighview Dr, Brodheadsville, PA 18322Off Market
- $403,5004 bd2 ba2.2k sqft2606 Highview Dr, Brodheadsville, PA 18322Off Market
- $418,7004 bd2 ba2.9k sqft2590 Highview Dr, Brodheadsville, PA 18322Off Market
- $414,7003 bd2 ba3k sqft2626 Highview Dr, Brodheadsville, PA 18322Off Market
- $478,9004 bd3 ba2.5k sqft2585 Highview Dr, Brodheadsville, PA 18322Off Market
- $338,5003 bd2 ba1.8k sqft2616 Highview Dr, Brodheadsville, PA 18322Off Market
Nearby schools
GreatSchools rating
- NAPleasant Valley El SchoolGrades: K-2Distance: 4.3 mi
- 5/10Pleasant Valley Middle SchoolGrades: 6-8Distance: 1.1 mi
- 5/10Pleasant Valley High SchoolGrades: 9-12Distance: 1.2 mi


Get pre-qualified for a loan
At Zillow Home Loans, we can pre-qualify you in as little as 5 minutes with no impact to your credit score.An equal housing lender. NMLS #10287.
Sell for more on Zillow
Get a Zillow Showcase℠ listing at no additional cost and you could sell for .
$461,200
2% more
+$9,224
With Zillow Showcase(estimated)
$470,424
- Pennsylvania
- Monroe County
- Brodheadsville
- 18322
- 2603 Highview Dr
