Skip main navigation
Closed
  • $1,250,000

    2603 Kings Lake Ct, Atlanta, GA 30345

    6beds
    3,623sqft
    Single Family Residence, Residential
    Built in 1967
    0.55 Acres Lot
    $1,259,000 Zestimate®
    $345/sqft
    $4,164 Estimated rent

    Home value

    $1,259,000

    $1.16M - $1.36M

    $4,164/mo

    Zestimate® history
    Loading
    Loading...

    Owner options

    List your home for rent

    $4,164/mo

    Rent Zestimate®

    Find your next renter with Zillow Rental Manager. Plus, with online applications, you can quickly screen prospective tenants – for free.

    Learn more

    $4,164/mo

    Rent Zestimate®

    Refinance and save

    $6,305/mo

    Est. payment

    Refinancing to a lower rate could help reduce your monthly payments and save thousands over the life of the loan.

    See today's rates

    $6,305/mo

    Est. payment

    Explore your selling options

    Work with a Zillow partner agent

    Leverage their expertise and Zillow's premium Showcase listings to get your home seen by more buyers.

    Get started

    List with your own agent

    Get your home in front of millions of buyers by listing it on Zillow.

    Learn how to do it

    Sell it yourself

    Take full control of how buyers see your home on Zillow by listing For Sale by Owner (FSBO).

    List your home

    What's special

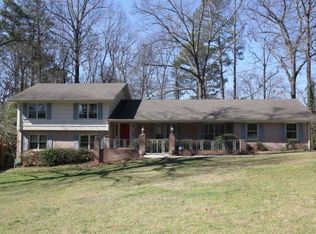
    Set on a generous lot with a commanding front lawn and exceptional privacy, 2603 Kings Lake Court NE is a fully reimagined classic that seamlessly blends modern design with timeless craftsmanship. Originally built in 1967 and comprehensively renovated and completed in 2026 by Armogan Construction, this turnkey residence offers approximately 3,623 square feet of thoughtfully curated interiors paired with a resort-inspired outdoor setting rarely found in this established enclave. From the moment of arrival, the home makes a lasting impression. A dramatic two-story foyer introduces light-filled interiors defined by site-finished oak hardwood floors, custom millwork, plantation shutters, and layered recessed lighting, creating a cohesive and elevated aesthetic throughout. A sculptural wood-and-iron staircase anchors the space, while designer lighting and warm brass hardware add a refined, curated finish across every level. Designed for both everyday living and effortless entertaining, the main level features multiple flexible living spaces, including a sun-drenched sunroom and a private office or main-level bedroom framed by glass French doors. The primary living area is anchored by a sleek modern gas fireplace clad in porcelain, creating a striking yet inviting focal point for gathering and relaxation. At the heart of the home, the chef’s kitchen delivers both impact and function. An impressive 11-foot quartz waterfall island is complemented by custom cabinetry with brass accents, a professionally appointed appliance suite featuring an 8-burner ZLINE range with double ovens, French-door refrigerator, and Bosch dishwasher, along with a custom-finished vent hood and walk-in pantry. A dedicated main-level laundry room with washer and dryer enhances everyday convenience. Outdoor living is equally compelling. A covered, screened-in patio flows seamlessly to an expansive outdoor entertaining area highlighted by a resort-style swimming pool and spa with all-new equipment. The fully fenced backyard and expansive front yard provide a rare sense of privacy and presence, offering ample space for outdoor living, play, or future enhancements. Additional highlights include insulated double-pane windows, custom vanities with integrated sinks, brand-new HVAC and water heater systems, and a thoughtfully selected material palette that balances warmth with modern sophistication throughout. Perfectly suited for those seeking a design-forward, move-in-ready residence with true indoor-outdoor living, 2603 Kings Lake Court NE presents a rare opportunity to enjoy modern luxury, thoughtful renovation, and resort-caliber amenities in a sought-after, established setting. Please note the small upstairs bedroom can easily be converted into an upstairs Laundry Room and greatly expanded Primary Bedroom Closet. Reference the last photo for drawing of the bedroom converted to a Laundry Room and expanded Primary Closet.

    Zillow last checked:

    Listing updated:

    Listed by:

    Matthew Doyle,

    Compass 404-668-6621,

    David Goodrowe,

    Compass

    Bought with:

    Scott Thomas, 434665

    Atlanta Fine Homes Sotheby's International

    Source: FMLS GA,MLS#: 7708465MLS Logo

    Facts & features

    Interior

    Bedrooms & bathrooms
    • Bedrooms: 6
    • Bathrooms: 5
    • Full bathrooms: 4
    • 1/2 bathrooms: 1
    • Main level bedrooms: 1
    Rooms
    • Room types: Basement, Bonus Room, Den, Family Room, Kitchen, Office, Sun Room, Workshop
    Primary bedroom
    • Features: In-Law Floorplan, Oversized Master, Split Bedroom Plan
    • Level: In-Law Floorplan, Oversized Master, Split Bedroom Plan
    Bedroom
    • Features: In-Law Floorplan, Oversized Master, Split Bedroom Plan
    Primary bathroom
    • Features: Double Vanity, Separate Tub/Shower, Soaking Tub
    Dining room
    • Features: Open Concept, Seats 12+
    Kitchen
    • Features: Breakfast Bar, Cabinets Stain, Kitchen Island, Pantry Walk-In, Second Kitchen, Stone Counters, View to Family Room
    Heating
    • Central, Electric
    Cooling
    • Central Air
    Appliances
    • Included: Dishwasher, Disposal, Double Oven, Gas Cooktop, Gas Oven, Gas Water Heater, Microwave, Refrigerator
    • Laundry: Main Level
    Features
    • Double Vanity, Entrance Foyer 2 Story, High Speed Internet, His and Hers Closets, Recessed Lighting
    • Flooring: Hardwood, Luxury Vinyl, Tile
    • Windows: Double Pane Windows, Plantation Shutters
    • Basement: Daylight,Exterior Entry,Finished,Finished Bath,Full,Interior Entry
    • Number of fireplaces: 1
    • Fireplace features: Family Room, Gas Starter
    • Common walls with other units/homes: No Common Walls
    Interior area
    • Total structure area: 3,623
    • Total interior livable area: 3,623 sqft
    • Finished area above ground: 3,623

    Property

    Parking
    • Total spaces: 6
    • Parking features: Attached, Driveway, Garage, Garage Door Opener, Garage Faces Side, Kitchen Level
    • Attached garage spaces: 2
    • Has uncovered spaces: Yes
    Accessibility
    • Accessibility features: None
    Features
    • Levels: Three Or More
    • Patio & porch: Covered, Deck, Enclosed, Patio, Screened
    • Exterior features: Courtyard, Garden, Private Yard, No Dock
    • Has private pool: Yes
    • Pool features: Fenced, Gunite, Heated, In Ground, Pool/Spa Combo, Private
    • Spa features: None
    • Fencing: Back Yard,Fenced
    • Has view: Yes
    • View description: Neighborhood, Trees/Woods
    • Waterfront features: None
    • Body of water: None
    Lot
    • Size: 0.55 Acres
    • Features: Back Yard, Corner Lot, Cul-De-Sac, Front Yard, Level, Private
    Details
    • Additional structures: None
    • Parcel number: 18 249 01 071
    • Other equipment: None
    • Horse amenities: None

    Construction

    Type & style
    • Home type: SingleFamily
    • Architectural style: Traditional
    • Property subtype: Single Family Residence, Residential
    Materials
    • Brick, Brick 4 Sides
    • Foundation: Concrete Perimeter, Slab
    • Roof: Composition
    Condition
    • New Construction
    • New construction: Yes
    • Year built: 1967

    Utilities & green energy

    • Electric: 110 Volts, 220 Volts
    • Sewer: Public Sewer
    • Water: Public
    • Utilities for property: Cable Available
    Green energy
    • Energy efficient items: None
    • Energy generation: None

    Community & HOA

    Community
    • Features: None
    • Security: Carbon Monoxide Detector(s), Smoke Detector(s)
    • Subdivision: Kings Cliff Lake
    HOA
    • Has HOA: No
    Location
    • Region: Atlanta

    Financial & listing details

    • Price per square foot: $345/sqft
    • Tax assessed value: $567,600
    • Annual tax amount: $6,681
    • Date on market: 2/4/2026
    • Cumulative days on market: 58 days
    • Road surface type: Paved

    Price history

    DateEventPrice
    4/29/2026Sold$1,250,000-2%$345/sqft
    Source: FMLS GA #7708465 Report a problem
    4/17/2026Pending sale$1,275,000$352/sqft
    Source: FMLS GA #7708465 Report a problem
    2/26/2026Price change$1,275,000-1.9%$352/sqft
    Source: GAMLS #10681458 Report a problem
    2/4/2026Listed for sale$1,300,000+147.6%$359/sqft
    Source: GAMLS #10681458 Report a problem
    7/23/2025Sold$525,000-15.2%$145/sqft
    Source: Public Record Report a problem
    6/3/2025Pending sale$619,000$171/sqft
    Source: GAMLS #10502049 Report a problem
    5/22/2025Listed for sale$619,000$171/sqft
    Source: GAMLS #10502049 Report a problem
    5/14/2025Pending sale$619,000$171/sqft
    Source: GAMLS #10502049 Report a problem
    4/17/2025Listed for sale$619,000+60.4%$171/sqft
    Source: FMLS GA #7561500 Report a problem
    3/1/2005Sold$386,000+10.3%$107/sqft
    Source: Public Record Report a problem
    4/22/2002Sold$350,000+23.9%$97/sqft
    Source: Public Record Report a problem
    10/5/1998Sold$282,400+39.8%$78/sqft
    Source: Public Record Report a problem
    9/18/1997Sold$202,000$56/sqft
    Source: Public Record Report a problem

    Public tax history

    YearProperty taxesTax assessment
    2025$6,681 -1.6%$227,040 +2.8%
    2024$6,792 +9.5%$220,800 +0.1%
    2023$6,202 +4%$220,680 +19.7%
    2022$5,962 +11.3%$184,360 +16.6%
    2021$5,358 +3.1%$158,160 +3.2%
    2020$5,198 -0.8%$153,240 -2%
    2019$5,241 +1.4%$156,320 +1.1%
    2018$5,167 -2.1%$154,600 +2.1%
    2017$5,277 +9.5%$151,480 +6.5%
    2016$4,821 $142,240 -9.2%
    2014$4,821 $156,640 +36.6%
    2013-- $114,640
    2012-- $114,640 -19.4%
    2011-- $142,272 -9.9%
    2010$4,957 $157,880
    2009$4,957 +6.8%$157,880
    2008$4,639 -1.1%$157,880
    2007$4,689 $157,880
    2006$4,689 +10.8%$157,880 +7.5%
    2005$4,231 +4.9%$146,840 +2.6%
    2004$4,035 +0.6%$143,080
    2003$4,011 +17.2%$143,080
    2002$3,423 +43.3%$143,080 +23.6%
    2001$2,388 $115,800
    Find assessor info on the county website

    Neighborhood: 30345

    Nearby schools

    GreatSchools rating
    Schools provided by the listing agent
    • Elementary: Henderson Mill
    • Middle: Henderson - Dekalb
    • High: Lakeside - Dekalb

    Source: FMLS GA. This data may not be complete. We recommend contacting the local school district to confirm school assignments for this home.

    Get a cash offer in 3 minutes
    Find out how much your home could sell for in as little as 3 minutes with a no-obligation cash offer.
    Estimated market value
    $1,259,000
    Get a cash offer in 3 minutes
    Find out how much your home could sell for in as little as 3 minutes with a no-obligation cash offer.
    Estimated market value
    $1,259,000