Skip main navigation
Sold for $400,000
  • $400,000

    2603 Kirby Avenue, Grovetown, GA

    5beds
    3,043sqft
    Single Family Residence
    Built in 2015
    10,454 Square Feet Lot
    $404,100 Zestimate®
    $131/sqft
    $2,727 Estimated rent

    Home value

    $404,100

    $384,000 - $424,000

    $2,727/mo

    Zestimate® history
    Loading
    Loading...

    Owner options

    List your home for rent

    $2,727/mo

    Rent Zestimate®

    Find your next renter with Zillow Rental Manager. Plus, with online applications, you can quickly screen prospective tenants – for free.

    Learn more

    $2,727/mo

    Rent Zestimate®

    Refinance and save

    $2,845/mo

    Est. payment

    Refinancing to a lower rate could help reduce your monthly payments and save thousands over the life of the loan.

    See today's rates

    $2,845/mo

    Est. payment

    Explore your selling options

    Work with a Zillow partner agent

    Leverage their expertise and Zillow's premium Showcase listings to get your home seen by more buyers.

    Get started

    List with your own agent

    Get your home in front of millions of buyers by listing it on Zillow.

    Learn how to do it

    Sell it yourself

    Take full control of how buyers see your home on Zillow by listing For Sale by Owner (FSBO).

    List your home

    What's special

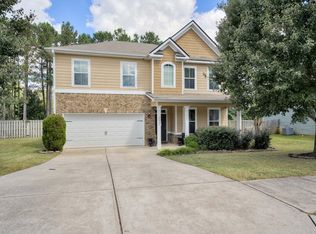
    Beautifully maintained 2 Story home situated on a corner lot with greenspace behind the house, located in the Newbridge phase. New paint with a 2 year warranty. This 5 bedroom home with 3 full bathrooms features 1 bedroom downstairs for guest. All bedrooms are large, bedrooms 2 and 3 are connected to 2nd bathroom with walk in closets. Hardwood floors in foyer, kitchen, dining room & living room. Elegant crown molding throughout downstairs in all living spaces. New carpet replaced in all bedrooms, hallways including stairway in May 2024. There is a formal living room and dining room open to foyer as you enter, the dining room features a coffered ceiling. The large Great Room has a tiled fireplace and is designed with an expanse of windows that are bowed from bottom floor to second floor 5th bedroom that is wired as media room. Primary bedroom upstairs also includes a large sitting area and large walk-in closet. The spacious master bathroom features granite countertops with double vanities, a stand-alone shower, garden tub, water closet and tile flooring. The home has been painted with new paint throughout in May 2024. The kitchen has granite countertops with an island, tiled backspace and stained kitchen cabinets. Garbage disposal replaced in March 2024. Roof Saver cleaned roof and placed a protective sealer in March 2024. Home has 2 a/c units with separate controls. 2-inch faux blinds on windows, Covered front and back porch and gutters on front and back of home. This neighborhood features walking trails and a pool. Seller asking that buyers be preapproved for showings.

    Zillow last checked:

    Listing updated:

    Listed by:

    Leolie Whitaker 706-863-1775,

    Berkshire Hathaway HomeServices Beazley Realtors

    Bought with:

    Lenore Andrews, 408463

    EXP Realty, LLC

    Source: Hive MLS,MLS#: 98184463MLS LogoOriginating MLS: REALTORS® of Greater Augusta

    Facts & features

    Interior

    Bedrooms & bathrooms
    • Bedrooms: 5
    • Bathrooms: 3
    • Full bathrooms: 3
    Rooms
    • Room types: Living Room, Dining Room, Great Room, Breakfast Room, Bathroom 1, Bedroom 2, Bedroom 3, Bedroom 4, Bedroom 5, Laundry
    Bedroom 2
    • Level: Main
    • Dimensions: 11 x 13
    Bedroom 3
    • Level: Upper
    • Dimensions: 16 x 11
    Bedroom 4
    • Level: Upper
    • Dimensions: 12 x 11
    Bedroom 5
    • Description: Wired for
    • Level: Upper
    • Dimensions: 16 x 17
    Bathroom 1
    • Level: Upper
    • Dimensions: 28 x 16
    Breakfast room
    • Level: Main
    • Dimensions: 9 x 13
    Dining room
    • Level: Main
    • Dimensions: 11 x 13
    Great room
    • Level: Main
    • Dimensions: 16 x 20
    Kitchen
    • Level: Main
    • Dimensions: 9 x 15
    Laundry
    • Level: Upper
    • Dimensions: 8 x 10
    Living room
    • Level: Main
    • Dimensions: 11 x 10
    Heating
    • Fireplace Insert, Fireplace(s), Electric, Hot Water
    Cooling
    • Central Air, Ceiling Fan(s)
    Appliances
    • Included: Built-In Microwave, Range, Disposal, Dishwasher
    • Laundry: Dryer Hookup, Washer Hookup
    Features
    • Walk-in Closet(s), Entrance Foyer, Kitchen Island, Pantry, Blinds/Shades, Eat-in Kitchen, Walk-In Closet(s)
    • Flooring: Carpet, Ceramic Tile, Hardwood
    • Doors: Thermal Doors
    • Windows: Thermal Windows
    • Basement: None
    • Attic: Pull Down Stairs
    Interior area
    • Total structure area: 3,043
    • Total interior livable area: 3,043 sqft

    Property

    Parking
    • Parking features: Attached, Garage Door Opener, Garage
    • Has attached garage: Yes
    Features
    • Patio & porch: Covered, Porch, Rear Porch
    • Exterior features: Thermal Doors
    Lot
    • Size: 10,454 Square Feet
    • Dimensions: 143.61 x 74.7 118.6 x 39.87 x 39.14
    • Features: Landscaped, Sprinklers in Front, Sprinklers in Rear, Other
    Details
    • Parcel number: 051818

    Construction

    Type & style
    • Home type: SingleFamily
    • Property subtype: Single Family Residence
    Materials
    • Brick, Fiber Cement
    • Foundation: Slab
    • Roof: Composition
    Condition
    • New construction: No
    • Year built: 2015

    Utilities & green energy

    • Sewer: Public Sewer
    • Water: Public
    • Utilities for property: Cable Available

    Community & HOA

    Community
    • Security: Smoke Detector(s), Security System Owned
    • Subdivision: Canterbury Farms
    HOA
    • Has HOA: Yes
    • Amenities included: Clubhouse, Pool, Sidewalks, Street Lights, Trail(s)
    • HOA fee: $400 annually
    Location
    • Region: Grovetown

    Financial & listing details

    • Price per square foot: $131/sqft
    • Tax assessed value: $388,055
    • Annual tax amount: $3,760
    • Date on market: 6/8/2024
    • Listing agreement: Exclusive Right To Sell
    • Listing terms: Cash,Conventional,FHA,VA Loan

    Price history

    DateEventPrice
    8/26/2024Sold$400,000$131/sqft
    Source: Hive MLS #98184463 Report a problem
    7/5/2024Pending sale$400,000$131/sqft
    Source: REALTORS® of Greater Augusta #529932 Report a problem
    6/21/2024Price change$400,000-5.9%$131/sqft
    Source: REALTORS® of Greater Augusta #529932 Report a problem
    6/8/2024Listed for sale$425,000+82%$140/sqft
    Source: REALTORS® of Greater Augusta #529932 Report a problem
    9/25/2015Sold$233,500$77/sqft
    Source: Hive MLS #98078995 Report a problem

    Public tax history

    YearProperty taxesTax assessment
    2025$3,760 +291%$388,055 +1.4%
    2024$962 +76.6%$382,800 +4.4%
    2023$545 -30.2%$366,592 +13.2%
    2022$780 $323,702 +10.9%
    2021-- $291,831 +159.8%
    2020$609 +5.8%$112,308 +5.6%
    2019$576 -10.3%$106,324 +2.1%
    2018$642 +9.9%$104,125 +6%
    2017$584 -9.3%$98,207 +5.1%
    2016$644 +9.4%$93,400 +35.1%
    2015$589 $69,158
    Find assessor info on the county website

    Neighborhood: 30813

    Nearby schools

    GreatSchools rating
    Schools provided by the listing agent
    • Elementary: Cedar Ridge
    • Middle: Grovetown
    • High: Grovetown High

    Source: Hive MLS. This data may not be complete. We recommend contacting the local school district to confirm school assignments for this home.

    Get pre-qualified for a loan
    At Zillow Home Loans, we can pre-qualify you in as little as 5 minutes with no impact to your credit score.

    An equal housing lender. NMLS #10287.

    Sell for more on Zillow
    Get a Zillow Showcase℠ listing at no additional cost and you could sell for .
    $404,100
    2% more
    +$8,082
    With Zillow Showcase(estimated)
    $412,182