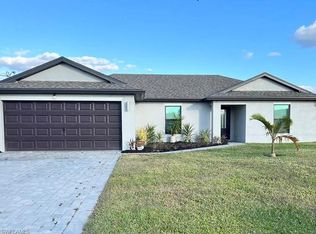
Brand-new construction home in the heart of Fort Myers offering modern finishes, low-maintenance living, and a convenient location near schools, shopping, dining, and downtown Fort Myers. This beautifully designed 3 bedroom, 2 bathroom home features an open-concept floor plan with ceramic tile flooring throughout, granite countertops, stylish wood cabinetry, and new stainless steel kitchen appliances. The kitchen flows easily into the living and dining areas, creating a comfortable space for everyday living and entertaining. The private primary suite includes a walk-in closet, dual vanities, and a tiled walk-in shower. Enjoy the convenience of a new automatic garage, energy-conscious construction, and the peace of mind of owning a newly built home. This property is not located in a flood zone, which may help reduce insurance costs and add long-term value. A great opportunity for first-time homebuyers, growing households, or anyone looking for a move-in ready Fort Myers home with modern style and everyday comfort. Schedule your private showing today.
New construction
Price cut: $14K (8/28)
$255,000
2603 Lafayette ST, FORT MYERS, FL 33916
3beds
1,333sqft
Single Family Residence
Built in 2026
8,276 Square Feet Lot
$-- Zestimate®
$191/sqft
$-- HOA
What's special
Modern finishesGranite countertopsOpen-concept floor planCeramic tile flooring throughoutTiled walk-in showerPrivate primary suiteDual vanities
- 127 days
- 515
- 25
Zillow last checked:
Listing updated:
Listed by:
Austin A Smith 239-210-8547,
RB Real Estate LLC
Source: SWFLMLS,MLS#: 226018393 Originating MLS: Bonita Springs
Originating MLS: Bonita SpringsFacts & features
Interior
Bedrooms & bathrooms
- Bedrooms: 3
- Bathrooms: 2
- Full bathrooms: 2
Rooms
- Room types: Other, 3 Bed
Dining room
- Features: Other
Heating
- Central
Cooling
- Central Air
Appliances
- Included: Microwave, Refrigerator/Freezer
Features
- Built-In Cabinets, Other, Pantry, Smoke Detectors, Other Additional Rooms
- Windows: Impact Resistant Windows
- Has fireplace: No
Interior area
- Total structure area: 1,804
- Total interior livable area: 1,333 sqft
Property
Parking
- Total spaces: 1
- Parking features: Attached
- Attached garage spaces: 1
Features
- Stories: 1
- Has view: Yes
- View description: City
- Waterfront features: None
Lot
- Size: 8,276 Square Feet
- Features: Regular
Details
- Parcel number: 244424P202726.0040
- Zoning: RS-D
Construction
Type & style
- Home type: SingleFamily
- Architectural style: Traditional
- Property subtype: Single Family Residence
Materials
- Block
- Foundation: Concrete Block
- Roof: Shingle
Condition
- New construction: Yes
- Year built: 2026
Utilities & green energy
- Water: Central
Community & HOA
Community
- Features: Non-Gated
- Security: Smoke Detector(s)
- Subdivision: FORT MYERS
HOA
- Has HOA: No
- Amenities included: None
Location
- Region: Fort Myers
Financial & listing details
- Price per square foot: $191/sqft
- Tax assessed value: $22,610
- Annual tax amount: $373
- Date on market: 5/6/2026
- Lease term: Buyer Finance/Cash,CASH ONLY,FHA,VA
Estimated market value
Not available
Estimated sales range
Not available
Not available
Price history
| Date | Event | Price |
|---|---|---|
| 8/28/2026 | Price change | $255,000-5.2%$191/sqft |
Source:  SWFLMLS #226018393 Report a problem SWFLMLS #226018393 Report a problem | ||
| 7/15/2026 | Listed for sale | $269,000$202/sqft |
Source: SWFLMLS #226018393 Report a problem | ||
| 7/9/2026 | Pending sale | $269,000$202/sqft |
Source: SWFLMLS #226018393 Report a problem | ||
| 7/2/2026 | Price change | $269,000-2.2%$202/sqft |
Source: SWFLMLS #226018393 Report a problem | ||
| 5/6/2026 | Listed for sale | $275,000+1000%$206/sqft |
Source: SWFLMLS #226018393 Report a problem | ||
| 12/29/2025 | Sold | $25,000$19/sqft |
Source: Public Record Report a problem | ||
Public tax history
| Year | Property taxes | Tax assessment |
|---|---|---|
| 2025 | $373 -30.6% | $22,610 +81.7% |
| 2024 | $538 +78% | $12,445 +10% |
| 2023 | $302 +27.2% | $11,314 +10% |
| 2022 | $238 +31.7% | $10,285 +21% |
| 2021 | $180 +10.8% | $8,500 |
| 2020 | $163 -2% | $8,500 |
| 2019 | $166 | $8,500 |
| 2018 | $166 -2.4% | $8,500 -15.1% |
| 2017 | $170 -3.9% | $10,013 +17.8% |
| 2016 | $177 +10.5% | $8,500 +30.3% |
| 2015 | $160 +14.3% | $6,525 |
| 2014 | $140 -0.8% | $6,525 -32% |
| 2013 | $141 | $9,600 -57.3% |
| 2000 | -- | $22,500 |
Find assessor info on the county website
Monthly payment
Est. payment
Payment breakdown
Explore the cost of this home by adjusting the details. Changes won't be saved.Climate risks
Neighborhood: 33916
Similar homes
- $309,0003 bd2 ba1.5k sqft2164 Barker Blvd, Fort Myers, FL 33916New Construction

 MLS ID #2026035794, Keisha Andrews, Trend Realty. Florida Gulf Coast MLS
 - $265,0003 bd2 ba1.4k sqft865 YELLOWBIRD DR, FORT MYERS, FL 33913For Sale
 MLS ID #226032064, Susan Heller, EXP Realty LLC. SWFLMLS
 - $339,0003 bd2 ba1.1k sqft3874 Pearl St, Fort Myers, FL 33916For Sale
 MLS ID #2026019878, Magner Tiuso, Tiuso Realty Group. Florida Gulf Coast MLS
 - $259,9003 bd2 ba1.3k sqft3813 19th St SW, Lehigh Acres, FL 33976For Sale
 MLS ID #2026029578, Christian Haag, Douglas Realty & Development. Florida Gulf Coast MLS
 - $259,9003 bd2 ba1.4k sqft3201 W 23rd Street, Lehigh Acres, FL 33971For Sale
 MLS ID #F10430804, Ramphis A Perez, United Realty Group, Inc. BeachesMLS
 - $308,0004 bd2 ba1.9k sqft3025 NE 6th Pl, Cape Coral, FL 33909For SaleMLS ID #2026037751, Neya Neves, Smart Realty of Florida PA. Florida Gulf Coast MLS
- $279,0003 bd2 ba1.4k sqft1004 NW 7th Ave, Cape Coral, FL 33993For SaleMLS ID #2026036306, Andrew Labash, Vista Group Realty. Florida Gulf Coast MLS
- $255,0003 bd2 ba1.3k sqft122 Roosevelt Ave, Lehigh Acres, FL 33936For SaleMLS ID #2026017881, Travis Riley, Re/Max Destination Realty. Florida Gulf Coast MLS
- $300,0003 bd2 ba1.4k sqft3217 50th St W, Lehigh Acres, FL 33971For SaleMLS ID #2026008946, Vanessa Lizarazu, Sellstate 5 Star Realty. Florida Gulf Coast MLS
- $284,0003 bd2 ba1.6k sqft3306 74th St W, Lehigh Acres, FL 33971New ConstructionMLS ID #2026036017, Julissa Chacon, Dominex Realty Group LLC. Florida Gulf Coast MLS
- $224,9002 bd2 ba1.8k sqft1254 Hazeltine Dr, Fort Myers, FL 33919For SaleMLS ID #2026036559, Ken Falvey, Vista Group Realty. Florida Gulf Coast MLS
- $270,0003 bd2 ba1.7k sqft557 WINDERMERE DRIVE, LEHIGH ACRES, FL 33972For Sale
 MLS ID #TB8382022, Stephen Aki, PALM LIFE REALTY. Stellar MLS
 - $280,0003 bd2 ba1.4k sqft16 W 7th St, Lehigh Acres, FL 33972New ConstructionMLS ID #2026023675, Bianca Robinson, LPT Realty, LLC. Florida Gulf Coast MLS
- $257,8003 bd2 ba1.2k sqft767 Breamer Ave S, Lehigh Acres, FL 33974For SaleMLS ID #2026013375, Dorka Hernandez, Universe Realty Group, Inc. Florida Gulf Coast MLS
- $304,5003 bd2 ba1.6k sqft3745 SE 6th Ave, Cape Coral, FL 33904For SaleMLS ID #2026021681, Denisse Meza, Realty One Group MVP. Florida Gulf Coast MLS
- $279,9003 bd2 ba1.5k sqft182 Ocean Park Dr, Lehigh Acres, FL 33972New ConstructionMLS ID #2026025442, Michael Newell, MJ Newell Realty LLC. Florida Gulf Coast MLS
- $320,0003 bd2 ba1.5k sqft2212 SW Santa Barbara Pl, Cape Coral, FL 33991For SaleMLS ID #2026023277, Ying Lin, Lee International Realty Inc. Florida Gulf Coast MLS
- $279,9903 bd2 ba1.2k sqft3218 NE 14th Place Cpe, Coral, FL 33909New ConstructionMLS ID #2025024269, Trish Lohela, Holiday Builders of the Gulf C. Florida Gulf Coast MLS
- $295,0003 bd3 ba1.6k sqft3004 47th St W, Lehigh Acres, FL 33971New ConstructionMLS ID #2026030468, Jackin Escalon, Sellstate 5 Star Realty. Florida Gulf Coast MLS
- $185,0002 bd2 ba1.3k sqft4266 Island Cir APT B, Fort Myers, FL 33919For SaleMLS ID #2026022060, Florian Necula, Starlink Realty, Inc. Florida Gulf Coast MLS
