$5K Closing Cost Incentive + Built in 2022 = An Opportunity You Don’t Want to Miss!
Welcome to this beautifully appointed 5-bedroom, 3-bathroom home in one of Melissa’s most desirable and fast-growing communities. Built in 2022, this spacious 2,855 sq ft residence perfectly blends modern design, flexible living, and smart-home efficiency.
Buyer incentive: Seller is offering an additional $5,000 toward buyer closing costs, creating even more value and making homeownership more attainable.
One of this home’s standout features is the $33,000 solar system included in the sales price, providing immediate energy savings, reduced utility expenses, and long-term efficiency from day one.
Step inside to discover a bright, open-concept layout where the living, dining, and kitchen spaces flow seamlessly—ideal for both everyday living and effortless entertaining. At the center of the home, the chef-inspired kitchen offers a functional design, generous counter space, abundant cabinetry, and the perfect gathering place for family and friends.
The thoughtfully designed floor plan offers spacious secondary bedrooms, a private primary retreat, and versatile bonus space that can easily serve as a home office, media room, playroom, fitness area, or guest suite—adapting to your lifestyle needs.
Situated on a well-sized lot in a peaceful neighborhood, this move-in-ready home offers convenient access to top-rated schools, shopping, dining, parks, and major commuter routes—delivering the perfect balance of comfort, convenience, and long-term value.
For sale
$499,900
2603 Lemon Mint Ln, Melissa, TX 75454
5beds
2,870sqft
Single Family Residence
Built in 2022
6,838 Square Feet Lot
$491,100 Zestimate®
$174/sqft
$83/mo HOA
What's special
Private primary retreatModern designWell-sized lotGenerous counter spaceSmart-home efficiencyChef-inspired kitchenVersatile bonus space
- 199 days
- 114
- 7
Zillow last checked:
Listing updated:
Listed by:
Harini Karnati 0823862 214-801-2516,
Swagruha LLC 214-801-2516
Source: NTREIS,MLS#: 21216511
Facts & features
Interior
Bedrooms & bathrooms
- Bedrooms: 5
- Bathrooms: 3
- Full bathrooms: 3
Primary bedroom
- Level: Second
- Dimensions: 13 x 14
Primary bedroom
- Level: Second
- Dimensions: 12 x 13
Bedroom
- Level: First
- Dimensions: 10 x 13
Bedroom
- Level: Second
- Dimensions: 10 x 12
Bedroom
- Level: Second
- Dimensions: 8 x 10
Dining room
- Level: First
- Dimensions: 11 x 14
Game room
- Level: Second
- Dimensions: 13 x 16
Kitchen
- Level: First
- Dimensions: 6 x 10
Living room
- Features: Ceiling Fan(s)
- Level: First
- Dimensions: 20 x 14
Office
- Level: First
- Dimensions: 10 x 12
Heating
- Central
Cooling
- Central Air
Appliances
- Included: Built-In Gas Range, Dryer, Dishwasher, Electric Cooktop, Electric Oven, Gas Cooktop, Gas Range, Gas Water Heater, Microwave, Refrigerator, Water Purifier, Washer
Features
- Cable TV
- Flooring: Carpet, Ceramic Tile, Hardwood
- Windows: Window Coverings
- Has basement: No
- Has fireplace: No
- Fireplace features: Gas, Gas Log
Interior area
- Total interior livable area: 2,870 sqft
Video & virtual tour
Property
Parking
- Total spaces: 2
- Parking features: Additional Parking
- Attached garage spaces: 2
Features
- Levels: Two
- Stories: 2
- Patio & porch: Deck
- Pool features: None, Community
Lot
- Size: 6,838 Square Feet
Details
- Parcel number: R1249500B03001
Construction
Type & style
- Home type: SingleFamily
- Architectural style: Detached
- Property subtype: Single Family Residence
Condition
- Year built: 2022
Utilities & green energy
- Sewer: Public Sewer
- Utilities for property: Sewer Available, Cable Available
Community & HOA
Community
- Features: Pool
- Subdivision: Meadow Run Ph 3
HOA
- Has HOA: Yes
- Services included: Association Management, Maintenance Grounds, Trash
- HOA fee: $83 monthly
- HOA name: Vcm
- HOA phone: 972-612-2303
Location
- Region: Melissa
Financial & listing details
- Price per square foot: $174/sqft
- Tax assessed value: $470,168
- Annual tax amount: $9,306
- Date on market: 4/7/2026
- Cumulative days on market: 215 days
Estimated market value
$491,100
$467,000 - $516,000
$2,854/mo
Price history
| Date | Event | Price |
|---|---|---|
| 5/14/2026 | Price change | $499,900-6.6%$174/sqft |
Source: NTREIS #21216511 Report a problem | ||
| 4/7/2026 | Listed for sale | $535,000-5.3%$186/sqft |
Source: NTREIS #21216511 Report a problem | ||
| 5/28/2022 | Listing removed | -- |
Source:  Ashton Woods Homes Report a problem Ashton Woods Homes Report a problem | ||
| 5/12/2022 | Listed for sale | $565,000$197/sqft |
Source: Ashton Woods Homes Report a problem | ||
Public tax history
| Year | Property taxes | Tax assessment |
|---|---|---|
| 2026 | -- | $470,168 -3.5% |
| 2025 | $7,344 -8% | $487,457 -0.3% |
| 2024 | $7,979 +0% | $488,856 +0.4% |
| 2023 | $7,977 +648.1% | $486,977 +874% |
| 2022 | $1,066 | $50,000 |
Find assessor info on the county website
Monthly payment
Est. payment
Payment breakdown
Explore the cost of this home by adjusting the details. Changes won't be saved.Climate risks
Neighborhood: 75454
Nearby schools
Schools provided by the listing agent
- Elementary: Sumeer
- Middle: Melissa
- High: Melissa
- District: Melissa ISD
Source: NTREIS. This data may not be complete. We recommend contacting the local school district to confirm school assignments for this home.


Similar homes
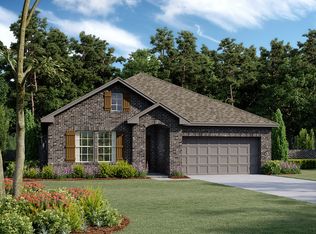
- $--4 bd2 ba1.8k sqft4015 Sparrow Trl, Melissa, TX 75454Auction
 Auction.com 2
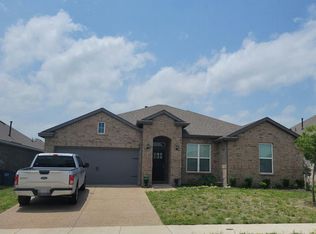
 - $409,9004 bd3 ba2.7k sqft2923 Aspen Way, Melissa, TX 75454For Sale
 MLS ID #21326606, Danielle Bryan. NTREIS
 - $415,0003 bd3 ba2.1k sqft3826 Chicory Ct, Melissa, TX 75454For Sale
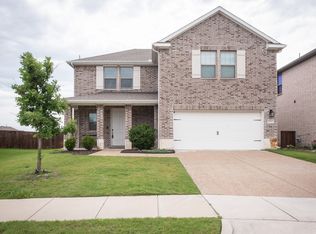 MLS ID #21194897, Natalie Schauer. NTREIS
 - $499,0004 bd3 ba2.8k sqft1107 Brooklyn Dr, Anna, TX 75409For Sale
 MLS ID #21341349, LiHua Ada Yang. NTREIS
