Welcome Home to the Sought After Towns at Carters Grove Subdivision! This is the Dream Home you've been waiting for, and shows like a Model Home. Imagine settling into a home that is Move in Ready and feels fresh and welcoming. You will be Amazed as soon as you enter the home. Recently constructed in 2023, this amazing Four Bedroom Home has been Beautifully Maintained and features a Oversized two car Front Garage with storage space and offers a Serene Atmosphere as the Home Backs onto Trees, Providing Exceptional Privacy with no Neighbors behind you—a rare find in newer homes in Herndon, VA! With over 2,300 square feet of Spacious living space and a Lower level Full Bedroom and Full Bathroom. The Home Apprised for 830k in 2023. The Community has a WhatsApp chat group that keeps Neighbors informed about local events and fosters a strong sense of Family Community Spirit. This Magnificent Home boasts a Very Modern and Open Floor Plan. Perfect for large Family gatherings! The Main level's design is ideal for Relaxation and Entertainment, featuring lots of Natural light, and faces Northeast and has a Gourmet Chef Kitchen adorned with elegant cabinets, High-end stainless steel appliances, a Cooktop stove, Dual Ovens and an oversized Island topped with exquisite quartz countertops. Luxury Shutters and LVP Flooring and Ceiling Fans are Installed all throughout the Home. Move into your new Modern Home and take advantage of all the upgrades this home offers, providing you with Significant Savings. This Energy Star Rated home comes with an 6-year remaining structural warranty, and features nearly new HVAC, water Heater, and Roof systems. The Spacious Living room with Fireplace with a remote control to change colors—perfect for the fall and winter seasons and has a large amount of Natural light, making it the ideal space for family gatherings and entertaining guests, and a Dining Room and a delightful large Trex Deck backing to trees that is perfect for Summer and Fall barbecues! The upper level includes Three Large sized bedrooms, all featuring Luxury Vinyl Flooring located all throughout the home including the bedroom level makes for easy maintenance. The Owner's suite is a true retreat, complete with a spacious walk-in closet and a luxurious bathroom featuring a dual vanity sink with a walk-in shower and soaking tub. To add to your convenience, the Walk In Laundry Room is situated on the bedroom level, making chores a breeze. The Lower Level offers a Fourth bedroom and a Full Bathroom, perfect for guests or a home office. The backyard can be Fully Fenced. The Community also offers a playground and a Jogging/Walking path. Top-rated NOVA schools further enhance its appeal. Within the highly regarded Fairfax County school district, zoned for Coates Elementary, Carson Middle, and Westfield High School. Location, Location, Location! It is a Commuters Dream! With the home proximity within a few minutes to Reston Town Center, Fairfax, Reston, Ashburn, The Silver Line Metro, Washington Dulles International Airport, and major commuter routes like Fairfax County Parkway, Route 28 and 267. You also have direct and easy access to Tysons Corner, Arlington, the Pentagon, Reagan National Airport , Washington, DC, and near, Worldgate Centre, and Dulles Town Center Mall. Clock Tower Shopping Center is just minutes away that features a large number of Dining and Shopping Options, along with nearby parks and walking trails. Whether exploring the vibrant Northern Virginia corridor, this home puts everything within reach. Save this Home Listing and Schedule your Site Tour Today and see for yourself what makes this home and community so special. You will be amazed. Do not miss the opportunity to make this incredible home yours!
Sold for $790,000
$790,000
2603 Loganberry Dr, Herndon, VA 20171
4beds
2,301sqft
Townhouse
Built in 2023
1,800 Square Feet Lot
$796,400 Zestimate®
$343/sqft
$3,674 Estimated rent
Home value
$796,400
$749,000 - $844,000
$3,674/mo
Zestimate® history
Owner options
List your home for rent
$3,674/mo
Rent Zestimate®
Find your next renter with Zillow Rental Manager. Plus, with online applications, you can quickly screen prospective tenants – for free.
$3,674/mo
Rent Zestimate®
Refinance and save
$5,027/mo
Est. payment
Refinancing to a lower rate could help reduce your monthly payments and save thousands over the life of the loan.
$5,027/mo
Est. payment
Explore your selling options
Work with a Zillow partner agent
Leverage their expertise and Zillow's premium Showcase listings to get your home seen by more buyers.
Get startedList with your own agent
Get your home in front of millions of buyers by listing it on Zillow.
Learn how to do itSell it yourself
Take full control of how buyers see your home on Zillow by listing For Sale by Owner (FSBO).
List your homeWhat's special
Luxury shuttersLots of natural lightCooktop stoveDining roomElegant cabinetsGourmet chef kitchenDual ovens
Zillow last checked:
Listing updated:
Listed by:
Dell Epps 571-241-1351,
Weichert, REALTORS
Bought with:
Irene deLeon, 0225065795
Redfin Corporation
Source: Bright MLS,MLS#: VAFX2287554
Facts & features
Interior
Bedrooms & bathrooms
- Bedrooms: 4
- Bathrooms: 4
- Full bathrooms: 3
- 1/2 bathrooms: 1
- Main level bathrooms: 1
Rooms
- Room types: Living Room, Dining Room, Primary Bedroom, Bedroom 2, Bedroom 3, Bedroom 4, Kitchen, Breakfast Room, Laundry, Bathroom 2, Primary Bathroom, Full Bath
Primary bedroom
- Features: Window Treatments, Flooring - Luxury Vinyl Plank, Ceiling Fan(s), Walk-In Closet(s)
- Level: Upper
- Area: 182 Square Feet
- Dimensions: 14 X 13
Bedroom 2
- Features: Window Treatments, Ceiling Fan(s), Flooring - Luxury Vinyl Plank
- Level: Upper
- Area: 120 Square Feet
- Dimensions: 12 X 10
Bedroom 3
- Features: Window Treatments, Flooring - Luxury Vinyl Plank, Ceiling Fan(s)
- Level: Upper
- Area: 144 Square Feet
- Dimensions: 12 X 12
Bedroom 4
- Features: Window Treatments, Flooring - Luxury Vinyl Plank
- Level: Lower
- Area: 110 Square Feet
- Dimensions: 11 X 10
Primary bathroom
- Features: Bathroom - Walk-In Shower, Soaking Tub, Double Sink, Window Treatments
- Level: Upper
Bathroom 2
- Features: Bathroom - Tub Shower
- Level: Upper
Breakfast room
- Features: Breakfast Nook, Flooring - Luxury Vinyl Plank
- Level: Main
- Area: 184 Square Feet
- Dimensions: 8 X 23
Dining room
- Features: Window Treatments, Flooring - Luxury Vinyl Plank
- Level: Main
- Area: 150 Square Feet
- Dimensions: 15 X 10
Other
- Features: Bathroom - Walk-In Shower
- Level: Lower
Kitchen
- Features: Pantry, Double Sink, Flooring - Luxury Vinyl Plank, Countertop(s) - Quartz
- Level: Main
- Area: 208 Square Feet
- Dimensions: 13 X 16
Laundry
- Level: Upper
Living room
- Features: Window Treatments, Fireplace - Electric, Flooring - Luxury Vinyl Plank, Ceiling Fan(s)
- Level: Main
- Area: 195 Square Feet
- Dimensions: 15 X 13
Heating
- ENERGY STAR Qualified Equipment, Central, Electric
Cooling
- Central Air, Electric
Appliances
- Included: Microwave, Cooktop, Dishwasher, Disposal, Dryer, ENERGY STAR Qualified Dishwasher, ENERGY STAR Qualified Washer, ENERGY STAR Qualified Refrigerator, Oven, Refrigerator, Stainless Steel Appliance(s), Washer, Water Heater, Double Oven, Energy Efficient Appliances, Electric Water Heater
- Laundry: Upper Level, Laundry Room
Features
- Ceiling Fan(s), Open Floorplan, Eat-in Kitchen, Kitchen Island, Pantry, Upgraded Countertops, Breakfast Area
- Windows: ENERGY STAR Qualified Windows, Window Treatments
- Basement: Full
- Number of fireplaces: 1
- Fireplace features: Electric
Interior area
- Total structure area: 2,301
- Total interior livable area: 2,301 sqft
- Finished area above ground: 2,301
- Finished area below ground: 0
Property
Parking
- Total spaces: 2
- Parking features: Garage Door Opener, Garage Faces Front, Oversized, Basement, Attached
- Attached garage spaces: 2
Accessibility
- Accessibility features: None
Features
- Levels: Three
- Stories: 3
- Patio & porch: Deck
- Pool features: None
- Has view: Yes
- View description: Trees/Woods
Lot
- Size: 1,800 Square Feet
- Features: Suburban
Details
- Additional structures: Above Grade, Below Grade
- Parcel number: 0242 13 0002
- Zoning: 305
- Special conditions: Standard
Construction
Type & style
- Home type: Townhouse
- Architectural style: Contemporary
- Property subtype: Townhouse
Materials
- Brick Front
- Foundation: Slab
Condition
- Excellent
- New construction: No
- Year built: 2023
Utilities & green energy
- Sewer: Public Septic
- Water: Public
Community & HOA
Community
- Subdivision: Towns At Carters Grove
HOA
- Has HOA: Yes
- Amenities included: Tot Lots/Playground, Jogging Path
- Services included: Snow Removal, Trash, Road Maintenance
- HOA fee: $75 monthly
Location
- Region: Herndon
Financial & listing details
- Price per square foot: $343/sqft
- Tax assessed value: $782,010
- Annual tax amount: $9,040
- Date on market: 1/26/2026
- Listing agreement: Exclusive Agency
- Listing terms: Conventional,FHA,VA Loan,VHDA,Cash
- Ownership: Fee Simple
Price history
| Date | Event | Price |
|---|---|---|
| 2/27/2026 | Sold | $790,000-1.2%$343/sqft |
Source:  Bright MLS #VAFX2287554 Report a problem Bright MLS #VAFX2287554 Report a problem | ||
| 2/15/2026 | Contingent | $799,900$348/sqft |
Source: Bright MLS #VAFX2287554 Report a problem | ||
| 1/27/2026 | Listed for sale | $799,900$348/sqft |
Source: Bright MLS #VAFX2287554 Report a problem | ||
| 11/17/2025 | Listing removed | $799,900$348/sqft |
Source: Bright MLS #VAFX2275828 Report a problem | ||
| 10/21/2025 | Listed for sale | $799,900$348/sqft |
Source: Bright MLS #VAFX2275828 Report a problem | ||
| 10/17/2025 | Contingent | $799,900$348/sqft |
Source: Bright MLS #VAFX2256318 Report a problem | ||
| 7/24/2025 | Price change | $799,900-1.9%$348/sqft |
Source: Bright MLS #VAFX2256318 Report a problem | ||
| 7/15/2025 | Listed for sale | $815,000-1.2%$354/sqft |
Source: Bright MLS #VAFX2256318 Report a problem | ||
| 7/15/2025 | Listing removed | $825,000$359/sqft |
Source: Bright MLS #VAFX2225706 Report a problem | ||
| 4/10/2025 | Price change | $825,000-1.2%$359/sqft |
Source: Bright MLS #VAFX2225706 Report a problem | ||
| 3/8/2025 | Listed for sale | $835,000$363/sqft |
Source: Bright MLS #VAFX2225706 Report a problem | ||
| 11/17/2024 | Listing removed | $835,000$363/sqft |
Source: Bright MLS #VAFX2190308 Report a problem | ||
| 7/7/2024 | Listed for sale | $835,000+4.4%$363/sqft |
Source: Bright MLS #VAFX2190308 Report a problem | ||
| 8/25/2023 | Sold | $799,999$348/sqft |
Source: Public Record Report a problem | ||
Public tax history
| Year | Property taxes | Tax assessment |
|---|---|---|
| 2025 | $9,040 +3.5% | $782,010 +3.7% |
| 2024 | $8,736 +202.4% | $754,070 +194.6% |
| 2023 | $2,889 +20.9% | $256,000 +22.5% |
| 2022 | $2,390 | $209,000 |
Find assessor info on the county website
Neighborhood: 20171
Nearby homes
- $785,6654 bd3 ba1.9k sqft2607 Loganberry Dr, Herndon, VA 20171Sold
- $820,2654 bd4 ba2.2k sqft2609 Loganberry Dr, Herndon, VA 20171Sold
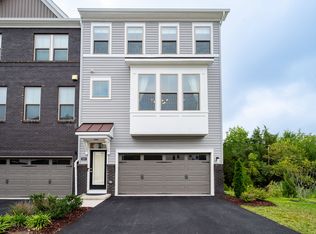
- $922,9005 bd4 ba2.5k sqft2608 Loganberry Dr, Herndon, VA 20171Off Market
- $859,0004 bd5 ba3.1k sqft2600 Loganberry Dr, Herndon, VA 20171Sold
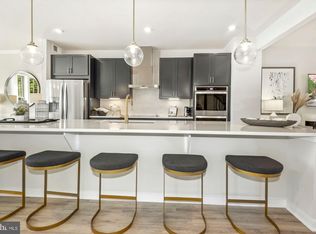
- $877,5003 bd5 ba3.1k sqft2612 Loganberry Dr, Herndon, VA 20171Off Market
- $823,7004 bd3 ba2.1k sqft13701 Wineberry Ter, Herndon, VA 20171Off Market
- $893,2005 bd4 ba2.5k sqft2614 Loganberry Dr, Herndon, VA 20171Off Market
- $849,9994 bd4 ba2.3k sqft2601 Loganberry Dr, Herndon, VA 20171Sold
Nearby schools
GreatSchools rating
- 3/10Coates ElementaryGrades: PK-6Distance: 0.6 mi
- 9/10Carson Middle SchoolGrades: 7-8Distance: 1.1 mi
- 5/10Westfield High SchoolGrades: 9-12Distance: 4.6 mi
Schools provided by the listing agent
- High: Westfield
- District: Fairfax County Public Schools
Source: Bright MLS. This data may not be complete. We recommend contacting the local school district to confirm school assignments for this home.
Get a cash offer in 3 minutes
Find out how much your home could sell for in as little as 3 minutes with a no-obligation cash offer.
Estimated market value
$796,400
Get a cash offer in 3 minutes
Find out how much your home could sell for in as little as 3 minutes with a no-obligation cash offer.
Estimated market value
$796,400
- Virginia
- Fairfax County
- Herndon
- 20171
- 2603 Loganberry Dr
Nearby cities
Nearby neighborhoods
Nearby zip codes
Other Herndon Topics
