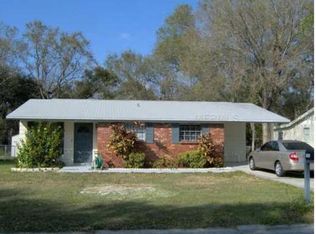
Charming 3-Bedroom Block Home with TWO In-Law Suites in Prime Tampa Location! Welcome to your next oasis! This beautiful, move-in-ready home in the heart of Tampa offers over 2,100 sq. ft. of living space with 5 bedrooms, 3 bathrooms, and a versatile den/office—perfect for a growing family or a savvy investor. Located in the highly desirable Egypt Lake neighborhood, this home blends comfort, functionality, and income potential. Step inside to discover a spacious layout that includes a galley kitchen featuring solid wood cabinets, granite countertops, and brand-new stainless steel appliances (2024). The kitchen overlooks the dining area, making it ideal for both casual meals and entertaining. Pride of ownership shines throughout this well-maintained property, and thoughtful upgrades ensure peace of mind for years to come. Bonus Features Include: Two mother-in-law units (a one-bedroom suite and a junior suite) with private exterior entrances—perfect for extended family or rental income, A flexible den/office that can easily be converted into a sixth bedroom, Open front porch ideal for gatherings, birthdays, or quiet evenings, Oversized backyard—ideal for a Jacuzzi hot tub, outdoor furniture, a garden, storage sheds, or even a future pool. Unbeatable Location! Enjoy the perfect blend of suburban tranquility and city convenience. Just minutes from: Midtown Tampa, Downtown, and Ybor City, Raymond James Stadium, Amalie Arena, Steinbrenner Field, and the Tampa Riverwalk, Straz Center, University of Tampa, and International Plaza, Top-rated restaurants, beaches, and Tampa International Airport. Easy access to I-275, I-4, and all major bridges leading to Pinellas County. No HOA or CDD fees! Whether you're a first-time homebuyer, upgrading to your forever home, or investing in Tampa’s booming real estate market, this property is an incredible opportunity you don’t want to miss. The prior owner had a sinkhole repair completed in March 2008. Call now to schedule a private showing and make this stunning home yours today!
Sold for $460,000
$460,000
2603 LORRAINE STREET, TAMPA, FL 33614
5beds
2,135sqft
Single Family Residence
Built in 1964
8,579 Square Feet Lot
$453,400 Zestimate®
$215/sqft
$3,032 Estimated rent
Home value
$453,400
$422,000 - $490,000
$3,032/mo
Zestimate® history
Owner options
List your home for rent
$3,032/mo
Rent Zestimate®
Find your next renter with Zillow Rental Manager. Plus, with online applications, you can quickly screen prospective tenants – for free.
$3,032/mo
Rent Zestimate®
Refinance and save
$3,235/mo
Est. payment
Refinancing to a lower rate could help reduce your monthly payments and save thousands over the life of the loan.
$3,235/mo
Est. payment
Explore your selling options
Work with a Zillow partner agent
Leverage their expertise and Zillow's premium Showcase listings to get your home seen by more buyers.
Get startedList with your own agent
Get your home in front of millions of buyers by listing it on Zillow.
Learn how to do itSell it yourself
Take full control of how buyers see your home on Zillow by listing For Sale by Owner (FSBO).
List your homeWhat's special
Granite countertopsOversized backyardOpen front porchSolid wood cabinetsSpacious layoutGalley kitchenBrand-new stainless steel appliances
Zillow last checked:
Listing updated:
Listed by:
Walkis Cruz 813-789-5194,
FIRST FLA. RLTY. OF TAMPA BAY 813-789-5194
Bought with:
Sara Zapata Ocampo, 3613631
MIRIAM HURTADO REAL ESTATE GROUP
Source: Stellar MLS,MLS#: TB8409766 Originating MLS: Suncoast Tampa
Originating MLS: Suncoast Tampa
Facts & features
Interior
Bedrooms & bathrooms
- Bedrooms: 5
- Bathrooms: 3
- Full bathrooms: 3
Rooms
- Room types: Family Room, Dining Room, Living Room, Garage Apartment
Primary bedroom
- Features: Built-in Closet
- Level: First
- Area: 168 Square Feet
- Dimensions: 12x14
Bedroom 1
- Features: Built-in Closet
- Level: First
- Area: 95 Square Feet
- Dimensions: 9.5x10
Bedroom 2
- Features: Built-in Closet
- Level: First
- Area: 86.4 Square Feet
- Dimensions: 9x9.6
Bedroom 3
- Features: Built-in Closet
- Level: First
- Area: 141.61 Square Feet
- Dimensions: 11.9x11.9
Dining room
- Features: No Closet
- Level: First
- Area: 81 Square Feet
- Dimensions: 9x9
Family room
- Level: First
- Area: 287.04 Square Feet
- Dimensions: 18.4x15.6
Kitchen
- Features: Pantry, Built-in Closet
- Level: First
- Area: 160 Square Feet
- Dimensions: 20x8
Living room
- Level: First
- Area: 208 Square Feet
- Dimensions: 16x13
Heating
- Central, Electric
Cooling
- Central Air, Ductless
Appliances
- Included: Dishwasher, Disposal, Electric Water Heater, Microwave, Range, Range Hood, Refrigerator
- Laundry: Electric Dryer Hookup, Inside, Laundry Closet, Washer Hookup
Features
- Ceiling Fan(s), Solid Surface Counters, Solid Wood Cabinets, Split Bedroom, In-Law Floorplan
- Flooring: Ceramic Tile
- Doors: French Doors
- Has fireplace: No
Interior area
- Total structure area: 2,630
- Total interior livable area: 2,135 sqft
Property
Parking
- Parking features: Converted Garage, Driveway, On Street
- Has uncovered spaces: Yes
Features
- Levels: One
- Stories: 1
- Patio & porch: Covered, Porch, Rear Porch
- Exterior features: Private Mailbox, Rain Gutters
- Fencing: Other,Wood
Lot
- Size: 8,579 Square Feet
- Dimensions: 64.5 x 133
- Features: In County
- Residential vegetation: Mature Landscaping
Details
- Parcel number: U27281815K00000300009.0
- Zoning: RSC-6
- Special conditions: None
Construction
Type & style
- Home type: SingleFamily
- Property subtype: Single Family Residence
Materials
- Block
- Foundation: Slab
- Roof: Shingle
Condition
- Completed
- New construction: No
- Year built: 1964
Utilities & green energy
- Sewer: Public Sewer
- Water: Public
- Utilities for property: Cable Available, Electricity Connected, Public, Sewer Connected, Street Lights, Water Connected
Community & HOA
Community
- Pet fee: $0 monthly
- Subdivision: GARDENIA HEIGHTS SUB
HOA
- Has HOA: No
Location
- Region: Tampa
Financial & listing details
- Price per square foot: $215/sqft
- Annual tax amount: $2,432
- Date on market: 7/25/2025
- Cumulative days on market: 39 days
- Listing terms: Cash,Conventional,FHA,VA Loan
- Ownership: Fee Simple
- Total actual rent: 10800
- Electric utility on property: Yes
- Road surface type: Paved, Asphalt
Price history
| Date | Event | Price |
|---|---|---|
| 2/2/2026 | Sold | $460,000+1.1%$215/sqft |
Source:  Stellar MLS #TB8409766 Report a problem Stellar MLS #TB8409766 Report a problem | ||
| 12/3/2025 | Pending sale | $455,000$213/sqft |
Source: Stellar MLS #TB8409766 Report a problem | ||
| 11/14/2025 | Price change | $455,000-2.2%$213/sqft |
Source: Stellar MLS #TB8409766 Report a problem | ||
| 11/12/2025 | Listed for sale | $465,000$218/sqft |
Source: Stellar MLS #TB8409766 Report a problem | ||
| 11/5/2025 | Pending sale | $465,000$218/sqft |
Source: Stellar MLS #TB8409766 Report a problem | ||
| 10/30/2025 | Listed for sale | $465,000$218/sqft |
Source: Stellar MLS #TB8409766 Report a problem | ||
| 10/14/2025 | Pending sale | $465,000$218/sqft |
Source: Stellar MLS #TB8409766 Report a problem | ||
| 10/12/2025 | Listed for sale | $465,000$218/sqft |
Source: Stellar MLS #TB8409766 Report a problem | ||
| 9/1/2025 | Pending sale | $465,000$218/sqft |
Source: Stellar MLS #TB8409766 Report a problem | ||
| 8/23/2025 | Listed for sale | $465,000$218/sqft |
Source: Stellar MLS #TB8409766 Report a problem | ||
| 7/28/2025 | Pending sale | $465,000$218/sqft |
Source: Stellar MLS #TB8409766 Report a problem | ||
| 7/25/2025 | Listed for sale | $465,000$218/sqft |
Source: Stellar MLS #TB8409766 Report a problem | ||
Public tax history
Tax history is unavailable.
Neighborhood: Egypt Lake
Nearby homes
- $460,0003 bd2 ba1.8k sqft2603 W Lorraine Ave, Tampa, FL 33614Sold

- $385,8003 bd2 ba1.1k sqft2605 W Lorraine Ave, Tampa, FL 33614Off Market
- $350,0002 bd1 ba1.2k sqft2601 W Lorraine Ave, Tampa, FL 33614Sold
- $394,0002 bd2 ba1.1k sqft2607 W Lorraine Ave, Tampa, FL 33614Off Market
- $555,0004 bd2 ba1.2k sqft7912 N Saint Peter Ave, Tampa, FL 33614Sold
- $293,4002 bd1 ba960 sqft2521 Lorraine St, Tampa, FL 33614Off Market
- $365,7002 bd1 ba1.1k sqft2520 W Marquette Ave, Tampa, FL 33614Off Market
- $345,8002 bd1 ba1.3k sqft2604 W Lorraine Ave, Tampa, FL 33614Off Market
Nearby schools
GreatSchools rating
- 2/10Twin Lakes Elementary SchoolGrades: PK-5Distance: 0.6 mi
- 2/10Memorial Middle SchoolGrades: 6-8Distance: 2.8 mi
- 2/10Chamberlain High SchoolGrades: 9-12Distance: 1.6 mi
Schools provided by the listing agent
- Elementary: Twin Lakes-HB
- Middle: Memorial-HB
- High: Chamberlain-HB
Source: Stellar MLS. This data may not be complete. We recommend contacting the local school district to confirm school assignments for this home.
Get a cash offer in 3 minutes
Find out how much your home could sell for in as little as 3 minutes with a no-obligation cash offer.
Estimated market value
$453,400
Get a cash offer in 3 minutes
Find out how much your home could sell for in as little as 3 minutes with a no-obligation cash offer.
Estimated market value
$453,400
- Florida
- Hillsborough County
- Tampa
- 33614
- Egypt Lake
- 2603 LORRAINE STREET
Nearby cities
Nearby neighborhoods
Nearby zip codes
Other Tampa Topics
