Welcome to this captivating 4-bedroom, 3.5-bathroom brick-front home, showcasing beautiful landscaping and a 2-car garage. Step into the grand 2-story foyer, where warm hardwood floors flow seamlessly throughout the open floor plan. The gourmet kitchen, a chef's dream, features elegant white cabinetry, jaw-dropping quartz countertops, a breakfast bar, and a cozy breakfast nook with a view to the family room. The family room impresses with soaring 2-story ceilings and expansive windows that flood the space with natural light. A double-sided fireplace, a unique and stylish feature, separates the breakfast nook from the family room. The main level also offers a formal dining room, perfect for hosting, and a convenient half bath. Upstairs, the oversized master suite is a true retreat, boasting tray ceilings, a spacious sitting area, a walk-in closet, and a luxurious ensuite with a soaking tub, separate shower, and double vanities. Two additional bedrooms and a full bath complete this level. The finished basement is a versatile space that includes a fourth bedroom and a full bath, ideal for an in-law or teen suite. It also offers a kitchenette and a media/living room with custom built-ins, making it perfect for entertaining or extended family living. The backyard is a serene oasis with meticulously maintained landscaping, a large deck off the kitchen, a covered patio, a custom firepit, and a designated play area complete with a relaxing hammock for unwinding. This home is a must-see, combining luxury, comfort, and functionality in a picturesque setting. Don't miss out on the opportunity to make it yours!
Closed
$720,000
2603 Lynnhaven Ln SE, Smyrna, GA 30080
4beds
3,478sqft
Single Family Residence
Built in 1999
8,712 Square Feet Lot
$677,200 Zestimate®
$207/sqft
$4,730 Estimated rent
Home value
$677,200
$623,000 - $738,000
$4,730/mo
Zestimate® history
Owner options
List your home for rent
$4,730/mo
Rent Zestimate®
Find your next renter with Zillow Rental Manager. Plus, with online applications, you can quickly screen prospective tenants – for free.
$4,730/mo
Rent Zestimate®
Refinance and save
$4,718/mo
Est. payment
Refinancing to a lower rate could help reduce your monthly payments and save thousands over the life of the loan.
$4,718/mo
Est. payment
Explore your selling options
Work with a Zillow partner agent
Leverage their expertise and Zillow's premium Showcase listings to get your home seen by more buyers.
Get startedList with your own agent
Get your home in front of millions of buyers by listing it on Zillow.
Learn how to do itSell it yourself
Take full control of how buyers see your home on Zillow by listing For Sale by Owner (FSBO).
List your homeWhat's special
Zillow last checked:
Listing updated:
Listed by:
Keller Williams Realty Atlanta North
Bought with:
Quiana Watson, 317576
Watch Realty Co
Source: GAMLS,MLS#: 10360143
Facts & features
Interior
Bedrooms & bathrooms
- Bedrooms: 4
- Bathrooms: 4
- Full bathrooms: 3
- 1/2 bathrooms: 1
Rooms
- Room types: Bonus Room, Den, Exercise Room, Foyer, Laundry, Media Room, Other
Kitchen
- Features: Breakfast Area, Breakfast Bar, Second Kitchen
Heating
- Forced Air, Natural Gas
Cooling
- Ceiling Fan(s), Central Air
Appliances
- Included: Other
- Laundry: Other
Features
- Double Vanity, High Ceilings, In-Law Floorplan, Other, Tray Ceiling(s), Walk-In Closet(s)
- Flooring: Hardwood, Other, Tile
- Basement: Bath Finished,Bath/Stubbed,Daylight,Finished,Full,Interior Entry
- Attic: Pull Down Stairs
- Number of fireplaces: 1
- Fireplace features: Family Room
- Common walls with other units/homes: No Common Walls
Interior area
- Total structure area: 3,478
- Total interior livable area: 3,478 sqft
- Finished area above ground: 3,478
- Finished area below ground: 0
Property
Parking
- Parking features: Garage
- Has garage: Yes
Features
- Levels: Three Or More
- Stories: 3
- Patio & porch: Deck, Patio
- Exterior features: Other
- Fencing: Back Yard,Fenced,Privacy
- Waterfront features: No Dock Or Boathouse
- Body of water: None
Lot
- Size: 8,712 Square Feet
- Features: Private
Details
- Parcel number: 17052700550
Construction
Type & style
- Home type: SingleFamily
- Architectural style: Brick Front,Traditional
- Property subtype: Single Family Residence
Materials
- Brick, Other
- Roof: Composition
Condition
- Resale
- New construction: No
- Year built: 1999
Utilities & green energy
- Sewer: Public Sewer
- Water: Public
- Utilities for property: Cable Available, Electricity Available, High Speed Internet, Natural Gas Available, Phone Available, Sewer Available, Underground Utilities, Water Available
Community & HOA
Community
- Features: Walk To Schools, Near Shopping
- Subdivision: Sutherlin Park
HOA
- Has HOA: Yes
- Services included: Other
- HOA fee: $400 annually
Location
- Region: Smyrna
Financial & listing details
- Price per square foot: $207/sqft
- Annual tax amount: $5,108
- Date on market: 8/16/2024
- Cumulative days on market: 6 days
- Listing agreement: Exclusive Right To Sell
- Electric utility on property: Yes
Price history
| Date | Event | Price |
|---|---|---|
| 9/26/2024 | Sold | $720,000$207/sqft |
Source:  GAMLS #10360143 Report a problem GAMLS #10360143 Report a problem | ||
| 9/3/2024 | Pending sale | $720,000$207/sqft |
Source: GAMLS #10360143 Report a problem | ||
| 8/30/2024 | Listed for sale | $720,000$207/sqft |
Source: GAMLS #10360143 Report a problem | ||
| 8/27/2024 | Pending sale | $720,000$207/sqft |
Source: GAMLS #10360143 Report a problem | ||
| 8/16/2024 | Listed for sale | $720,000$207/sqft |
Source:  FMLS GA #7440141 Report a problem FMLS GA #7440141 Report a problem | ||
Public tax history
Tax history is unavailable.
Neighborhood: 30080
Nearby homes
- $720,0004 bd4 ba3.2k sqft2603 Lynnhaven Way, Smyrna, GA 30080Sold
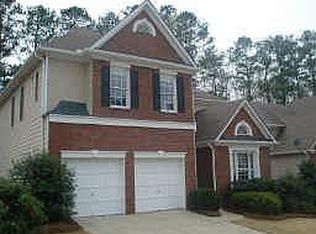
- $719,8005 bd4 ba3.8k sqft2605 Lynnhaven Ln SE, Smyrna, GA 30080Off Market
- $664,3004 bd3 ba2.8k sqft2601 Lynnhaven Ln SE, Smyrna, GA 30080Off Market
- $619,5003 bd2 ba2.5k sqft102 Chesterfield Ct SE, Smyrna, GA 30080Off Market
- $660,5003 bd4 ba3k sqft2607 Lynnhaven Ln SE, Smyrna, GA 30080Off Market
- $610,4004 bd2 ba2.7k sqft101 Chesterfield Ct SE, Smyrna, GA 30080Off Market
- $665,0004 bd3 ba3.1k sqft2609 Lynnhaven Ln SE, Smyrna, GA 30080Off Market
- $604,7003 bd3 ba2.7k sqft104 Chesterfield Ct SE, Smyrna, GA 30080Off Market
Nearby schools
GreatSchools rating
- 6/10Smyrna ElementaryGrades: PK-5Distance: 1.9 mi
- 6/10Campbell Middle SchoolGrades: 6-8Distance: 1.4 mi
- 6/10Campbell High SchoolGrades: 9-12Distance: 1.8 mi
Schools provided by the listing agent
- Elementary: Smyrna
- Middle: Campbell
- High: Campbell
Source: GAMLS. This data may not be complete. We recommend contacting the local school district to confirm school assignments for this home.
Get a cash offer in 3 minutes
Find out how much your home could sell for in as little as 3 minutes with a no-obligation cash offer.
Estimated market value
$677,200
Get a cash offer in 3 minutes
Find out how much your home could sell for in as little as 3 minutes with a no-obligation cash offer.
Estimated market value
$677,200
- Georgia
- Cobb County
- Smyrna
- 30080
- 2603 Lynnhaven Ln SE
Nearby cities
Nearby neighborhoods
Nearby zip codes
Other Smyrna Topics
