Skip main navigation
Sold for $257,000
  • $257,000

    2603 Majestic Ct, East Stroudsburg, PA 18302

    6beds
    4,200sqft
    Single Family Residence
    Built in 1996
    0.63 Acres Lot
    $478,600 Zestimate®
    $61/sqft
    $3,949 Estimated rent

    Home value

    $478,600

    $421,000 - $541,000

    $3,949/mo

    Zestimate® history
    Loading
    Loading...

    Owner options

    List your home for rent

    $3,949/mo

    Rent Zestimate®

    Find your next renter with Zillow Rental Manager. Plus, with online applications, you can quickly screen prospective tenants – for free.

    Learn more

    $3,949/mo

    Rent Zestimate®

    Refinance and save

    $4,040/mo

    Est. payment

    Refinancing to a lower rate could help reduce your monthly payments and save thousands over the life of the loan.

    See today's rates

    $4,040/mo

    Est. payment

    Explore your selling options

    Work with a Zillow partner agent

    Leverage their expertise and Zillow's premium Showcase listings to get your home seen by more buyers.

    Get started

    List with your own agent

    Get your home in front of millions of buyers by listing it on Zillow.

    Learn how to do it

    Sell it yourself

    Take full control of how buyers see your home on Zillow by listing For Sale by Owner (FSBO).

    List your home

    What's special

    Mechanical roomOversized rec roomOpen concept family roomOversized bathroomOversized foyerMaster suiteHigh ceilings
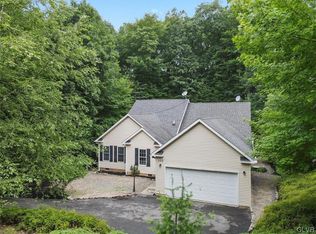
    Looking for a Real Estate Rehab opportunity in the Country Club of the Poconos Community in East Stroudsburg, PA ? This Unique & Above Average Property offers 5 Multi / Split Levels of Living Space & 4,000+ Square Feet of potential. 6 Bedrooms and 5 Bathrooms. Main Floor offers an oversized Foyer, access to Oversized Rec Room, Full Bath & additional space. First Floor Features an Open Concept Family Room w/Large Windows, High Ceilings, Access to the Deck, Kitchen w/ Walk In Pantry, Dining Room, Additional Room & Bathroom. Second Level features an Extensive Laundry Room in size, Full Bath, and 3 Bedrooms. On the Third Level you'll find the Master Suite with High Ceilings, Oversized Bathroom with walk in Closet. Fourth Level offers 2 Bedrooms. And finally, the Fifth Level has a Full Bath and Mechanical Room. Schedule your Showing & See for yourself the possibilities that can come to life! No short term rentals in this Community.

    Zillow last checked:

    Listing updated:

    Listed by:

    Yadira E. Bove 484-553-0549,

    Home Team Real Estate

    Bought with:

    John Keely, RS225701L

    Keller Williams Real Estate

    Source: GLVR,MLS#: 733657MLS LogoOriginating MLS: Lehigh Valley MLS

    Facts & features

    Interior

    Bedrooms & bathrooms
    • Bedrooms: 6
    • Bathrooms: 5
    • Full bathrooms: 4
    • 1/2 bathrooms: 1
    Rooms
    • Room types: Den, Office
    Primary bedroom
    • Description: 3rd Level - Estimated
    • Level: Third
    • Dimensions: 17.00 x 17.00
    Bedroom
    • Description: Estimated
    • Level: Second
    • Dimensions: 15.00 x 11.00
    Bedroom
    • Description: Estimated
    • Level: Second
    • Dimensions: 15.00 x 11.00
    Bedroom
    • Description: Estimated
    • Level: Second
    • Dimensions: 12.00 x 14.00
    Bedroom
    • Description: 4th Level -Estimated
    • Level: Fourth
    • Dimensions: 13.00 x 15.00
    Bedroom
    • Description: Estimated
    • Level: Fourth
    • Dimensions: 13.00 x 15.00
    Primary bathroom
    • Description: Estimated
    • Level: Third
    • Dimensions: 17.00 x 13.00
    Den
    • Description: Previously Used as Garages | Estimated
    • Level: Lower
    • Dimensions: 25.00 x 15.00
    Den
    • Description: Estimated
    • Level: First
    • Dimensions: 10.00 x 10.00
    Dining room
    • Description: Estimated
    • Level: First
    • Dimensions: 12.00 x 30.00
    Foyer
    • Description: Estimated
    • Level: Lower
    • Dimensions: 10.00 x 8.00
    Other
    • Description: Estimated
    • Level: Lower
    • Dimensions: 8.00 x 10.00
    Other
    • Description: Estimated
    • Level: Second
    • Dimensions: 9.00 x 7.00
    Other
    • Description: 5th Level -Estimated
    • Level: Fourth
    • Dimensions: 12.00 x 6.00
    Half bath
    • Description: Estimated
    • Level: First
    • Dimensions: 8.00 x 7.00
    Kitchen
    • Description: With Walk In Pantry
    • Level: First
    • Dimensions: 18.00 x 14.00
    Laundry
    • Description: Estimated
    • Level: Second
    • Dimensions: 8.00 x 7.00
    Living room
    • Description: Estimated
    • Level: First
    • Dimensions: 14.00 x 30.00
    Other
    • Level: Basement
    Other
    • Description: 5th Level - Mechanical Room
    • Level: Fourth
    Heating
    • Oil
    Cooling
    • Central Air
    Appliances
    • Included: Electric Water Heater, Refrigerator
    • Laundry: Upper Level
    Features
    • Dining Area, Separate/Formal Dining Room, Entrance Foyer, Family Room Lower Level, Game Room, Home Office, Kitchen Island, Vaulted Ceiling(s)
    • Flooring: Carpet
    • Basement: Exterior Entry,Full,Other,Walk-Out Access,Rec/Family Area
    Interior area
    • Total interior livable area: 4,200 sqft
    • Finished area above ground: 4,200
    • Finished area below ground: 0

    Property

    Parking
    • Total spaces: 2
    • Parking features: Driveway, No Garage, Off Street
    • Garage spaces: 2
    • Has uncovered spaces: Yes
    Features
    • Stories: 5
    • Patio & porch: Deck
    • Exterior features: Deck
    Lot
    • Size: 0.63 Acres
    Details
    • Parcel number: 09732404906325
    • Zoning: PRD
    • Special conditions: None

    Construction

    Type & style
    • Home type: SingleFamily
    • Architectural style: Contemporary
    • Property subtype: Single Family Residence
    Materials
    • Vinyl Siding
    • Roof: Asphalt,Fiberglass
    Condition
    • Year built: 1996

    Utilities & green energy

    • Sewer: Septic Tank
    • Water: Public

    Community & HOA

    Community
    • Subdivision: Country Club of the Poconos
    HOA
    • Has HOA: Yes
    • HOA fee: $2,348 annually
    Location
    • Region: East Stroudsburg

    Financial & listing details

    • Price per square foot: $61/sqft
    • Tax assessed value: $208,650
    • Annual tax amount: $7,498
    • Date on market: 9/19/2025
    • Cumulative days on market: 14 days
    • Listing terms: Cash
    • Ownership type: Fee Simple

    Price history

    DateEventPrice
    4/24/2024Sold$257,000-8.2%$61/sqft
    Source: GLVR #733657 Report a problem
    3/15/2024Pending sale$280,000$67/sqft
    Source: GLVR #733657 Report a problem
    3/1/2024Listed for sale$280,000+81.8%$67/sqft
    Source: GLVR #733657 Report a problem
    12/1/2015Sold$154,000+62.1%$37/sqft
    Source: GLVR #488486 Report a problem
    1/30/2013Sold$95,000-54.7%$23/sqft
    Source: Public Record Report a problem
    5/24/2012Listing removed--
    Source: Williams & Williams Worldwide Real Estate Auction Report a problem
    4/22/2012Listed for sale--
    Source: Williams & Williams Worldwide Real Estate Auction Report a problem
    12/22/2011Listing removed--
    Source: Williams & Williams Worldwide Real Estate Auction Report a problem
    11/16/2011Price change--
    Source: Williams & Williams Worldwide Real Estate Auction Report a problem
    9/20/2011Price change$209,900-4.5%$50/sqft
    Source: Listhub #11-1519 Report a problem
    9/3/2011Price change$219,900-6%$52/sqft
    Source: Listhub #11-1519 Report a problem
    7/31/2011Price change$233,900-10%$56/sqft
    Source: Listhub #11-1519 Report a problem
    7/3/2011Price change$259,900-5.5%$62/sqft
    Source: Listhub #11-1519 Report a problem
    6/9/2011Price change$274,900-4.2%$65/sqft
    Source: Listhub #11-1519 Report a problem
    5/13/2011Price change$286,900-4.3%$68/sqft
    Source: Listhub #11-1519 Report a problem
    4/18/2011Listed for sale$299,900$71/sqft
    Source: Listhub #11-1519 Report a problem

    Public tax history

    YearProperty taxesTax assessment
    2026$8,343 +1.6%$208,650
    2025$8,213 +4.7%$208,650
    2024$7,846 +4.6%$208,650
    2023$7,498 -1.3%$208,650
    2022$7,598 $208,650
    2021$7,598 +1.5%$208,650
    2020$7,484 -34.8%$208,650 +281.3%
    2019$11,475 $54,720
    2018$11,475 $54,720
    2017$11,475 $54,720
    2016$11,475 $54,720
    2015-- $54,720
    2014-- $54,720 -16%
    2013-- $65,110
    2012-- $65,110
    2011-- $65,110
    2010-- $65,110
    2008-- $65,110
    2007-- $65,110
    2006-- $65,110
    2005-- $65,110
    2004-- $65,110
    2003-- $65,110
    Find assessor info on the county website

    Neighborhood: 18302

    Nearby schools

    GreatSchools rating
    Schools provided by the listing agent
    • District: East Stroudsburg

    Source: GLVR. This data may not be complete. We recommend contacting the local school district to confirm school assignments for this home.

    Get a cash offer in 3 minutes
    Find out how much your home could sell for in as little as 3 minutes with a no-obligation cash offer.
    Estimated market value
    $478,600
    Get a cash offer in 3 minutes
    Find out how much your home could sell for in as little as 3 minutes with a no-obligation cash offer.
    Estimated market value
    $478,600