LIVE WHERE EVERY DAY FEELS LIKE A VACATION! Step into elevated living in this stunning 5-bedroom, 4 bathroom home located in one of Celina’s most prestigious master-planned communities. This beautiful one owner home is perfectly positioned on a beautifully landscaped corner lot and offers exceptional curb appeal. It's ideally located with direct access to community green space and the amenity center with pool and tennis courts right across the street, ready for summer living!
Originally a Drees model, this home is filled with designer upgrades throughout, including custom finishes, high-end flooring, and architectural details. The thoughtful layout includes a secondary bedroom and full bath downstairs, ideal for guests or multigenerational living. The upstairs boasts a large flex space, media room and three additional bedrooms.
Entertaining is a dream with the expansive custom patio addition, featuring a fully-equipped outdoor kitchen, shaded living area with t.v., and room for a ping pong table or additional seating. Whether hosting family or relaxing outdoors, this backyard oasis checks all the boxes.
The home also includes a spacious 3-car garage, and the open-concept interior flows seamlessly from the gourmet kitchen to the living and dining areas. At just 5 years old, this home blends modern construction with mature landscaping and the charm of an established neighborhood.
Sold
Price Unknown
2603 Maverick Way, Celina, TX 75009
5beds
3,592sqft
Single Family Residence
Built in 2018
0.29 Acres Lot
$845,200 Zestimate®
$--/sqft
$3,858 Estimated rent
Home value
$845,200
$794,000 - $904,000
$3,858/mo
Zestimate® history
Owner options
List your home for rent
$3,858/mo
Rent Zestimate®
Find your next renter with Zillow Rental Manager. Plus, with online applications, you can quickly screen prospective tenants – for free.
$3,858/mo
Rent Zestimate®
Refinance and save
$169/mo
Est. payment
Refinancing to a lower rate could help reduce your monthly payments and save thousands over the life of the loan.
$169/mo
Est. payment
Explore your selling options
Work with a Zillow partner agent
Leverage their expertise and Zillow's premium Showcase listings to get your home seen by more buyers.
Get startedList with your own agent
Get your home in front of millions of buyers by listing it on Zillow.
Learn how to do itSell it yourself
Take full control of how buyers see your home on Zillow by listing For Sale by Owner (FSBO).
List your homeWhat's special
Outdoor kitchenBackyard oasisHigh-end flooringDesigner upgradesOpen-concept interiorExceptional curb appealExpansive custom patio addition
Zillow last checked:
Listing updated:
Listed by:
Amy Carroll 0658150 972-345-5213,
INC Realty, LLC 972-351-1095
Bought with:
Aidenmichael Alexander
Fathom Realty LLC
Source: NTREIS,MLS#: 20971025
Facts & features
Interior
Bedrooms & bathrooms
- Bedrooms: 5
- Bathrooms: 4
- Full bathrooms: 4
Primary bedroom
- Features: Double Vanity, Garden Tub/Roman Tub, Separate Shower, Walk-In Closet(s)
- Level: First
- Dimensions: 17 x 13
Bedroom
- Level: Second
- Dimensions: 13 x 11
Bedroom
- Level: First
- Dimensions: 11 x 12
Bedroom
- Level: Second
- Dimensions: 11 x 11
Bedroom
- Level: Second
- Dimensions: 11 x 11
Den
- Level: First
- Dimensions: 12 x 11
Dining room
- Level: First
- Dimensions: 13 x 10
Game room
- Level: Second
- Dimensions: 17 x 14
Kitchen
- Features: Breakfast Bar, Built-in Features, Kitchen Island, Stone Counters, Walk-In Pantry
- Level: First
- Dimensions: 16 x 13
Living room
- Level: First
- Dimensions: 21 x 19
Media room
- Level: First
- Dimensions: 16 x 16
Utility room
- Features: Built-in Features, Utility Room, Utility Sink
- Level: First
- Dimensions: 12 x 8
Heating
- Central, Natural Gas, Zoned
Cooling
- Central Air, Ceiling Fan(s), Electric, Zoned
Appliances
- Included: Dishwasher, Electric Oven, Gas Cooktop, Disposal, Microwave, Tankless Water Heater
- Laundry: Washer Hookup, Electric Dryer Hookup
Features
- Decorative/Designer Lighting Fixtures, High Speed Internet, Paneling/Wainscoting, Cable TV, Vaulted Ceiling(s), Wired for Sound
- Flooring: Carpet, Ceramic Tile, Wood
- Windows: Window Coverings
- Has basement: No
- Number of fireplaces: 1
- Fireplace features: Gas
Interior area
- Total interior livable area: 3,592 sqft
Property
Parking
- Total spaces: 3
- Parking features: Driveway, Garage, Garage Faces Side
- Attached garage spaces: 3
- Has uncovered spaces: Yes
Features
- Levels: Two
- Stories: 2
- Patio & porch: Covered
- Exterior features: Built-in Barbecue, Barbecue, Outdoor Grill, Outdoor Kitchen, Outdoor Living Area, Private Yard, Rain Gutters
- Pool features: None, Community
- Fencing: Wood
- Has view: Yes
- View description: Water
- Has water view: Yes
- Water view: Water
- Waterfront features: Lake Front
Lot
- Size: 0.29 Acres
- Features: Back Yard, Corner Lot, Lawn, Landscaped, Subdivision, Sprinkler System
Details
- Additional structures: Outdoor Kitchen, Pergola
- Parcel number: R1103400E02901
- Other equipment: Home Theater
Construction
Type & style
- Home type: SingleFamily
- Architectural style: Traditional,Detached
- Property subtype: Single Family Residence
Materials
- Brick
- Foundation: Slab
- Roof: Composition
Condition
- Year built: 2018
Utilities & green energy
- Sewer: Public Sewer
- Water: Public
- Utilities for property: Sewer Available, Underground Utilities, Water Available, Cable Available
Community & HOA
Community
- Features: Clubhouse, Fenced Yard, Lake, Other, Park, Pool, Tennis Court(s), Trails/Paths, Curbs, Sidewalks
- Security: Prewired
- Subdivision: Mustang Lakes Ph One
HOA
- Has HOA: Yes
- Services included: All Facilities, Association Management, Maintenance Grounds, Maintenance Structure
- HOA fee: $169 monthly
- HOA name: Insight Association Management
- HOA phone: 214-494-6002
Location
- Region: Celina
Financial & listing details
- Tax assessed value: $928,874
- Annual tax amount: $17,063
- Date on market: 6/20/2025
- Cumulative days on market: 13 days
- Listing terms: Cash,Conventional,FHA,VA Loan
- Exclusions: kitchen refrigerator, washer and dryer, t.v. and mount in living room, t.v. and mount in media room
Price history
| Date | Event | Price |
|---|---|---|
| 7/21/2025 | Sold | -- |
Source: NTREIS #20971025 Report a problem | ||
| 7/8/2025 | Pending sale | $899,000$250/sqft |
Source: NTREIS #20971025 Report a problem | ||
| 7/2/2025 | Contingent | $899,000$250/sqft |
Source: NTREIS #20971025 Report a problem | ||
| 6/20/2025 | Listed for sale | $899,000+42.7%$250/sqft |
Source: NTREIS #20971025 Report a problem | ||
| 7/23/2020 | Listing removed | $629,900$175/sqft |
Source: HomesUSA.com #14335132 Report a problem | ||
| 6/19/2020 | Pending sale | $629,900$175/sqft |
Source: HomesUSA.com #14335132 Report a problem | ||
| 5/4/2020 | Listed for sale | $629,900$175/sqft |
Source: HomesUSA.com #14335132 Report a problem | ||
Public tax history
| Year | Property taxes | Tax assessment |
|---|---|---|
| 2025 | $18,338 +4.1% | $900,682 +10% |
| 2024 | $17,619 +8.7% | $818,802 +10% |
| 2023 | $16,203 -4.7% | $744,365 +10% |
| 2022 | $17,009 +10.3% | $676,695 +15.5% |
| 2021 | $15,414 +22.4% | $585,711 +32.6% |
| 2020 | $12,595 +5.2% | $441,840 +14.6% |
| 2019 | $11,976 +158.8% | $385,475 +386.7% |
| 2018 | $4,628 | $79,200 +3.1% |
| 2017 | -- | $76,800 |
Find assessor info on the county website
Neighborhood: Mustang Lakes
Nearby homes
- $901,9004 bd2 ba3.3k sqft2607 Maverick Way, Celina, TX 75009Off Market

- $828,1004 bd4 ba3.1k sqft2600 Seabiscuit Rd, Celina, TX 75009Off Market
- $800,7004 bd4 ba4k sqft2604 Seabiscuit Rd, Celina, TX 75009Off Market
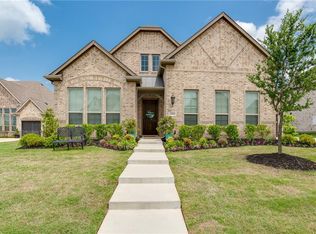
- $948,2005 bd5 ba4.1k sqft2611 Maverick Way, Celina, TX 75009Off Market

- $1,077,0005 bd5 ba4.5k sqft2604 Maverick Way, Celina, TX 75009Off Market
- $372,900-- bd-- ba1.1k sqft2682 Roseland Pkwy, Celina, TX 75009Off Market
- $1,044,9005 bd5 ba4.3k sqft2608 Seabiscuit Rd, Celina, TX 75009Off Market
- $897,1005 bd5 ba4.3k sqft2608 Maverick Way, Celina, TX 75009Off Market
Nearby schools
GreatSchools rating
- 8/10Sam Johnson Elementary SchoolGrades: K-5Distance: 0.3 mi
- 10/10Lorene Rogers Middle SchoolGrades: 6-8Distance: 3.7 mi
- 7/10Walnut Grove High SchoolGrades: 9-12Distance: 2.8 mi
Schools provided by the listing agent
- Elementary: Sam Johnson
- Middle: Lorene Rogers
- High: Walnut Grove
- District: Prosper ISD
Source: NTREIS. This data may not be complete. We recommend contacting the local school district to confirm school assignments for this home.
Get a cash offer in 3 minutes
Find out how much your home could sell for in as little as 3 minutes with a no-obligation cash offer.
Estimated market value
$845,200
Get a cash offer in 3 minutes
Find out how much your home could sell for in as little as 3 minutes with a no-obligation cash offer.
Estimated market value
$845,200
- Texas
- Collin County
- Celina
- 75009
- Mustang Lakes
- 2603 Maverick Way
