Skip main navigation
Sold for $525,000
  • $525,000

    2603 Milton Ln, Fort Collins, CO 80524

    3beds
    2,672sqft
    Single Family Residence
    Built in 2010
    5,965 Square Feet Lot
    $518,600 Zestimate®
    $196/sqft
    $2,827 Estimated rent

    Home value

    $518,600

    $493,000 - $550,000

    $2,827/mo

    Zestimate® history
    Loading
    Loading...

    Owner options

    List your home for rent

    $2,827/mo

    Rent Zestimate®

    Find your next renter with Zillow Rental Manager. Plus, with online applications, you can quickly screen prospective tenants – for free.

    Learn more

    $2,827/mo

    Rent Zestimate®

    Refinance and save

    $3,086/mo

    Est. payment

    Refinancing to a lower rate could help reduce your monthly payments and save thousands over the life of the loan.

    See today's rates

    $3,086/mo

    Est. payment

    Explore your selling options

    Work with a Zillow partner agent

    Leverage their expertise and Zillow's premium Showcase listings to get your home seen by more buyers.

    Get started

    List with your own agent

    Get your home in front of millions of buyers by listing it on Zillow.

    Learn how to do it

    Sell it yourself

    Take full control of how buyers see your home on Zillow by listing For Sale by Owner (FSBO).

    List your home

    What's special

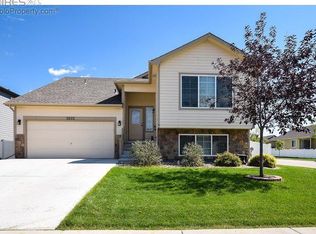
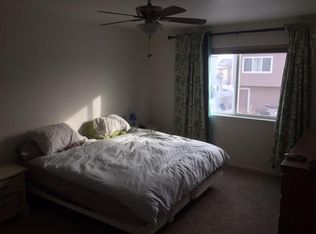
    UPDATE: Seller is offering an incentive to buyers (contact listing agent for details) with an acceptable offer. New furnace installed Feb. 2025.Experience the perfect balance of elegance and comfort in this thoughtfully designed home on an oversized corner lot. The main floor primary suite offers a sanctuary of ease and accessibility, complemented by the practicality of a main floor laundry. Granite countertops grace the kitchen, where a butler's pantry adds both refinement and utility. Vaulted ceilings create a sense of grandeur, bathing the living spaces in natural light. Set on a commanding corner lot with a fully fenced yard, gazebo, and retractable awning, this property invites outdoor enjoyment and tranquility. Just a short stroll away, the community pool and play area provide a wonderful extension of your living space. Inside, rich hardwood floors add warmth to the kitchen, formal dining room, and butler's pantry, while the formal dining room promises an elegant backdrop for hosting. The expansive, full size unfinished basement offers limitless potential for your personal touch. As the seasons turn to spring, the landscape comes alive with vibrant blooms from carefully planted perennial bulbs, adding a burst of color and charm to the home's surroundings. This is more than a house-it is a harmonious blend of natural light, thoughtful design, and timeless appeal, waiting to welcome you home. Home is move in ready with a newly installed furnace. Come take a look today!

    Zillow last checked:

    Listing updated:

    Listed by:

    Kevin McDougal 720-318-8245,

    Real

    Bought with:

    Non-IRES Agent

    Non-IRES

    Source: IRES as distributed by MLS GRID,MLS#: 1024345MLS Logo

    Facts & features

    Interior

    Bedrooms & bathrooms
    • Bedrooms: 3
    • Bathrooms: 3
    • Full bathrooms: 2
    • 1/2 bathrooms: 1
    • Main level bathrooms: 2
    Primary bedroom
    • Description: Carpet
    • Features: Full Primary Bath
    • Level: Main
    • Area: 154 Square Feet
    • Dimensions: 11 x 14
    Bedroom 2
    • Description: Carpet
    • Level: Upper
    • Area: 176 Square Feet
    • Dimensions: 11 x 16
    Bedroom 3
    • Description: Carpet
    • Level: Upper
    • Area: 182 Square Feet
    • Dimensions: 13 x 14
    Dining room
    • Description: Hardwood
    • Level: Main
    • Area: 132 Square Feet
    • Dimensions: 11 x 12
    Kitchen
    • Description: Hardwood
    • Level: Main
    • Area: 156 Square Feet
    • Dimensions: 12 x 13
    Laundry
    • Description: Linoleum
    • Level: Main
    • Area: 15 Square Feet
    • Dimensions: 3 x 5
    Living room
    • Description: Carpet
    • Level: Main
    • Area: 374 Square Feet
    • Dimensions: 17 x 22
    Study
    • Description: Carpet
    • Level: Upper
    • Area: 176 Square Feet
    • Dimensions: 11 x 16
    Heating
    • Forced Air
    Cooling
    • Central Air, Ceiling Fan(s)
    Appliances
    • Included: Electric Range, Dishwasher, Refrigerator, Microwave, Disposal
    • Laundry: Washer/Dryer Hookup
    Features
    • Eat-in Kitchen, Separate Dining Room, Cathedral Ceiling(s), Open Floorplan
    • Windows: Window Coverings
    • Basement: Full,Unfinished
    Interior area
    • Total structure area: 1,712
    • Total interior livable area: 2,672 sqft
    • Finished area above ground: 1,712

    Property

    Parking
    • Total spaces: 2
    • Parking features: Garage Door Opener, Attached
    • Attached garage spaces: 2
    • Details: Attached
    Accessibility
    • Accessibility features: Main Floor Bath, Accessible Bedroom, Main Level Laundry
    Features
    • Levels: Two
    • Stories: 2
    • Patio & porch: Patio
    • Exterior features: Sprinkler System
    • Fencing: Fenced,Vinyl
    Lot
    • Size: 5,965 sqft
    • Features: Corner Lot, Paved, Curbs, Gutters, Sidewalks
    Details
    • Parcel number: R1628190
    • Zoning: RES
    • Special conditions: Private Owner

    Construction

    Type & style
    • Home type: SingleFamily
    • Architectural style: Contemporary
    • Property subtype: Single Family Residence
    Materials
    • Frame
    • Roof: Composition
    Condition
    • New construction: No
    • Year built: 2010

    Utilities & green energy

    • Electric: City of FTC
    • Gas: XCEL
    • Sewer: Public Sewer
    • Water: District
    • Utilities for property: Natural Gas Available, Electricity Available, Cable Available, Satellite Avail, High Speed Avail

    Community & neighborhood

    Security
    • Security features: Fire Alarm
    Community
    • Community features: Clubhouse, Pool, Playground
    Location
    • Region: Fort Collins
    • Subdivision: Maple Hill Ftc

    HOA & financial

    HOA
    • Has HOA: Yes
    • HOA fee: $57 monthly
    • Services included: Common Amenities
    • Association name: Centennial Consulting Group
    • Association phone: 970-484-0101

    Other

    Other facts
    • Listing terms: Cash,Conventional,FHA,VA Loan
    • Road surface type: Concrete

    Price history

    DateEventPrice
    3/31/2025Sold$525,000$196/sqft
    Source: IRES as distributed by MLS GRID #1024345 Report a problem
    2/17/2025Pending sale$525,000$196/sqft
    Source: REcolorado as distributed by MLS GRID #IR1024345 Report a problem
    2/4/2025Price change$525,000-0.9%$196/sqft
    Source: REcolorado as distributed by MLS GRID #IR1024345 Report a problem
    1/10/2025Listed for sale$530,000+168.7%$198/sqft
    Source: REcolorado as distributed by MLS GRID #IR1024345 Report a problem
    6/28/2010Sold$197,261$74/sqft
    Source: Public Record Report a problem

    Public tax history

    YearProperty taxesTax assessment
    2024$2,366 +29.4%$35,048 -1%
    2023$1,828 -1%$35,388 +34.5%
    2022$1,848 -20.8%$26,313 +32.1%
    2021$2,332 -0.4%$19,920 -20.1%
    2020$2,342 +15.8%$24,925 -0.7%
    2019$2,022 $25,099 +13.1%
    2018$2,022 $22,190
    2017$2,022 +0.3%$22,190 +26.1%
    2016$2,015 +26.4%$17,592 -9%
    2015$1,594 +7.8%$19,330 +19.2%
    2014$1,480 $16,220
    2013-- $16,220 -2%
    2012-- $16,550
    2011-- $16,550 +53%
    2010-- $10,820 -5.7%
    2009-- $11,480 +16.4%
    2008-- $9,860 +772.6%
    2005-- $1,130 +3666.7%
    2004-- $30

    Find assessor info on the county website

    Neighborhood: Maplehill

    Nearby schools

    GreatSchools rating
    Schools provided by the listing agent
    • Elementary: Tavelli
    • Middle: Lincoln
    • High: Poudre

    Source: IRES as distributed by MLS GRID. This data may not be complete. We recommend contacting the local school district to confirm school assignments for this home.

    Get a cash offer in 3 minutes
    Find out how much your home could sell for in as little as 3 minutes with a no-obligation cash offer.
    Estimated market value
    $518,600
    Get a cash offer in 3 minutes
    Find out how much your home could sell for in as little as 3 minutes with a no-obligation cash offer.
    Estimated market value
    $518,600