Contemporary Loveliness Inside and Out. This charming property offers contemporary appeal inside and out, with thoughtful touches of elegance throughout. Small in size but mighty in aesthetics, the home has been lovingly updated and maintained.The house and garage roofs are less than 10 years old, and both the interior and exterior were painted approximately six years ago. The front and rear decks are newer, while the front and interior doors have been replaced along with most of the windows.Inside, you'll appreciate the soothing color palette, creating a comfortable and relaxing atmosphere to unwind after a long day. Outside, the thoughtfully designed landscape features pleasant plantings and beautiful young trees.The back deck and fully fenced yard provide a wonderful private retreat, perfect for barbecues, gatherings, or simply enjoying the outdoors. Solar lighting adds a warm touch to evenings on the deck. The backyard is completely fenced, with additional reinforcement along portions of the lower fence to help keep pets safely contained.This property makes a fantastic starter home or an ideal option for those looking to scale down, with convenient access to everything including Riverside Park and the Mt. Emily Recreation Area. Grab your favorite broker and come view now.
Pending
$285,000
2603 N Spruce St, La Grande, OR 97850
3beds
1,164sqft
Residential, Single Family Residence
Built in 1980
5,662 Square Feet Lot
$-- Zestimate®
$245/sqft
$-- HOA
What's special
Soothing color paletteThoughtfully designed landscapeBeautiful young treesBackyard is completely fencedPleasant plantings
- 34 days
- 263
- 12
Likely to sell faster than
Zillow last checked:
Listing updated:
Listed by:
Toni Burton 541-910-1337,
High Country Realty Professionals
Source: RMLS (OR),MLS#: 403004587
Facts & features
Interior
Bedrooms & bathrooms
- Bedrooms: 3
- Bathrooms: 2
- Full bathrooms: 1
- Partial bathrooms: 1
- Main level bathrooms: 2
Rooms
- Room types: Bedroom 2, Bedroom 3, Dining Room, Family Room, Kitchen, Living Room, Primary Bedroom
Primary bedroom
- Level: Main
Bedroom 2
- Level: Main
Bedroom 3
- Level: Main
Kitchen
- Level: Main
Heating
- Baseboard
Cooling
- Window Unit(s)
Appliances
- Included: Free-Standing Range, Free-Standing Refrigerator, Washer/Dryer, Electric Water Heater
- Laundry: Laundry Room
Features
- Pantry
- Flooring: Laminate
- Windows: Double Pane Windows, Vinyl Frames
- Basement: Crawl Space
Interior area
- Total structure area: 1,164
- Total interior livable area: 1,164 sqft
Property
Parking
- Total spaces: 1
- Parking features: Driveway, Off Street, Detached
- Garage spaces: 1
- Has uncovered spaces: Yes
Accessibility
- Accessibility features: Minimal Steps, One Level, Utility Room On Main, Accessibility
Features
- Levels: One
- Stories: 1
- Patio & porch: Covered Deck, Deck
- Exterior features: Yard
- Fencing: Fenced
Lot
- Size: 5,662 Square Feet
- Features: Trees, SqFt 5000 to 6999
Details
- Additional structures: ToolShed
- Parcel number: 249
Construction
Type & style
- Home type: SingleFamily
- Architectural style: Contemporary
- Property subtype: Residential, Single Family Residence
Materials
- Wood Siding
- Foundation: Concrete Perimeter
- Roof: Composition
Condition
- Resale
- New construction: No
- Year built: 1980
Utilities & green energy
- Sewer: Public Sewer
- Water: Public
Community & HOA
HOA
- Has HOA: No
Location
- Region: La Grande
Financial & listing details
- Price per square foot: $245/sqft
- Tax assessed value: $241,810
- Annual tax amount: $2,364
- Date on market: 8/7/2026
- Cumulative days on market: 35 days
- Listing terms: Cash,Conventional,FHA,USDA Loan,VA Loan
- Road surface type: Paved
Estimated market value
Not available
Estimated sales range
Not available
Not available
Price history
| Date | Event | Price |
|---|---|---|
| 8/16/2026 | Pending sale | $285,000$245/sqft |
Source:  RMLS (OR) #403004587 Report a problem RMLS (OR) #403004587 Report a problem | ||
| 8/7/2026 | Listed for sale | $285,000+46.2%$245/sqft |
Source: RMLS (OR) #403004587 Report a problem | ||
| 12/1/2020 | Sold | $195,000-1.3%$168/sqft |
Source: RMLS (OR) #20329205 Report a problem | ||
| 10/10/2020 | Pending sale | $197,500$170/sqft |
Source: John J Howard & Associates #20329205 Report a problem | ||
| 10/6/2020 | Listed for sale | $197,500$170/sqft |
Source: John J Howard & Associates #20329205 Report a problem | ||
| 9/14/2020 | Pending sale | $197,500$170/sqft |
Source: John J Howard & Associates #20329205 Report a problem | ||
| 9/11/2020 | Listed for sale | $197,500$170/sqft |
Source: John J Howard & Associates #20329205 Report a problem | ||
Public tax history
| Year | Property taxes | Tax assessment |
|---|---|---|
| 2025 | $2,364 +3.5% | $130,640 +3% |
| 2024 | $2,283 +1.8% | $126,840 +3% |
| 2023 | $2,243 +2.7% | $123,150 +3% |
| 2022 | $2,183 +2.6% | $119,566 +3% |
| 2021 | $2,128 +4.2% | $116,084 +3% |
| 2020 | $2,042 +4.9% | $112,703 +6.1% |
| 2018 | $1,947 | $106,234 +3% |
| 2017 | $1,947 +6.1% | $103,140 +3% |
| 2016 | $1,835 | $100,136 +3% |
| 2015 | $1,835 +19.4% | $97,220 +3% |
| 2014 | $1,537 | $94,389 +3% |
| 2013 | $1,537 +4% | $91,640 +3% |
| 2012 | $1,478 +5.1% | $88,971 +6.1% |
| 2010 | $1,406 +0.6% | $83,865 +3% |
| 2009 | $1,398 +2.5% | $81,423 +3% |
| 2008 | $1,364 +3.7% | $79,052 +3% |
| 2007 | $1,316 | $76,750 |
Find assessor info on the county website
Monthly payment
Est. payment
Payment breakdown
Explore the cost of this home by adjusting the details. Changes won't be saved.Climate risks
Neighborhood: 97850
Nearby schools
Schools provided by the listing agent
- Elementary: Greenwood
- Middle: La Grande
- High: La Grande
Source: RMLS (OR). This data may not be complete. We recommend contacting the local school district to confirm school assignments for this home.
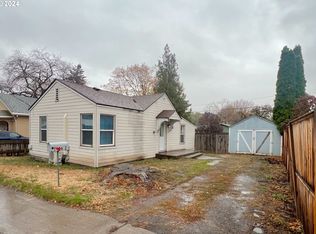
Similar homes
- $335,0003 bd2 ba1.7k sqft2110 1st St, La Grande, OR 97850Active
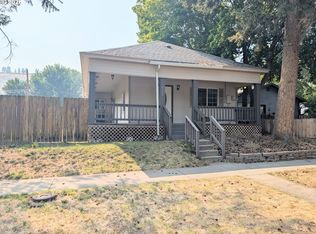
 MLS ID #173479826, Sharron Langdon, Blue Summit Realty Group. RMLS (OR)
 - $294,9003 bd2 ba1.1k sqft1102 Y Ave, La Grande, OR 97850Active
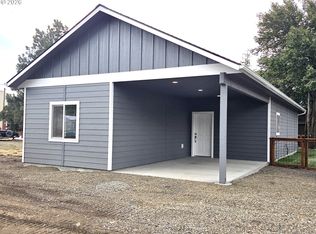 MLS ID #769526185, Shawna McKinnis, RE/MAX Real Estate Team. RMLS (OR)
 - $350,0004 bd1 ba1.5k sqft1101 F Ave, La Grande, OR 97850Active
 MLS ID #515689093, Anna Goodman, Eagle Cap Realty, Inc. RMLS (OR)
 - $338,5003 bd2 ba1.7k sqft1106 I Ave, La Grande, OR 97850Active
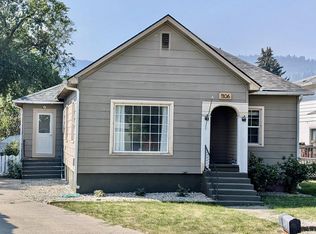 MLS ID #268918821, Lana Anderson, High Country Realty Professionals. RMLS (OR)
 - $317,5003 bd2 ba1.2k sqft1302 Jackson Ave, La Grande, OR 97850ActiveMLS ID #722234130, Cody McKinnis, RE/MAX Real Estate Team. RMLS (OR)
- $355,0003 bd2 ba1.6k sqft10301 Emily Dr, Island City, OR 97850ActiveMLS ID #136964857, Randall McKinnis, RE/MAX Real Estate Team. RMLS (OR)
- $374,0003 bd2 ba1.3k sqft10107 Emily Dr, Island City, OR 97850ActiveMLS ID #319120929, Marlo Thomas, Red Leaf Realty. RMLS (OR)
- $290,0002 bd3 ba1.6k sqft10710 S McAlister Rd, Island City, OR 97850ActiveMLS ID #788309941, Todd McAndie, Blue Summit Realty Group. RMLS (OR)
- $304,9993 bd2 ba1.4k sqft740 N 11th Ave, Elgin, OR 97827ActiveMLS ID #766613509, Shawna McKinnis, RE/MAX Real Estate Team. RMLS (OR)
- $209,9003 bd2 ba1.4k sqft3111 Q Ave #4, La Grande, OR 97850ActiveMLS ID #387403705, Roger Lowe, Lowes Flat Fee Realty A Homezu Partner. RMLS (OR)
- $--3 bd2 ba1.6k sqft968 S 1st St, Union, OR 97883ActiveMLS ID #376829740, Andrea Butcher, REALHome Services & Solutions, Inc. RMLS (OR)
- $330,0003 bd1 ba1.4k sqft1107 Jasper St, Cove, OR 97824ActiveMLS ID #634978206, Todd McAndie, Blue Summit Realty Group. RMLS (OR)
- $286,0002 bd1 ba1.4k sqft527 S Dewey St, Union, OR 97883ActiveMLS ID #719444068, Dan Cosner, A-1 Realty NW. RMLS (OR)
- $259,0003 bd2 ba1.6k sqft503 N 11th Ave, Elgin, OR 97827ActiveMLS ID #539295088, Teresa Uriarte, eXp Realty, LLC. RMLS (OR)
- $269,9003 bd1 ba1.3k sqft1020 N Bellwood Ave, Union, OR 97883ActiveMLS ID #625579827, Mitchell Grove, The Grove Team, Ltd.. RMLS (OR)
- $259,0002 bd2 ba1.1k sqft865 N Gale St, Union, OR 97883ActiveMLS ID #523516883, Jon McLagan, The Oregon Realty Group. RMLS (OR)
- $350,0003 bd2 ba1.7k sqft141 E Bryan Ave, Union, OR 97883ActiveMLS ID #186205859, Linda Shirley, Blue Summit Realty Group. RMLS (OR)
- $354,9003 bd2 ba1.2k sqft867 S 3rd St, Union, OR 97883ActiveMLS ID #563322064, Greg Messick, RealtyNET, LLC. RMLS (OR)
- $325,0002 bd1 ba1k sqft1390 Alder St, Elgin, OR 97827ActiveMLS ID #623323285, Fran Zerbel, Valley Realty. RMLS (OR)
- $249,9003 bd2 ba1.5k sqft1800 Cedar St, Elgin, OR 97827ActiveMLS ID #400477416, Kari White, Village Realty. RMLS (OR)
