Skip main navigation
Off market
  • $332,500

    2603 NW 31st St, Ankeny, IA 50023

    3beds
    2,014sqft
    SingleFamily
    Built in 2003
    9,583 Square Feet Lot
    $332,500 Zestimate®
    $165/sqft
    $2,374 Estimated rent

    Home value

    $332,500

    $316,000 - $349,000

    $2,374/mo

    Zestimate® history
    Loading
    Loading...

    Owner options

    List your home for rent

    $2,374/mo

    Rent Zestimate®

    Find your next renter with Zillow Rental Manager. Plus, with online applications, you can quickly screen prospective tenants – for free.

    Learn more

    $2,374/mo

    Rent Zestimate®

    Refinance and save

    $2,231/mo

    Est. payment

    Refinancing to a lower rate could help reduce your monthly payments and save thousands over the life of the loan.

    See today's rates

    $2,231/mo

    Est. payment

    Explore your selling options

    Work with a Zillow partner agent

    Leverage their expertise and Zillow's premium Showcase listings to get your home seen by more buyers.

    Get started

    List with your own agent

    Get your home in front of millions of buyers by listing it on Zillow.

    Learn how to do it

    Sell it yourself

    Take full control of how buyers see your home on Zillow by listing For Sale by Owner (FSBO).

    List your home

    What's special

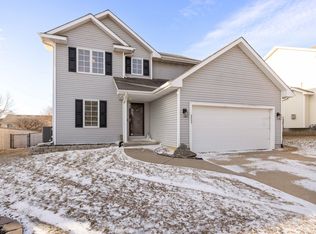
    You're going to love this fantastic 3-bedroom 2-story in an unbeatably convenient SW Ankeny location. You'll interact directly with the homeowner to attain the best possible price. You'll greet your guests on a covered front porch and you'll welcome them into the entry foyer where they will immediately notice the beautiful wood vinyl plank floors. A turn to the left takes you into the carpeted living room with a beautiful white tiled gas fireplace and a bank of windows that bathe the space in natural sunlight. The living room is open to the kitchen and casual dining area, both with wood vinyl plank floors. The kitchen is perfect with more than ample cupboard and counter space. You'll appreciate the pantry and the peninsula-style breakfast bar that's perfect for those quick meals on the run. The stainless kitchen appliances are included. The adjacent dining area has plenty of room to host family and friends. It includes an exit to the attached 2-car garage with storage shelving included. The dining area also includes a sliding door to a large treated wood deck that's great for grilling and outdoor entertaining. The deck provides a great view across the backyard with a lush lawn, and a utility shed with attic storage. The yard is enclosed with a black chain link fence, making it perfect for kids and pets to play. Back inside, the main level also includes a recently updated half bathroom and the laundry room. You'll find the master bedroom suite on the upper level. It boasts a walk-in closet and an en-suite bathroom. There are 2 more nice-sized bedrooms on this level and another full bath. On the lower level, you'll discover even more great space to enjoy with family and friends. There's a carpeted family room with plenty of space for a TV zone, your favorite game table, and more. There's also a bonus room that's perfect for your home office, a playroom for the kids, or whatever you desire. You'll also appreciate the unfinished space for storage. The location of this home is fantastic, just minutes from the South Ankeny Hyvee, the Prairie Trail shopping and entertainment district and it offers a fast and convenient commute to Des Moines. Don't miss out. Call the homeowner directly to schedule a showing and to attain maximum savings.

    This property is off market, which means it's not currently listed for sale or rent on Zillow. This may be different from what's available on other websites or public sources.

    Facts & features

    Interior

    Bedrooms & bathrooms
    • Bedrooms: 3
    • Bathrooms: 3
    • Full bathrooms: 2
    • 1/2 bathrooms: 1
    Heating
    • Forced air, Gas
    Cooling
    • Central
    Appliances
    • Included: Dishwasher, Freezer, Garbage disposal, Microwave, Range / Oven, Refrigerator
    Features
    • Flooring: Carpet, Laminate
    • Basement: Partially finished
    • Has fireplace: Yes
    Interior area
    • Total interior livable area: 2,014 sqft

    Property

    Parking
    • Total spaces: 2
    • Parking features: Garage - Attached
    Features
    • Exterior features: Vinyl
    Lot
    • Size: 9,583 Square Feet
    Details
    • Parcel number: 18100016100321

    Construction

    Type & style
    • Home type: SingleFamily
    Materials
    • Foundation: Concrete
    • Roof: Shake / Shingle
    Condition
    • Year built: 2003

    Community & HOA

    Location
    • Region: Ankeny

    Financial & listing details

    • Price per square foot: $165/sqft
    • Tax assessed value: $297,000
    • Annual tax amount: $4,734

    Price history

    DateEventPrice
    3/24/2021Listing removed--
    Source: Owner Report a problem
    8/28/2020Sold$243,150-1.5%$121/sqft
    Source: DMMLS #601877 Report a problem
    5/18/2020Pending sale$246,900$123/sqft
    Source: Owner Report a problem
    5/9/2020Listed for sale$246,900$123/sqft
    Source: Owner Report a problem

    Public tax history

    YearProperty taxesTax assessment
    2025$4,734 +2.1%$297,000 +5.2%
    2024$4,636 -4.1%$282,300
    2023$4,832 +1.1%$282,300 +16.7%
    2022$4,780 +119400%$242,000
    2021$4 $242,000 +172757.1%
    2020$4 +100%$140
    2019$2 $140
    Find assessor info on the county website

    Neighborhood: 50023

    Nearby schools

    GreatSchools rating
    Get pre-qualified for a loan
    At Zillow Home Loans, we can pre-qualify you in as little as 5 minutes with no impact to your credit score.

    An equal housing lender. NMLS #10287.

    Sell for more on Zillow
    Get a Zillow Showcase℠ listing at no additional cost and you could sell for .
    $332,500
    2% more
    +$6,650
    With Zillow Showcase(estimated)
    $339,150
