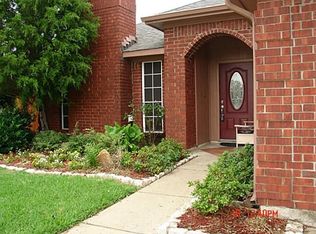
This beautifully maintained and thoughtfully updated home is a rare find in the heart of Euless. Tucked into a quiet, established neighborhood in HEB ISD, this 3-bedroom, 2-bath home features major system upgrades and stylish improvements—so all that’s left to do is move in and enjoy!
Inside, you’ll be greeted by 10-foot ceilings in the main living areas and a vaulted ceiling in the primary suite—making the home feel open and bright. The split floor plan offers privacy and an easy flow for everyday living.
The kitchen was tastefully updated in 2022 with granite countertops, herringbone backsplash, and an undermount sink. The living and dining spaces feature luxury vinyl plank flooring, fresh paint, and upgraded baseboards for a clean, modern look.
The primary suite includes updated paint, vaulted ceilings, a custom closet system, and a refreshed bath with new vanity, tile, and mirror. Two more secondary bedrooms and a full secondary bath with designer tile are tucked on the opposite side—ideal for families or guests.
What truly sets this home apart is its long list of smart updates: a Class 3 impact-resistant roof + gutters (2024); Main water line replaced in the front yard (2022); Fresh paint (2020–2025); Upgraded baseboards & Luxury Vinyl Plank (2022).
Enjoy outdoor living under the covered patio, shaded by mature trees that keep the home cool while still letting in natural light. The backyard is private, manageable, and backs up to a green space.
Conveniently located just over 15 minutes from Southlake, Grapevine, North Arlington, and DFW Airport, and less than 30 minutes to Dallas or Fort Worth. Close to top local spots like the amazing Euless Rec Center, Generations Park, and Bedford Library—it’s also on the hospital power grid, meaning no outages in past storms.
With all the big-ticket items done and a location that blends peace and access, this home is the perfect mix of comfort, function, and value. Don’t miss it!
Sold
Price Unknown
2603 Needles St, Euless, TX 76040
3beds
1,671sqft
Single Family Residence
Built in 1990
5,749 Square Feet Lot
$335,800 Zestimate®
$--/sqft
$2,468 Estimated rent
Home value
$335,800
$309,000 - $363,000
$2,468/mo
Zestimate® history
Owner options
List your home for rent
$2,468/mo
Rent Zestimate®
Find your next renter with Zillow Rental Manager. Plus, with online applications, you can quickly screen prospective tenants – for free.
$2,468/mo
Rent Zestimate®
Refinance and save
Refinancing to a lower rate could help reduce your monthly payments and save thousands over the life of the loan.
Explore your selling options
Work with a Zillow partner agent
Leverage their expertise and Zillow's premium Showcase listings to get your home seen by more buyers.
Get startedList with your own agent
Get your home in front of millions of buyers by listing it on Zillow.
Learn how to do itSell it yourself
Take full control of how buyers see your home on Zillow by listing For Sale by Owner (FSBO).
List your homeWhat's special
Refreshed bathSplit floor planGranite countertopsQuiet established neighborhoodCovered patioVaulted ceilingMature trees
Zillow last checked:
Listing updated:
Listed by:
Roslyn Gauntt 0510657 817-605-3355,
C21 Fine Homes Judge Fite 817-605-3355,
Tiffany Cleveland 0598181 817-966-2355,
C21 Fine Homes Judge Fite
Bought with:
Andrea Windom
C21 Fine Homes Judge Fite
Source: NTREIS,MLS#: 21000315
Facts & features
Interior
Bedrooms & bathrooms
- Bedrooms: 3
- Bathrooms: 2
- Full bathrooms: 2
Primary bedroom
- Features: Ceiling Fan(s), Dual Sinks, En Suite Bathroom, Garden Tub/Roman Tub, Separate Shower, Walk-In Closet(s)
- Level: First
- Dimensions: 16 x 12
Bedroom
- Features: Ceiling Fan(s), Split Bedrooms
- Level: First
- Dimensions: 13 x 10
Bedroom
- Features: Ceiling Fan(s), Split Bedrooms
- Level: First
- Dimensions: 12 x 10
Dining room
- Level: First
- Dimensions: 13 x 12
Kitchen
- Features: Breakfast Bar, Built-in Features, Eat-in Kitchen, Pantry
- Level: First
- Dimensions: 18 x 16
Living room
- Features: Ceiling Fan(s), Fireplace
- Level: First
- Dimensions: 19 x 15
Heating
- Central, Electric, Fireplace(s)
Cooling
- Central Air, Ceiling Fan(s), Electric
Appliances
- Included: Dishwasher, Electric Range, Microwave
- Laundry: Washer Hookup, Electric Dryer Hookup, In Kitchen
Features
- Decorative/Designer Lighting Fixtures, Eat-in Kitchen, High Speed Internet, Open Floorplan, Pantry, Vaulted Ceiling(s)
- Flooring: Carpet, Engineered Hardwood, Tile
- Windows: Window Coverings
- Has basement: No
- Number of fireplaces: 1
- Fireplace features: Decorative, Living Room, Masonry, Raised Hearth, Wood Burning
Interior area
- Total interior livable area: 1,671 sqft
Property
Parking
- Total spaces: 2
- Parking features: Door-Multi, Driveway, Garage Faces Front, Garage, Garage Door Opener, On Street
- Attached garage spaces: 2
- Has uncovered spaces: Yes
Features
- Levels: One
- Stories: 1
- Patio & porch: Rear Porch, Front Porch, Covered
- Exterior features: Fire Pit, Lighting, Rain Gutters
- Pool features: None
- Fencing: Back Yard,Wood
Lot
- Size: 5,749 Square Feet
- Features: Subdivision, Few Trees
- Residential vegetation: Grassed
Details
- Parcel number: 06196616
Construction
Type & style
- Home type: SingleFamily
- Architectural style: Traditional,Detached
- Property subtype: Single Family Residence
- Attached to another structure: Yes
Materials
- Brick
- Foundation: Slab
- Roof: Composition
Condition
- Year built: 1990
Utilities & green energy
- Sewer: Public Sewer
- Water: Public
- Utilities for property: Electricity Connected, Sewer Available, Separate Meters, Underground Utilities, Water Available
Green energy
- Energy efficient items: Appliances, Insulation, Windows
Community & HOA
Community
- Features: Sidewalks, Curbs
- Security: Smoke Detector(s)
- Subdivision: Westpoint Add
HOA
- Has HOA: No
Location
- Region: Euless
Financial & listing details
- Tax assessed value: $268,000
- Annual tax amount: $5,387
- Date on market: 7/18/2025
- Cumulative days on market: 6 days
- Listing terms: Cash,Conventional,FHA,Texas Vet,VA Loan
- Exclusions: TV mount in living; digital frame in dining; shelving unit in dining, bookshelves in living, & benches in kitchen are not attached & will not convey
- Electric utility on property: Yes
Price history
| Date | Event | Price |
|---|---|---|
| 8/13/2025 | Sold | -- |
Source: NTREIS #21000315 Report a problem | ||
| 7/30/2025 | Pending sale | $340,000$203/sqft |
Source: NTREIS #21000315 Report a problem | ||
| 7/24/2025 | Contingent | $340,000$203/sqft |
Source: NTREIS #21000315 Report a problem | ||
| 7/18/2025 | Listed for sale | $340,000+30.3%$203/sqft |
Source: NTREIS #21000315 Report a problem | ||
| 4/8/2020 | Sold | -- |
Source: Agent Provided Report a problem | ||
| 3/17/2020 | Pending sale | $261,000$156/sqft |
Source: Blake Richards Realty #14287410 Report a problem | ||
| 3/5/2020 | Listed for sale | $261,000+93.5%$156/sqft |
Source: Blake Richards Realty #14287410 Report a problem | ||
| 1/24/2013 | Listing removed | $134,900$81/sqft |
Source: The Michael Group Real Estate #11881388 Report a problem | ||
| 1/5/2013 | Listed for sale | $134,900$81/sqft |
Source: The Michael Group, LLC #11881388 Report a problem | ||
Public tax history
| Year | Property taxes | Tax assessment |
|---|---|---|
| 2025 | $3,335 -14.5% | $268,000 -5.6% |
| 2024 | $3,901 -5.5% | $283,858 -12.5% |
| 2023 | $4,129 -16.6% | $324,269 +16.7% |
| 2022 | $4,952 -7.4% | $277,978 +15.3% |
| 2021 | $5,349 +19.1% | $241,000 +11.3% |
| 2020 | $4,489 -1.6% | $216,490 -0.6% |
| 2019 | $4,562 +6.1% | $217,800 +8.5% |
| 2018 | $4,299 +10.2% | $200,651 +10% |
| 2017 | $3,899 +7.8% | $182,410 +9.2% |
| 2016 | $3,618 +10.1% | $167,047 +10.4% |
| 2015 | $3,287 | $151,262 +7.7% |
| 2014 | $3,287 | $140,500 +3.9% |
| 2013 | -- | $135,200 +3.4% |
| 2012 | -- | $130,700 -3.3% |
| 2011 | -- | $135,100 -0.2% |
| 2010 | -- | $135,400 -0.2% |
| 2009 | -- | $135,700 |
| 2008 | -- | $135,700 +5% |
| 2007 | -- | $129,200 |
| 2006 | -- | $129,200 |
| 2005 | -- | $129,200 |
| 2004 | -- | $129,200 |
| 2003 | -- | $129,200 +5.2% |
| 2002 | -- | $122,800 +9.8% |
| 2001 | -- | $111,800 +15.5% |
| 2000 | -- | $96,800 |
Find assessor info on the county website
Neighborhood: Westpoint
Nearby homes
- $328,3003 bd2 ba1.6k sqft2605 Needles St, Euless, TX 76040Off Market
- $347,6003 bd2 ba1.8k sqft2601 Needles St, Euless, TX 76040Off Market
- $319,9003 bd2 ba1.5k sqft2607 Needles St, Euless, TX 76040Off Market
- $351,8003 bd2 ba1.9k sqft1205 Middlebury Ln, Euless, TX 76040Off Market
- $394,000-- bd-- ba-- sqft2710 W Euless Blvd, Fort Worth, TX 76040Off Market
- $369,5004 bd3 ba1.9k sqft1204 Middlebury Ln, Euless, TX 76040Off Market
- $389,600-- bd-- ba1.9k sqft1204 Middlebury Ln, Euless, TX 76040Off Market
- $353,2003 bd2 ba1.8k sqft2609 Needles St, Euless, TX 76040Off Market
Nearby schools
GreatSchools rating
- 5/10Bell Manor Elementary SchoolGrades: PK-6Distance: 0.9 mi
- 9/10Central Junior High SchoolGrades: 7-9Distance: 0.6 mi
- 6/10Trinity High SchoolGrades: 10-12Distance: 2.5 mi
Schools provided by the listing agent
- Elementary: Bellmanor
- High: Trinity
- District: Hurst-Euless-Bedford ISD
Source: NTREIS. This data may not be complete. We recommend contacting the local school district to confirm school assignments for this home.
Get a cash offer in 3 minutes
Find out how much your home could sell for in as little as 3 minutes with a no-obligation cash offer.
Estimated market value
$335,800
Get a cash offer in 3 minutes
Find out how much your home could sell for in as little as 3 minutes with a no-obligation cash offer.
Estimated market value
$335,800
- Texas
- Tarrant County
- Euless
- 76040
- Westpoint
- 2603 Needles St
Nearby cities
Nearby neighborhoods
Nearby zip codes
Other Euless Topics
