Some homes check the boxes. Others raise the bar. Spread across just over 2,000 sq ft, this thoughtfully designed townhome pairs a smart reverse floor plan with finishes that make everyday living feel elevated. Gorgeous hardwood floors set the tone from the moment you step inside. The entry level is all about comfort and privacy, with two spacious guest bedrooms—each featuring its own en-suite bathroom with quartz countertops—perfect for visitors, or anyone who appreciates a little personal space. A hallway laundry room with side-by-side LG washer and dryer plus multiple closets keeps life organized. Head upstairs and the home truly opens up. High ceilings and natural light give the great room an airy, inviting feel, while the living area gathers everyone together around a cozy gas fireplace. The dining space flows seamlessly into a beautifully equipped kitchen featuring granite countertops, Carrera marble backsplash, walk-in pantry, and stainless steel appliances including a Thor refrigerator, 6-burner stove, dishwasher, and microwave—ready for everything from quick breakfasts to full-blown dinner parties. Sliding doors lead to a balcony where you can fire up the grill and enjoy the coastal breeze. Just off the living room, French doors open to a flexible bonus space that may become one of the most loved rooms in the home. It can serve as an office, creative studio, or nursery—but its real magic is how easily it adapts. For young households, it works beautifully as a playroom just steps from the main living area, making it easy to keep an eye on the fun. When guests arrive, simply close the French doors and the toys disappear from view in seconds. The primary suite brings a little everyday luxury with its own gas fireplace, generous walk-in closet, and spa-inspired bathroom with dual vanities, rainfall shower, and a jetted soaking tub that practically insists you slow down for a minute. Practical perks round out the experience: an attached two-car garage with 220v EV charger, additional parking in front, 8-foot interior doors, tankless water heater, water softener, central vac, Spectrum & Frontier fiber internet with Cat5 outlets, and a video door intercom system. All of it located in North Redondo Beach, close to parks, schools, dining, shopping, and easy access to the 405 and surrounding beach cities. In other words: plenty of space, thoughtful design, and a lifestyle that feels just the right amount of coastal. Don’t sleep on this one.
Sold for $1,382,000
Listed by: eXp Realty of California, Inc • Edward Kaminsky • Contact: 310-798-1277
Bought with: Estate Properties
$1,382,000
2603 Nelson Ave Unit B, Redondo Beach, CA 90278
4beds
2,026sqft
Townhouse
Built in 2018
7,442 Square Feet Lot
$1,377,300 Zestimate®
$682/sqft
$6,233 Estimated rent
Home value
$1,377,300
$1.25M - $1.52M
$6,233/mo
Zestimate® history
Owner options
List your home for rent
$6,233/mo
Rent Zestimate®
Find your next renter with Zillow Rental Manager. Plus, with online applications, you can quickly screen prospective tenants – for free.
$6,233/mo
Rent Zestimate®
Refinance and save
$9,164/mo
Est. payment
Refinancing to a lower rate could help reduce your monthly payments and save thousands over the life of the loan.
$9,164/mo
Est. payment
Explore your selling options
Work with a Zillow partner agent
Leverage their expertise and Zillow's premium Showcase listings to get your home seen by more buyers.
Get startedList with your own agent
Get your home in front of millions of buyers by listing it on Zillow.
Learn how to do itSell it yourself
Take full control of how buyers see your home on Zillow by listing For Sale by Owner (FSBO).
List your homeWhat's special
Additional parking in frontNatural lightCarrera marble backsplashHigh ceilingsWater softenerSmart reverse floor planGranite countertops
Zillow last checked:
Listing updated:
Listed by:
Edward Kaminsky DRE #00958114 310-427-2414,
eXp Realty of California, Inc
Bought with:
Reid C. Kaplan, DRE #01711288
Estate Properties
Source: CRMLS,MLS#: SB26069040 Originating MLS: California Regional MLS
Originating MLS: California Regional MLSFacts & features
Interior
Bedrooms & bathrooms
- Bedrooms: 4
- Bathrooms: 4
- Full bathrooms: 3
- 1/2 bathrooms: 1
- Main level bathrooms: 2
- Main level bedrooms: 2
Rooms
- Room types: Bedroom, Entry/Foyer, Kitchen, Laundry, Living Room, Primary Bathroom, Primary Bedroom, Office, Other, Pantry
Primary bedroom
- Features: Primary Suite
Bedroom
- Features: Bedroom on Main Level
Bathroom
- Features: Bathtub, Dual Sinks, Enclosed Toilet, Full Bath on Main Level, Jetted Tub, Low Flow Plumbing Fixtures, Quartz Counters, Separate Shower, Tub Shower, Walk-In Shower
Kitchen
- Features: Granite Counters, Kitchen/Family Room Combo, Self-closing Cabinet Doors, Self-closing Drawers, Walk-In Pantry
Other
- Features: Walk-In Closet(s)
Pantry
- Features: Walk-In Pantry
Heating
- Central, ENERGY STAR Qualified Equipment, Forced Air
Cooling
- None
Appliances
- Included: 6 Burner Stove, Dishwasher, Free-Standing Range, Freezer, Gas Cooktop, Disposal, Gas Oven, Gas Range, Gas Water Heater, High Efficiency Water Heater, Hot Water Circulator, Microwave, Refrigerator, Range Hood, Water Softener, Tankless Water Heater, Dryer, Washer
- Laundry: Gas Dryer Hookup, Inside, Laundry Room
Features
- Balcony, Central Vacuum, Eat-in Kitchen, Granite Counters, High Ceilings, Open Floorplan, Pantry, Recessed Lighting, Smart Home, Wired for Data, Wired for Sound, Bedroom on Main Level, Primary Suite, Walk-In Pantry, Walk-In Closet(s)
- Flooring: Tile, Wood
- Doors: Sliding Doors
- Windows: Double Pane Windows
- Has fireplace: Yes
- Fireplace features: Gas, Gas Starter, Living Room, Primary Bedroom
- Common walls with other units/homes: 2+ Common Walls,No One Above,No One Below
Interior area
- Total interior livable area: 2,026 sqft
Property
Parking
- Total spaces: 2
- Parking features: Door-Multi, Garage, Private
- Attached garage spaces: 2
Accessibility
- Accessibility features: Accessible Doors
Features
- Levels: Two
- Stories: 2
- Entry location: Front door
- Patio & porch: Open, Patio
- Exterior features: Rain Gutters
- Pool features: None
- Spa features: None
- Fencing: Stucco Wall,Wood
- Has view: Yes
- View description: City Lights
Lot
- Size: 7,442 Square Feet
Details
- Parcel number: 4153023079
- Zoning: RBR-3
- Special conditions: Standard
Construction
Type & style
- Home type: Townhouse
- Architectural style: Contemporary
- Property subtype: Townhouse
- Attached to another structure: Yes
Materials
- Drywall, Concrete, Stucco
- Roof: Flat Tile
Condition
- Turnkey
- New construction: No
- Year built: 2018
Utilities & green energy
- Electric: 220 Volts in Garage
- Sewer: Public Sewer
- Water: Public
- Utilities for property: Electricity Connected, Natural Gas Connected, Sewer Connected, Water Connected
Community & HOA
Community
- Features: Curbs, Street Lights, Sidewalks
- Security: Prewired, Security System, Carbon Monoxide Detector(s), Fire Detection System, Smoke Detector(s)
HOA
- Has HOA: Yes
- Services included: Earthquake Insurance
- HOA fee: $330 monthly
- HOA name: 2603 Nelson
- HOA phone: 310-466-7086
Location
- Region: Redondo Beach
Financial & listing details
- Price per square foot: $682/sqft
- Tax assessed value: $1,406,098
- Annual tax amount: $16,731
- Date on market: 4/8/2026
- Cumulative days on market: 13 days
- Listing terms: Cash,Cash to New Loan,Conventional,Contract
Price history
| Date | Event | Price |
|---|---|---|
| 5/21/2026 | Sold | $1,382,000-0.5%$682/sqft |
Source:  CRMLS #SB26069040 Report a problem CRMLS #SB26069040 Report a problem | ||
| 5/19/2026 | Pending sale | $1,389,000$686/sqft |
Source: CRMLS #SB26069040 Report a problem | ||
| 4/22/2026 | Contingent | $1,389,000$686/sqft |
Source: CRMLS #SB26069040 Report a problem | ||
| 4/21/2026 | Listed for sale | $1,389,000$686/sqft |
Source: CRMLS #SB26069040 Report a problem | ||
| 4/15/2026 | Contingent | $1,389,000$686/sqft |
Source: CRMLS #SB26069040 Report a problem | ||
| 4/8/2026 | Listed for sale | $1,389,000+4.8%$686/sqft |
Source: CRMLS #SB26069040 Report a problem | ||
| 12/17/2021 | Sold | $1,325,000$654/sqft |
Source: Public Record Report a problem | ||
| 11/11/2021 | Pending sale | $1,325,000+28.6%$654/sqft |
Source: CRMLS #SB21177672 Report a problem | ||
| 2/12/2019 | Sold | $1,030,000$508/sqft |
Source: Public Record Report a problem | ||
Public tax history
| Year | Property taxes | Tax assessment |
|---|---|---|
| 2025 | $16,731 +4.6% | $1,406,098 +2% |
| 2024 | $16,003 +1.9% | $1,378,529 +2% |
| 2023 | $15,706 +1.1% | $1,351,500 +2% |
| 2022 | $15,529 +24.1% | $1,325,000 +24.8% |
| 2021 | $12,516 +0.1% | $1,061,483 +1% |
| 2020 | $12,509 | $1,050,600 |
Find assessor info on the county website
Neighborhood: 90278
Nearby homes
- $2,364,460-- bd-- ba-- sqft2601 Nelson Ave, Redondo Beach, CA 90278Off Market
- $1,615,0004 bd4 ba2k sqft2204 Felton Ln, Redondo Beach, CA 90278Sold
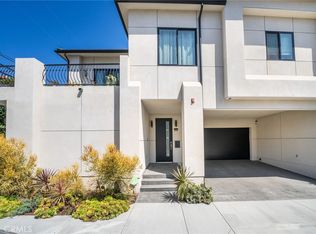
- $1,606,0004 bd4 ba2k sqft2603 Nelson Ave #A, Redondo Beach, CA 90278Off Market
- $1,674,5004 bd4 ba2.1k sqft2603 Nelson Ave #C, Redondo Beach, CA 90278Off Market
- $1,596,3004 bd4 ba2.1k sqft2603 Nelson #C, Redondo Beach, CA 90278Off Market
- $2,055,0004 bd4 ba2.2k sqft2601 Nelson Ave, Redondo Beach, CA 90278Off Market
- $1,508,7004 bd4 ba2.1k sqft2601 Nelson Ave, Redondo Beach, CA 90278Off Market
- $1,456,8004 bd4 ba2.1k sqft2202 Felton Ln, Redondo Beach, CA 90278Off Market
Nearby schools
GreatSchools rating
- 9/10Madison Elementary SchoolGrades: K-5Distance: 0.2 mi
- 8/10Adams Middle SchoolGrades: 6-8Distance: 0.6 mi
- 10/10Redondo Union High SchoolGrades: 9-12Distance: 2.4 mi
Get a cash offer in 3 minutes
Find out how much your home could sell for in as little as 3 minutes with a no-obligation cash offer.
Estimated market value
$1,377,300
Get a cash offer in 3 minutes
Find out how much your home could sell for in as little as 3 minutes with a no-obligation cash offer.
Estimated market value
$1,377,300
- California
- Los Angeles County
- Redondo Beach
- 90278
- 2603 Nelson Ave Unit B
Nearby cities
Nearby zip codes
Other Redondo Beach Topics
