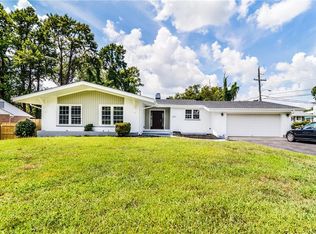
Welcome to this stunning Mid-Century Modern masterpiece in the heart of Barton Heights! Offering the ultimate in single-level living, this all-brick residence perfectly balances vintage character with sleek, contemporary upgrades. As you step through the double front doors, you are greeted by warm birch hardwoods that flow throughout the home. The architectural focal point is the dramatic sunken living room, featuring plush, wall-to-wall carpeting and a magnificent double-sided brick gas fireplace that anchors the space. The modern kitchen is a culinary retreat, boasting a generously sized island perfect for meal prep or casual dining, along with new appliances installed in 2023, including a range with a double oven. Adjacent to the kitchen, a versatile bonus room serves as an ideal home office or expansive mudroom, leading to a dedicated laundry room equipped with a premium stacked LG wash station installed in 2024. The dining area is filled with natural light from gorgeous replacement windows, creating an inviting space for every meal. For those seeking a hobby space, the one-car garage is equipped with a dedicated mini-split system, making it a comfortable year-round workshop.The primary suite offers a generous layout with a large walk-in closet and a spa-like ensuite featuring double sinks and a remarkably large walk-in tiled shower. Outdoor living is equally exceptional, with a recently fenced backyard that serves as an oasis for relaxation, complete with a private hot tub and plenty of space for grilling. Gardeners will love the exterior greenhouse, perfect for year-round planting, while the slabbed under-house storage provides a practical solution for lawn equipment and seasonal items. With a roof and windows updated in 2017, and the HVAC and appliances installed in 2023 and 2024, this home is truly turn-key. Enjoy the serenity of your own private world while staying just minutes from downtown Richmond’s best parks, dining, and major highways. Professional photos, drone images, 3D walk through and matterport all being added prior to Active status.
Sold for $541,000
$541,000
2603 Norwood Ct, Richmond, VA 23222
3beds
2,662sqft
Single Family Residence
Built in 1963
0.51 Acres Lot
$547,800 Zestimate®
$203/sqft
$2,529 Estimated rent
Home value
$547,800
$498,000 - $603,000
$2,529/mo
Zestimate® history
Owner options
List your home for rent
$2,529/mo
Rent Zestimate®
Find your next renter with Zillow Rental Manager. Plus, with online applications, you can quickly screen prospective tenants – for free.
$2,529/mo
Rent Zestimate®
Refinance and save
$3,415/mo
Est. payment
Refinancing to a lower rate could help reduce your monthly payments and save thousands over the life of the loan.
$3,415/mo
Est. payment
Explore your selling options
Work with a Zillow partner agent
Leverage their expertise and Zillow's premium Showcase listings to get your home seen by more buyers.
Get startedList with your own agent
Get your home in front of millions of buyers by listing it on Zillow.
Learn how to do itSell it yourself
Take full control of how buyers see your home on Zillow by listing For Sale by Owner (FSBO).
List your homeWhat's special
Single-level livingPrivate hot tubPlush wall-to-wall carpetingAll-brick residenceModern kitchen
Zillow last checked:
Listing updated:
Listed by:
Lorie Nijjar 252-202-8481,
NextHome NOVA Realty
Bought with:
SHANA BLOOM, 0225218244[7175]
BLOOM REAL ESTATE
Source: Bright MLS,MLS#: VARC2000868
Facts & features
Interior
Bedrooms & bathrooms
- Bedrooms: 3
- Bathrooms: 3
- Full bathrooms: 2
- 1/2 bathrooms: 1
- Main level bathrooms: 3
- Main level bedrooms: 3
Basement
- Area: 666
Heating
- Forced Air, Natural Gas
Cooling
- Central Air, Electric
Appliances
- Included: Microwave, Oven/Range - Gas, Dishwasher, Disposal, Dryer, Double Oven, Refrigerator, Stainless Steel Appliance(s), Washer, Washer/Dryer Stacked, Water Heater, Electric Water Heater
Features
- Attic, Bathroom - Walk-In Shower, Bathroom - Tub Shower, Breakfast Area, Ceiling Fan(s), Combination Kitchen/Dining, Dining Area, Open Floorplan, Kitchen Island, Eat-in Kitchen, Primary Bath(s), Recessed Lighting, Walk-In Closet(s)
- Flooring: Carpet, Wood
- Basement: Partial,Exterior Entry,Rear Entrance
- Number of fireplaces: 1
- Fireplace features: Double Sided, Brick, Glass Doors, Gas/Propane
Interior area
- Total structure area: 3,622
- Total interior livable area: 2,662 sqft
- Finished area above ground: 2,662
Property
Parking
- Total spaces: 2
- Parking features: Garage Faces Front, Garage Door Opener, Inside Entrance, Concrete, Driveway, Attached
- Attached garage spaces: 1
- Uncovered spaces: 1
Accessibility
- Accessibility features: None
Features
- Levels: One
- Stories: 1
- Patio & porch: Deck
- Exterior features: Rain Gutters
- Pool features: None
- Has spa: Yes
- Spa features: Bath, Hot Tub
- Fencing: Wood,Privacy
- Has view: Yes
- View description: Trees/Woods
Lot
- Size: 0.51 Acres
- Features: Backs to Trees, Corner Lot, Front Yard, Level, Cul-De-Sac, Rear Yard, SideYard(s), Corner Lot/Unit
Details
- Additional structures: Above Grade, Outbuilding
- Parcel number: N0000645005
- Zoning: 99
- Special conditions: Standard
Construction
Type & style
- Home type: SingleFamily
- Architectural style: Mid-Century Modern
- Property subtype: Single Family Residence
Materials
- Brick
- Foundation: Crawl Space
Condition
- New construction: No
- Year built: 1963
Utilities & green energy
- Sewer: Public Septic
- Water: Public
Community & HOA
Community
- Subdivision: None Available
HOA
- Has HOA: No
Location
- Region: Richmond
Financial & listing details
- Price per square foot: $203/sqft
- Tax assessed value: $428,000
- Annual tax amount: $5,136
- Date on market: 3/31/2026
- Listing agreement: Exclusive Right To Sell
- Inclusions: Greenhouse
- Ownership: Fee Simple
Price history
| Date | Event | Price |
|---|---|---|
| 4/22/2026 | Sold | $541,000+3%$203/sqft |
Source:  Bright MLS #VARC2000868 Report a problem Bright MLS #VARC2000868 Report a problem | ||
| 4/6/2026 | Pending sale | $525,000$197/sqft |
Source:  NextHome #VARC2000868 Report a problem NextHome #VARC2000868 Report a problem | ||
| 4/6/2026 | Listed for sale | $525,000$197/sqft |
Source: NextHome #VARC2000868 Report a problem | ||
| 4/2/2026 | Pending sale | $525,000$197/sqft |
Source: Bright MLS #VARC2000868 Report a problem | ||
| 3/31/2026 | Listed for sale | $525,000+4%$197/sqft |
Source: Bright MLS #VARC2000868 Report a problem | ||
| 6/17/2024 | Sold | $505,000-5.6%$190/sqft |
Source:  CVRMLS #2408077 Report a problem CVRMLS #2408077 Report a problem | ||
| 5/21/2024 | Pending sale | $535,000$201/sqft |
Source: CVRMLS #2408077 Report a problem | ||
| 4/30/2024 | Price change | $535,000-2.7%$201/sqft |
Source: CVRMLS #2408077 Report a problem | ||
| 4/17/2024 | Listed for sale | $550,000+333.1%$207/sqft |
Source: CVRMLS #2408077 Report a problem | ||
| 8/24/2016 | Sold | $127,000+5.9%$48/sqft |
Source: CVRMLS #1620383 Report a problem | ||
| 6/14/2016 | Listed for sale | $119,900-44.3%$45/sqft |
Source: Virginia Capital Realty #1620383 Report a problem | ||
| 2/9/2016 | Sold | $215,380$81/sqft |
Source: Public Record Report a problem | ||
Public tax history
| Year | Property taxes | Tax assessment |
|---|---|---|
| 2025 | $5,136 +4.1% | $428,000 +4.1% |
| 2024 | $4,932 +9.6% | $411,000 +9.6% |
| 2023 | $4,500 | $375,000 |
| 2022 | $4,500 +31.1% | $375,000 +31.1% |
| 2021 | $3,432 +4.4% | $286,000 +4.4% |
| 2020 | $3,288 +1.5% | $274,000 +1.5% |
| 2019 | $3,240 +29.8% | $270,000 +29.8% |
| 2018 | $2,496 +32.5% | $208,000 +14.3% |
| 2017 | $1,884 | $182,000 +15.2% |
| 2016 | $1,884 | $158,000 +0.6% |
| 2015 | $1,884 | $157,000 |
| 2014 | $1,884 | $157,000 |
| 2013 | -- | $157,000 -3.7% |
| 2012 | -- | $163,000 -10.9% |
| 2011 | -- | $183,000 |
| 2010 | -- | $183,000 +2.6% |
| 2009 | -- | $178,300 |
| 2008 | -- | $178,300 +1.7% |
| 2007 | -- | $175,300 +8.4% |
| 2006 | -- | $161,700 +29.4% |
| 2005 | -- | $125,000 +19.8% |
| 2003 | -- | $104,300 +5% |
| 2002 | -- | $99,300 +6.1% |
| 2001 | $1,339 | $93,620 |
Find assessor info on the county website
Neighborhood: Northern Barton Heights
Nearby homes
- $355,9003 bd3 ba1.4k sqft2601 Norwood Ct, Richmond, VA 23222Off Market
- $523,7005 bd3 ba3.2k sqft2604 Norwood Ct, Richmond, VA 23222Off Market
- $269,7004 bd2 ba1.5k sqft2700 Clifton Ave, Richmond, VA 23222Off Market
- $388,9006 bd3 ba2.3k sqft2701 Woodrow Ave, Richmond, VA 23222Off Market
- $543,9004 bd4 ba3.9k sqft2602 Norwood Ct, Richmond, VA 23222Off Market
- $2,0503 bd2 ba1.9k sqft2602 Norwood Ct #B, Richmond, VA 23222For Rent
- $--3 bd2 ba1.9k sqft2602 Norwood Ct UNIT A, Richmond, VA 23222Off Market
- $220,0003 bd1 ba1k sqft2702 Clifton Ave, Richmond, VA 23222Off Market
Nearby schools
GreatSchools rating
- 3/10Overby-Sheppard Elementary SchoolGrades: PK-5Distance: 0.3 mi
- NAMary Scott PreschoolGrades: Distance: 1.6 mi
- 6/10John Marshall High SchoolGrades: 9-12Distance: 2.1 mi
Schools provided by the listing agent
- District: Richmond City Public Schools
Source: Bright MLS. This data may not be complete. We recommend contacting the local school district to confirm school assignments for this home.
Get a cash offer in 3 minutes
Find out how much your home could sell for in as little as 3 minutes with a no-obligation cash offer.
Estimated market value
$547,800
Get a cash offer in 3 minutes
Find out how much your home could sell for in as little as 3 minutes with a no-obligation cash offer.
Estimated market value
$547,800
- Virginia
- Richmond City
- Richmond
- 23222
- Northern Barton Heights
- 2603 Norwood Ct
Nearby cities
Nearby neighborhoods
Nearby zip codes
Other Richmond Topics
