Welcome home to this spacious 5-bedroom, 3-bathroom ranch offering over 2,800 finished square feet and a layout designed for comfortable everyday living. The open-concept main level is filled with natural light, highlighted by soaring vaulted ceilings and a stunning wall of windows overlooking the fully fenced backyard. With three bedrooms and two full baths on the main level, including a generous primary suite, this home offers the convenience of main-level living with room to grow.
Downstairs, you'll find an expansive family room that's perfect for movie nights, game days, or entertaining, along with two additional bedrooms and a third full bathroom--ideal for guests, teens, or a home office setup. Need extra space? You'll appreciate the 500+ square feet of unfinished storage, perfect for hobbies, a workshop, seasonal décor, or future expansion.
Outside, the fully fenced backyard provides plenty of room to play, garden, or relax on the deck while enjoying the open green space beyond. With generous living areas, abundant storage, and a flexible floor plan in a desirable setting, this home offers the space and functionality today's buyers are looking for.
Sold
Street View
Price Unknown
2603 Oak Gate Ct, Columbia, MO 65203
5beds
2,814sqft
Single Family Residence
Built in 2001
-- sqft lot
$425,100 Zestimate®
$--/sqft
$2,882 Estimated rent
Home value
$425,100
$404,000 - $446,000
$2,882/mo
Zestimate® history
Owner options
List your home for rent
$2,882/mo
Rent Zestimate®
Find your next renter with Zillow Rental Manager. Plus, with online applications, you can quickly screen prospective tenants – for free.
$2,882/mo
Rent Zestimate®
Refinance and save
Refinancing to a lower rate could help reduce your monthly payments and save thousands over the life of the loan.
Explore your selling options
Work with a Zillow partner agent
Leverage their expertise and Zillow's premium Showcase listings to get your home seen by more buyers.
Get startedList with your own agent
Get your home in front of millions of buyers by listing it on Zillow.
Learn how to do itSell it yourself
Take full control of how buyers see your home on Zillow by listing For Sale by Owner (FSBO).
List your homeWhat's special
Fully fenced backyardAbundant storageFlexible floor planGenerous primary suiteOpen green space beyondOpen-concept main levelSoaring vaulted ceilings
Zillow last checked:
Listing updated:
Listed by:
Shannon Drewing 573-525-0744,
Weichert, Realtors - House of Brokers 573-446-6767
Bought with:
Josh Conyers, 2022037646
Atrium Realty, LLC
Source: MMBOR,MLS#: 435990
Facts & features
Interior
Bedrooms & bathrooms
- Bedrooms: 5
- Bathrooms: 3
- Full bathrooms: 3
Bedroom 2
- Description: Carpet, ceiling fan, built-ins in closet
- Level: Main
- Area: 127.31
- Dimensions: 10.25 x 12.42
Bedroom 3
- Description: Carpet, ceiling fan, built-ins in closet
- Level: Main
- Area: 132
- Dimensions: 11 x 12
Bedroom 4
- Description: Carpet
- Level: Lower
- Area: 155.25
- Dimensions: 12.42 x 12.5
Bedroom 5
- Description: Carpet
- Level: Lower
- Area: 165.36
- Dimensions: 11.67 x 14.17
Primary bathroom
- Description: Tray ceilings, ceiling fan, carpet, ensuite and walk-in closet
- Level: Main
- Area: 214.62
- Dimensions: 14 x 15.33
Full bathroom
- Description: Tile floors, dual vanity, jetted tub, walk-in shower, water closet, walk-in closet with built-ins
- Level: Main
- Area: 144.34
- Dimensions: 12.83 x 11.25
Full bathroom
- Description: Tile floor, tub/shower, single vanity
- Level: Main
- Area: 85
- Dimensions: 8.5 x 10
Full bathroom
- Description: Tile floor, tub/shower, single vanity
- Level: Lower
- Area: 40.4
- Dimensions: 8.08 x 5
Other
- Description: Pantry, storage cabinets, washer/dryer hook ups
- Level: Main
- Area: 53.99
- Dimensions: 6.17 x 8.75
Dining room
- Level: Main
- Area: 118.4
- Dimensions: 11.17 x 10.6
Family room
- Description: Carpet, closet
- Level: Lower
- Area: 465.7
- Dimensions: 21.58 x 21.58
Garage
- Description: Two-car, attic pull down access
- Level: Main
- Area: 499.88
- Dimensions: 23.25 x 21.5
Kitchen
- Description: Hardwood floors, wood cabinets, stone backsplash, double sink
- Level: Main
- Area: 133.77
- Dimensions: 10.92 x 12.25
Living room
- Description: Carpet, ceiling fan, vaulted ceilings, large windows with automatic shades
- Level: Main
- Area: 332.01
- Dimensions: 15.5 x 21.42
Other
- Description: Eat-in area, built-in buffet with upper and lower cabintes
- Level: Main
- Area: 76.18
- Dimensions: 7.75 x 9.83
Other
- Description: John Deere room, workshop, unfinished storage
- Level: Lower
- Area: 343.17
- Dimensions: 25.42 x 13.5
Utility room
- Description: Systems and unfinished storage
- Level: Lower
- Area: 277.54
- Dimensions: 24.67 x 11.25
Heating
- Forced Air, Natural Gas
Cooling
- Central Electric
Appliances
- Included: Refrigerator, Microwave, Disposal, Dishwasher
- Laundry: Washer/Dryer Hookup
Features
- High Speed Internet, Tub/Shower, Stand AloneShwr/MBR, Split Bedroom Design, Walk-In Closet(s), Smart Thermostat, Breakfast Room, Eat-in Kitchen, Formal Dining, Laminate Counters, Wood Cabinets, Pantry
- Flooring: Wood, Carpet, Tile
- Basement: Walk-Out Access
- Has fireplace: No
Interior area
- Total structure area: 2,814
- Total interior livable area: 2,814 sqft
- Finished area below ground: 1,075
Property
Parking
- Total spaces: 2
- Parking features: Attached, Paved
- Attached garage spaces: 2
Features
- Patio & porch: Covered, Concrete, Back, Deck, Front Porch
- Has spa: Yes
- Spa features: Tub/Built In Jetted
- Fencing: Back Yard,Full,Privacy,Wood
Lot
- Dimensions: 80 x 269.88 x 145.62 x 279.54
- Features: Level
Details
- Additional structures: Lawn/Storage Shed
- Parcel number: 1680100040060001
- Zoning description: R-1 One- Family Dwelling*
Construction
Type & style
- Home type: SingleFamily
- Property subtype: Single Family Residence
Materials
- Foundation: Concrete Perimeter
Condition
- Year built: 2001
Utilities & green energy
- Utilities for property: Trash-City
Community & HOA
Community
- Subdivision: West Pointe
HOA
- Has HOA: No
Location
- Region: Columbia
Financial & listing details
- Tax assessed value: $277,100
- Annual tax amount: $3,447
- Date on market: 7/16/2026
- Road surface type: Paved
Price history
| Date | Event | Price |
|---|---|---|
| 8/17/2026 | Sold | -- |
Source:  MMBOR #435990 Report a problem MMBOR #435990 Report a problem | ||
| 7/22/2026 | Pending sale | $435,000$155/sqft |
Source: MMBOR #435990 Report a problem | ||
| 7/16/2026 | Listed for sale | $435,000$155/sqft |
Source: MMBOR #435990 Report a problem | ||
Public tax history
| Year | Property taxes | Tax assessment |
|---|---|---|
| 2025 | -- | $52,649 +14.5% |
| 2024 | $3,102 +0.8% | $45,980 |
| 2023 | $3,076 +4.1% | $45,980 +4% |
| 2022 | $2,955 -0.2% | $44,213 |
| 2021 | $2,961 +1.5% | $44,213 +8% |
| 2020 | $2,917 0% | $40,937 |
| 2019 | $2,917 +7.2% | $40,937 +8% |
| 2018 | $2,720 +1.2% | $37,905 |
| 2017 | $2,687 +0.2% | $37,905 |
| 2016 | $2,682 | $37,905 |
| 2015 | $2,682 +8.9% | $37,905 |
| 2014 | $2,464 | $37,905 |
| 2013 | -- | $37,905 |
| 2012 | -- | $37,905 |
| 2011 | -- | $37,905 |
| 2010 | -- | $37,905 |
| 2009 | -- | $37,905 |
| 2008 | -- | $37,905 |
| 2007 | -- | -- |
| 2003 | -- | $32,965 |
| 2002 | -- | $32,965 +625.9% |
| 2001 | -- | $4,541 |
Find assessor info on the county website
Neighborhood: 65203
Nearby homes
- $--3 bd2 ba1.8k sqft4204 Current Rd, Columbia, MO 65203Sold
- $450,4006 bd3 ba3k sqft2605 Oak Gate Ct, Columbia, MO 65203Off Market
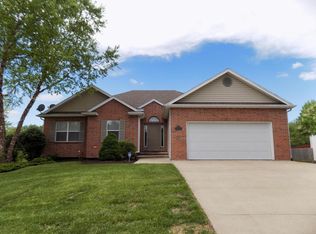
- $351,7003 bd2 ba1.7k sqft4206 Current Rd, Columbia, MO 65203Off Market
- $--3 bd2 ba1.8k sqft4208 Current Rd, Columbia, MO 65203Sold
- $469,7005 bd3 ba3.5k sqft4200 Current Rd, Columbia, MO 65203Off Market
- $431,4004 bd4 ba2.5k sqft2607 Oak Gate Ct, Columbia, MO 65203Off Market
- $493,3004 bd3 ba2.7k sqft2602 Oak Gate Ct, Columbia, MO 65203Off Market
- $--4 bd3 ba3.1k sqft4106 Current Rd, Columbia, MO 65203Sold
Nearby schools
GreatSchools rating
- 10/10Russell Blvd. Elementary SchoolGrades: PK-5Distance: 2.2 mi
- 7/10Ann Hawkins Gentry Middle SchoolGrades: 6-8Distance: 3.4 mi
- 9/10Rock Bridge Senior High SchoolGrades: 9-12Distance: 3.8 mi
Schools provided by the listing agent
- Elementary: Russell Boulevard
- Middle: Gentry
- High: Rock Bridge
Source: MMBOR. This data may not be complete. We recommend contacting the local school district to confirm school assignments for this home.
Sell for more on Zillow
Get a Zillow Showcase℠ listing at no additional cost and you could sell for .
$425,100
2% more
+$8,502
With Zillow Showcase(estimated)
$433,602
Sell for more on Zillow
Get a Zillow Showcase℠ listing at no additional cost and you could sell for .
$425,100
2% more
+$8,502
With Zillow Showcase(estimated)
$433,602
- Missouri
- Boone County
- Columbia
- 65203
- 2603 Oak Gate Ct
