Skip main navigation
Sold for $1,300,000
  • $1,300,000

    2603 Oakledge Ct, Vienna, VA 22181

    4beds
    2,981sqft
    Single Family Residence
    Built in 1981
    0.31 Acres Lot
    $1,300,700 Zestimate®
    $436/sqft
    $5,380 Estimated rent

    Home value

    $1,300,700

    $1.22M - $1.38M

    $5,380/mo

    Zestimate® history
    Loading
    Loading...

    Owner options

    List your home for rent

    $5,380/mo

    Rent Zestimate®

    Find your next renter with Zillow Rental Manager. Plus, with online applications, you can quickly screen prospective tenants – for free.

    Learn more

    $5,380/mo

    Rent Zestimate®

    Refinance and save

    $8,523/mo

    Est. payment

    Refinancing to a lower rate could help reduce your monthly payments and save thousands over the life of the loan.

    See today's rates

    $8,523/mo

    Est. payment

    Explore your selling options

    Work with a Zillow partner agent

    Leverage their expertise and Zillow's premium Showcase listings to get your home seen by more buyers.

    Get started

    List with your own agent

    Get your home in front of millions of buyers by listing it on Zillow.

    Learn how to do it

    Sell it yourself

    Take full control of how buyers see your home on Zillow by listing For Sale by Owner (FSBO).

    List your home

    What's special

    Plush new carpetingThree-and-a-half bathsFour spacious bedroomsFreshly painted interiors
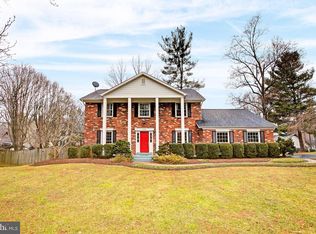
    OPEN HOUSE CANCELED!!! SELLERS RATIFYING CONTRACT!! Nestled in the coveted Oakton Glen community, this timeless Colonial offers the perfect blend of classic elegance, modern updates, and an idyllic natural setting. Boasting four spacious bedrooms and three-and-a-half baths, the home welcomes you with rich hardwood flooring spanning both the main and upper levels, creating warmth and sophistication throughout. Freshly painted interiors, plush new carpeting, and a newly finished epoxy garage floor add a crisp, move-in-ready feel to every space. Step outside and discover your own private retreat — fully fenced and beautifully secluded, with an extra large deck (2021) off kitchen perfect for entertaining and a backyard opening directly to scenic trails and a protected nature preservation area, offering peaceful wooded outdoor spaces and year-round serenity. Perfectly positioned just moments from the Oakton Shopping Center, you’ll enjoy effortless access to Giant Foods, restaurants, shops, and everyday conveniences. Commuters will appreciate the home’s exceptional accessibility to major commuter routes, making travel throughout Northern Virginia and beyond remarkably convenient. Adding to its appeal is the highly regarded Madison High School pyramid, including Thoreau Intermediate and Flint Hill Elementary — some of the area’s most sought-after schools. This is more than a home — it’s a lifestyle defined by comfort, convenience, and the natural beauty of Oakton living. Oakton Glen amenities and activities include: Tennis/Pickleball, basketball, walking/biking paths, halloween pizza party followed by group trick-or-treating, fall picnic with great food and games for kids, spring yard sale saturday after Mother's Day, luminaries at the holidays, and an Easter Egg roll HVAC 2012, ROOF 2019, GUTTERS 2020, Major appliances 2016, Garage doors and openers 2018 OPEN HOUSES: Saturday 5/16 2-4PM and Sunday 5/17 2-4PM

    Zillow last checked:

    Listing updated:

    Listed by:

    Beth Anspach 703-606-9908,

    Pearson Smith Realty, LLC

    Bought with:

    Laurie Mensing, SP98373804

    Long & Foster Real Estate, Inc.

    Source: Bright MLS,MLS#: VAFX2311726MLS Logo

    Facts & features

    Interior

    Bedrooms & bathrooms
    • Bedrooms: 4
    • Bathrooms: 4
    • Full bathrooms: 3
    • 1/2 bathrooms: 1
    • Main level bathrooms: 1
    Basement
    • Area: 755
    Heating
    • Heat Pump, Electric
    Cooling
    • Central Air, Electric
    Appliances
    • Included: Electric Water Heater
    Features
    • Basement: Partial,Finished,Walk-Out Access
    • Number of fireplaces: 1
    Interior area
    • Total structure area: 2,981
    • Total interior livable area: 2,981 sqft
    • Finished area above ground: 2,226
    • Finished area below ground: 755

    Property

    Parking
    • Total spaces: 4
    • Parking features: Garage Faces Front, Attached, Driveway, On Street
    • Attached garage spaces: 2
    • Uncovered spaces: 2
    Accessibility
    • Accessibility features: None
    Features
    • Levels: Three
    • Stories: 3
    • Pool features: None
    Lot
    • Size: 0.31 Acres
    Details
    • Additional structures: Above Grade, Below Grade
    • Parcel number: 0374 16 0047
    • Zoning: 121
    • Special conditions: Standard

    Construction

    Type & style
    • Home type: SingleFamily
    • Architectural style: Colonial
    • Property subtype: Single Family Residence
    Materials
    • Aluminum Siding
    • Foundation: Concrete Perimeter
    Condition
    • New construction: No
    • Year built: 1981

    Utilities & green energy

    • Sewer: Other
    • Water: Other

    Community & neighborhood

    Location
    • Region: Vienna
    • Subdivision: Oakton Glen

    HOA & financial

    HOA
    • Has HOA: Yes
    • HOA fee: $560 annually
    • Association name: OAKTON GLEN HOMEOWNERS ASSOCIATION

    Other

    Other facts
    • Listing agreement: Exclusive Right To Sell
    • Ownership: Fee Simple

    Price history

    DateEventPrice
    6/16/2026Sold$1,300,000+2%$436/sqft
    Source: Bright MLS #VAFX2311726 Report a problem
    5/17/2026Pending sale$1,275,000$428/sqft
    Source: Bright MLS #VAFX2311726 Report a problem
    5/14/2026Listed for sale$1,275,000+61.6%$428/sqft
    Source: Bright MLS #VAFX2311726 Report a problem
    6/27/2016Sold$789,000$265/sqft
    Source: Public Record Report a problem
    4/27/2016Pending sale$789,000$265/sqft
    Source: RE/MAX Premier #FX9610003 Report a problem
    4/2/2016Listed for sale$789,000+169.3%$265/sqft
    Source: RE/MAX Premier #FX9610003 Report a problem
    10/28/1993Sold$293,000$98/sqft
    Source: Public Record Report a problem

    Public tax history

    YearProperty taxesTax assessment
    2025$13,022 +7.2%$1,126,500 +7.4%
    2024$12,147 +6.4%$1,048,520 +3.7%
    2023$11,414 +1.7%$1,011,460 +3.1%
    2022$11,219 $981,100 +14%
    2021-- $860,700 +3.5%
    2020$9,839 +5.5%$831,350 +5.5%
    2019$9,328 +8.7%$788,130 +8.7%
    2018$8,581 +1.9%$725,070
    2017$8,418 +6.8%$725,070 +6.5%
    2016$7,884 +3.8%$680,520
    2015$7,595 +6%$680,520 +5.8%
    2014$7,165 $643,450 +9.1%
    2013-- $589,610 +1.4%
    2012-- $581,220 -1.5%
    2011-- $589,840
    2010-- $589,840 -3.7%
    2009-- $612,670 -8.1%
    2008-- $666,540
    2007-- $666,540 +48.2%
    2003-- $449,885 +19%
    2002-- $378,055 +16%
    2001-- $325,910

    Find assessor info on the county website

    Neighborhood: 22181

    Nearby schools

    GreatSchools rating
    Schools provided by the listing agent
    • District: Fairfax County Public Schools

    Source: Bright MLS. This data may not be complete. We recommend contacting the local school district to confirm school assignments for this home.

    Get a cash offer in 3 minutes
    Find out how much your home could sell for in as little as 3 minutes with a no-obligation cash offer.
    Estimated market value
    $1,300,700
    Get a cash offer in 3 minutes
    Find out how much your home could sell for in as little as 3 minutes with a no-obligation cash offer.
    Estimated market value
    $1,300,700