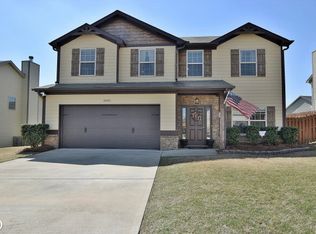
This stunning 4-bedroom, 2.5-bath residence is designed for comfort and style, offering an array of modern amenities and luxurious finishes. As you step inside, you'll be greeted by luxury laminate floors that flow throughout the downstairs area. The main level features a cozy family room with a fireplace, a formal living room, and a dedicated dining room perfect for hosting memorable dinners. The updated kitchen showcases white cabinets and modern appliances, with an open view of the family room, making it ideal for both everyday living and entertaining. Upstairs, you'll find LVP flooring and spacious bedrooms that provide ample space for everyone. The oversized owner's suite is a true sanctuary, featuring a huge walk-in closet and an ensuite bath with his and her double vanity sinks, along with a separate tub and shower. Outside, the charming front porch is perfect for morning coffee or evening relaxation. The beautifully landscaped backyard with a pergola for outdoor entertaining.
Sold for $285,000
$285,000
2603 Orchard St, Phenix City, AL 36869
4beds
2,527sqft
Single Family Residence
Built in 2011
7,840 Square Feet Lot
$300,600 Zestimate®
$113/sqft
$2,051 Estimated rent
Home value
$300,600
$286,000 - $316,000
$2,051/mo
Zestimate® history
Owner options
List your home for rent
$2,051/mo
Rent Zestimate®
Find your next renter with Zillow Rental Manager. Plus, with online applications, you can quickly screen prospective tenants – for free.
$2,051/mo
Rent Zestimate®
Refinance and save
$1,670/mo
Est. payment
Refinancing to a lower rate could help reduce your monthly payments and save thousands over the life of the loan.
$1,670/mo
Est. payment
Explore your selling options
Work with a Zillow partner agent
Leverage their expertise and Zillow's premium Showcase listings to get your home seen by more buyers.
Get startedList with your own agent
Get your home in front of millions of buyers by listing it on Zillow.
Learn how to do itSell it yourself
Take full control of how buyers see your home on Zillow by listing For Sale by Owner (FSBO).
List your homeWhat's special
Zillow last checked:
Listing updated:
Listed by:
Marshay Rogers 706-570-4590,
Keller Williams Realty River Cities
Bought with:
Will Chambliss, 406454
Coldwell Banker / Kennon, Parker, Duncan & Davis
Source: CBORGA,MLS#: 211853
Facts & features
Interior
Bedrooms & bathrooms
- Bedrooms: 4
- Bathrooms: 3
- Full bathrooms: 2
- 1/2 bathrooms: 1
Rooms
- Room types: Living Room, Dining Room
Primary bathroom
- Features: Double Vanity
Dining room
- Features: Separate
Kitchen
- Features: Breakfast Bar
Heating
- Electric
Cooling
- Central Electric
Appliances
- Included: Dishwasher, Electric Range, Microwave
- Laundry: In Hall, Upper Level
Features
- Walk-In Closet(s), Double Vanity
- Has fireplace: Yes
- Fireplace features: Family Room, Wood Burning Stove
Interior area
- Total structure area: 2,527
- Total interior livable area: 2,527 sqft
Property
Parking
- Total spaces: 2
- Parking features: 2-Garage, Level Driveway
- Garage spaces: 2
- Has uncovered spaces: Yes
Features
- Levels: Two
- Patio & porch: Patio
- Fencing: Fenced
Lot
- Size: 7,840 Square Feet
- Features: Level
Details
- Parcel number: SEE LEGAL
Construction
Type & style
- Home type: SingleFamily
- Property subtype: Single Family Residence
Materials
- Cement Siding, Stone
- Foundation: Slab/No
Condition
- New construction: No
- Year built: 2011
Utilities & green energy
- Sewer: Public Sewer
- Water: Public
Community & HOA
Community
- Features: Sidewalks
- Security: Smoke Detector(s), None
- Subdivision: Orchard Hills
Location
- Region: Phenix City
Financial & listing details
- Price per square foot: $113/sqft
- Tax assessed value: $255,800
- Annual tax amount: $1,842
- Date on market: 5/19/2024
Price history
| Date | Event | Price |
|---|---|---|
| 7/1/2024 | Sold | $285,000$113/sqft |
Source:  CBORGA #211853 Report a problem CBORGA #211853 Report a problem | ||
| 6/4/2024 | Pending sale | $285,000$113/sqft |
Source: CBORGA #211853 Report a problem | ||
| 5/19/2024 | Listed for sale | $285,000+67.6%$113/sqft |
Source:  East Alabama BOR #E98330 Report a problem East Alabama BOR #E98330 Report a problem | ||
| 11/13/2019 | Sold | $170,000-2.8%$67/sqft |
Source: East Alabama BOR #E71463 Report a problem | ||
| 7/7/2019 | Listed for sale | $174,900+52.1%$69/sqft |
Source: Rose Anne Erickson Realty, LLC #71463 Report a problem | ||
| 2/17/2017 | Sold | $115,000$46/sqft |
Source: East Alabama BOR #E64984 Report a problem | ||
| 12/20/2016 | Price change | $115,000-8%$46/sqft |
Source: Shepherd Brokers.com Real Estate #64984 Report a problem | ||
| 11/16/2016 | Listed for sale | $125,000$49/sqft |
Source: Shepherd Brokers.com Real Estate #64984 Report a problem | ||
Public tax history
| Year | Property taxes | Tax assessment |
|---|---|---|
| 2025 | $1,842 +128.1% | $51,160 +114.8% |
| 2024 | $808 +14.5% | $23,820 +13.5% |
| 2023 | $705 +11.4% | $20,980 +10.5% |
| 2022 | $633 +17.3% | $18,980 +15.9% |
| 2021 | $540 -1.4% | $16,380 -1.3% |
| 2019 | $548 -52% | $16,600 -47.6% |
| 2017 | $1,140 -5% | $31,660 -0.9% |
| 2016 | $1,200 | $31,940 +106.5% |
| 2015 | $1,200 +11.2% | $15,466 +3.2% |
| 2014 | $1,079 -7% | $14,986 |
| 2011 | $1,160 | -- |
Find assessor info on the county website
Neighborhood: 36869
Nearby homes
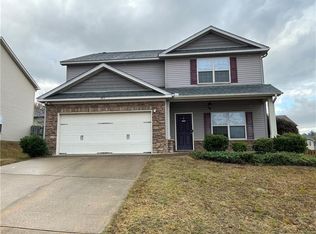
- $216,0003 bd3 ba1.9k sqft2601 Orchard St, Phenix City, AL 36869Sold

- $257,500-- bd1 ba1k sqft2605 Orchard St, Phenix City, AL 36869Off Market
- $228,100-- bd1 ba1.1k sqft2612 Randell St, Phenix City, AL 36869Off Market
- $230,0004 bd3 ba2.4k sqft2614 Randell St, Phenix City, AL 36869Sold
- $230,400-- bd1 ba924 sqft2610 Randell St, Phenix City, AL 36869Off Market
- $275,1004 bd2 ba2.4k sqft2614 Randall St, Phenix City, AL 36869Off Market
- $255,1004 bd3 ba2.1k sqft2607 Orchard St, Phenix City, AL 36869Off Market
- $262,9004 bd2 ba2k sqft2607 Orchard St, Phenix City, GA 36869Off Market
Nearby schools
GreatSchools rating
- 8/10Ridgecrest Elementary SchoolGrades: K-5Distance: 1.6 mi
- 4/10Phenix City Intermediate SchoolGrades: 6-7Distance: 2.1 mi
- 8/10Central High SchoolGrades: 9-12Distance: 2.1 mi


Get pre-qualified for a loan
At Zillow Home Loans, we can pre-qualify you in as little as 5 minutes with no impact to your credit score.An equal housing lender. NMLS #10287.
- Alabama
- Russell County
- Phenix City
- 36869
- 2603 Orchard St
Nearby cities
Nearby neighborhoods
Nearby zip codes
Other Phenix City Topics
