Perfectly planned "down to the studs" remodel delivers a one of kind custom home awash with style and elegance. Upon entry, the architectural flair; from its premium rift white oak Dutch door, soaring ceiling, skylights, and majestic stairway, pulls you in. The organic finishes create a warm transitional space and comfort among its refined style. Natural light dances through the tall double French doors leading to west facing landscaped rear yard that provides an extension of the living space. A wood-burning fireplace warms the living room. Wide-plank French white oak floors run consistently throughout the home. The beautiful yet functional kitchen provides a neutral palate beginning with the Taj Mahal quartzite countertops and dual toned mix of white oak plus creme painted custom cabinets which are punctuated by hand crafted and hand painted terra cotta tile backsplash, Shaws of England fireclay sink, and high end appliances. The same terra cotta tile backsplash is mirrored in the nearby powder room while the thoughtful laundry room presents organic green cabinetry and roomy efficient space. All 4 bedrooms have en suite bathrooms plus there is a powder room on the living level. The effortless primary bedroom suite features a cast iron freestanding soaking tub, dual sink custom white oak cabinetry, elegant sconces, Newport Brass fixtures and marble backsplash as well as his and hers closets. Two additional bedroom suites provide the perfect twin spaces each with their own personality. And the upper level additional bedroom suite shares an adjoining office space dressed in white oak custom cabinetry and stone desktop. Numerous Sierra Pacific casement windows, custom window coverings, and designer lighting are woven throughout this exquisite home. Better than new. Additional upgrades include: Rooftop solar with high efficiency Solaria panels, 240V car charger, dual tankless water heaters, landscape lighting and updated systems. All of this beauty is impressively wrapped in a mix of smooth stucco, wood siding, and white washed brick veneer exterior, surrounded by thoughtful and peaceful landscaping for an understated and unique curb appeal.
Sold for $4,450,000
Listed by: Vista Sotheby’s International Realty • Trevor Plunkett • Contact: 310-349-3000
Bought with: Compass
$4,450,000
2603 Pacific Ave, Manhattan Beach, CA 90266
4beds
2,325sqft
Single Family Residence
Built in 2023
4,484 Square Feet Lot
$4,468,700 Zestimate®
$1,914/sqft
$7,115 Estimated rent
Home value
$4,468,700
$4.07M - $4.92M
$7,115/mo
Zestimate® history
Owner options
List your home for rent
$7,115/mo
Rent Zestimate®
Find your next renter with Zillow Rental Manager. Plus, with online applications, you can quickly screen prospective tenants – for free.
$7,115/mo
Rent Zestimate®
Refinance and save
$28,655/mo
Est. payment
Refinancing to a lower rate could help reduce your monthly payments and save thousands over the life of the loan.
$28,655/mo
Est. payment
Explore your selling options
Work with a Zillow partner agent
Leverage their expertise and Zillow's premium Showcase listings to get your home seen by more buyers.
Get startedList with your own agent
Get your home in front of millions of buyers by listing it on Zillow.
Learn how to do itSell it yourself
Take full control of how buyers see your home on Zillow by listing For Sale by Owner (FSBO).
List your homeWhat's special
Wood-burning fireplaceThoughtful and peaceful landscapingEffortless primary bedroom suiteHis and hers closetsNewport brass fixturesElegant sconcesMajestic stairway
Zillow last checked:
Listing updated:
Listed by:
Trevor Plunkett DRE #01319407 310-869-0952,
Vista Sotheby’s International Realty,
Michelle Plunkett DRE #01899097,
Vista Sotheby’s International Realty
Bought with:
Jagger Kroener, DRE #01984562
Compass
Lauren Forbes, DRE #01295248
Compass
Source: CRMLS,MLS#: SB26062975 Originating MLS: California Regional MLS
Originating MLS: California Regional MLSFacts & features
Interior
Bedrooms & bathrooms
- Bedrooms: 4
- Bathrooms: 5
- Full bathrooms: 4
- 1/2 bathrooms: 1
- Main level bathrooms: 3
- Main level bedrooms: 2
Rooms
- Room types: Bedroom, Kitchen, Living Room, Primary Bedroom, Other
Primary bedroom
- Features: Primary Suite
Bedroom
- Features: Bedroom on Main Level
Bathroom
- Features: Bathroom Exhaust Fan, Bathtub, Dual Sinks, Separate Shower
Kitchen
- Features: Kitchen Island
Other
- Features: Walk-In Closet(s)
Heating
- Central, Solar
Cooling
- Central Air
Appliances
- Included: 6 Burner Stove, Gas Range, Refrigerator, Range Hood, Water Heater
- Laundry: Laundry Room
Features
- Beamed Ceilings, Built-in Features, High Ceilings, Open Floorplan, Stone Counters, Two Story Ceilings, Bedroom on Main Level, Primary Suite, Walk-In Closet(s)
- Flooring: Wood
- Windows: Casement Window(s)
- Has fireplace: Yes
- Fireplace features: Living Room
- Common walls with other units/homes: No Common Walls
Interior area
- Total interior livable area: 2,325 sqft
Property
Parking
- Total spaces: 4
- Parking features: Driveway, Garage
- Attached garage spaces: 2
- Uncovered spaces: 2
Features
- Levels: Two
- Stories: 2
- Entry location: Side
- Patio & porch: Patio
- Exterior features: Barbecue, Lighting
- Pool features: None
- Spa features: None
- Has view: Yes
- View description: Neighborhood
Lot
- Size: 4,484 Square Feet
- Features: Back Yard, Front Yard
Details
- Parcel number: 4174019024
- Special conditions: Standard
Construction
Type & style
- Home type: SingleFamily
- Property subtype: Single Family Residence
Materials
- Foundation: Raised
Condition
- Additions/Alterations
- New construction: No
- Year built: 2023
Utilities & green energy
- Sewer: Public Sewer
- Water: Public
- Utilities for property: Electricity Connected, Natural Gas Connected, Sewer Connected, Water Connected
Green energy
- Energy generation: Solar
Community & HOA
Community
- Features: Street Lights, Sidewalks
- Security: Carbon Monoxide Detector(s), Smoke Detector(s)
Location
- Region: Manhattan Beach
Financial & listing details
- Price per square foot: $1,914/sqft
- Tax assessed value: $1,914,962
- Annual tax amount: $21,936
- Date on market: 3/25/2026
- Listing terms: Submit
- Road surface type: Paved
Price history
| Date | Event | Price |
|---|---|---|
| 3/26/2026 | Sold | $4,450,000+7.2%$1,914/sqft |
Source:  CRMLS #SB26062975 Report a problem CRMLS #SB26062975 Report a problem | ||
| 3/25/2026 | Pending sale | $4,150,000$1,785/sqft |
Source: CRMLS #SB26062975 Report a problem | ||
| 3/25/2026 | Listed for sale | $4,150,000+151.5%$1,785/sqft |
Source: CRMLS #SB26062975 Report a problem | ||
| 4/18/2017 | Sold | $1,650,000$710/sqft |
Source: Public Record Report a problem | ||
| 3/13/2017 | Pending sale | $1,650,000$710/sqft |
Source: Re/Max Estate Properties #SB17041495 Report a problem | ||
| 3/2/2017 | Listed for sale | $1,650,000+26.9%$710/sqft |
Source: Re/Max Estate Properties #SB17041495 Report a problem | ||
| 4/2/2013 | Sold | $1,300,000+18.3%$559/sqft |
Source: Public Record Report a problem | ||
| 8/29/2011 | Listing removed | $1,099,000$473/sqft |
Source: Shorewood Realtors #S11033648 Report a problem | ||
| 8/3/2011 | Price change | $1,099,000-4.4%$473/sqft |
Source: Shorewood Realtors #S11033648 Report a problem | ||
| 4/26/2011 | Price change | $1,149,000-4.2%$494/sqft |
Source: Shorewood Realtors #S11033648 Report a problem | ||
| 3/17/2011 | Listed for sale | $1,199,000+66.5%$516/sqft |
Source: Shorewood Realtors, Inc. #S11033648 Report a problem | ||
| 7/17/2002 | Sold | $720,000+71.4%$310/sqft |
Source: Public Record Report a problem | ||
| 10/1/1996 | Sold | $420,000$181/sqft |
Source: Public Record Report a problem | ||
Public tax history
| Year | Property taxes | Tax assessment |
|---|---|---|
| 2025 | $21,936 +1.3% | $1,914,962 +2% |
| 2024 | $21,643 +2.9% | $1,877,415 +2% |
| 2023 | $21,031 +1.7% | $1,840,604 +2% |
| 2022 | $20,670 +1.7% | $1,804,514 +2% |
| 2021 | $20,326 +0.9% | $1,769,132 +1% |
| 2020 | $20,140 | $1,750,992 +2% |
| 2019 | $20,140 +4% | $1,716,660 +2% |
| 2018 | $19,363 | $1,683,000 +22% |
| 2017 | $19,363 +22.9% | $1,379,349 +2% |
| 2016 | $15,750 +4.4% | $1,352,304 +1.5% |
| 2015 | $15,082 +3.5% | $1,331,992 +2% |
| 2014 | $14,566 | $1,305,901 +57.3% |
| 2012 | -- | $830,214 +2% |
| 2011 | -- | $813,936 +0.8% |
| 2010 | -- | $807,854 -0.2% |
| 2009 | -- | $809,774 +2% |
| 2008 | -- | $793,897 +2% |
| 2007 | -- | $778,331 +2% |
| 2006 | -- | $763,070 |
| 2005 | -- | $763,070 +4% |
| 2004 | -- | $733,441 +1.9% |
| 2003 | -- | $720,000 +55.5% |
| 2002 | -- | $463,042 +4% |
| 2000 | -- | $445,063 |
Find assessor info on the county website
Neighborhood: 90266
Nearby homes
- $2,747,9004 bd2 ba1.6k sqft2607 Pacific Ave, Manhattan Beach, CA 90266Off Market
- $2,978,5004 bd2 ba2.3k sqft2517 Pacific Ave, Manhattan Beach, CA 90266Off Market

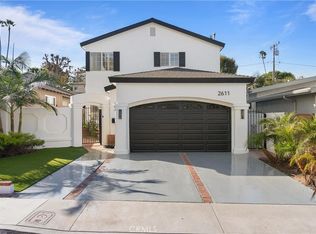
- $3,285,0004 bd3 ba3.3k sqft2611 Pacific Ave, Manhattan Beach, CA 90266Sold
- $1,874,7002 bd1 ba880 sqft2513 Pacific Ave, Manhattan Beach, CA 90266Off Market
- $3,044,3005 bd3 ba2.3k sqft2602 Laurel Ave, Manhattan Beach, CA 90266Off Market
- $9,5003 bd2 ba1.4k sqft2615 Pacific Ave, Manhattan Beach, CA 90266For Rent
- $3,621,5004 bd3 ba3k sqft2606 Laurel Ave, Manhattan Beach, CA 90266Off Market
- $2,852,5003 bd2 ba1.5k sqft2522 Laurel Ave, Manhattan Beach, CA 90266Off Market
Nearby schools
GreatSchools rating
- 10/10Grand View Elementary SchoolGrades: K-5Distance: 0.5 mi
- NAManhattan Beach PreschoolGrades: Distance: 1 mi
- 8/10Manhattan Beach Middle SchoolGrades: 6-8Distance: 1.2 mi
Schools provided by the listing agent
- High: Mira Costa
Source: CRMLS. This data may not be complete. We recommend contacting the local school district to confirm school assignments for this home.
Get a cash offer in 3 minutes
Find out how much your home could sell for in as little as 3 minutes with a no-obligation cash offer.
Estimated market value
$4,468,700
Get a cash offer in 3 minutes
Find out how much your home could sell for in as little as 3 minutes with a no-obligation cash offer.
Estimated market value
$4,468,700
- California
- Los Angeles County
- Manhattan Beach
- 90266
- 2603 Pacific Ave
Nearby cities
Nearby zip codes
Other Manhattan Beach Topics
