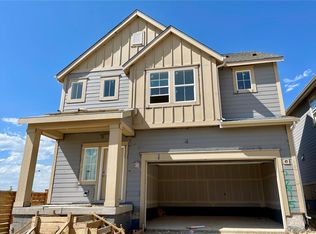
What's better than a new home? A nearly new corner lot home with all the required out-of-pocket expenses already paid for and installed, so you can just move in and enjoy everything this award-winning neighborhood has to offer. This fully landscaped 3 bedroom, 2.5 bath craftsman-style home offers an eat-in kitchen with ss appliances and large pantry, a light-filled great room with mountain views and access to the fenced low maintenance yard with pet-friendly artificial turf and spacious concrete patio to enjoy those Colorado sunny days, new faux wood blinds throughout, large primary ensuite bedroom and roomy closet with stylish and functional built-in organizational system, upstairs laundry with smart LG washer and dryer, insulated crawlspace for storage, and a 2-car attached garage with driveway plowed by the HOA. Enjoy upgraded finishes such as quartz countertops, undercabinet lighting, and luxury vinyl plank floors. As an added bonus, the ring doorbell and outdoor spotlight security camera are also included. This highly sought-out neighborhood is brimming with activities, amenities and inspiration from dining, shopping, and entertainment at Centerra and Johnstown Plaza to gardens, art and trails at the High Plains Environmental Center and Chapungu, easy access to I25 for commuters and several lakes for water sports. Not to mention Kinston's very own HUB to bring neighbors together with the gathering room for a game of pool or shuffle board, outdoor splash pad, demonstration garden, fire-pit warmed patio with mounted tvs to watch a game, fun-filled quarterly events, and planned fitness facility and swimming pool.
Sold for $490,000
$490,000
2603 Painted Turtle Ave, Loveland, CO 80538
3beds
1,504sqft
Single Family Residence
Built in 2023
3,793 Square Feet Lot
$454,600 Zestimate®
$326/sqft
$2,626 Estimated rent
Home value
$454,600
$432,000 - $477,000
$2,626/mo
Zestimate® history
Owner options
List your home for rent
$2,626/mo
Rent Zestimate®
Find your next renter with Zillow Rental Manager. Plus, with online applications, you can quickly screen prospective tenants – for free.
$2,626/mo
Rent Zestimate®
Refinance and save
$3,239/mo
Est. payment
Refinancing to a lower rate could help reduce your monthly payments and save thousands over the life of the loan.
$3,239/mo
Est. payment
Explore your selling options
Work with a Zillow partner agent
Leverage their expertise and Zillow's premium Showcase listings to get your home seen by more buyers.
Get startedList with your own agent
Get your home in front of millions of buyers by listing it on Zillow.
Learn how to do itSell it yourself
Take full control of how buyers see your home on Zillow by listing For Sale by Owner (FSBO).
List your homeWhat's special
Zillow last checked:
Listing updated:
Listed by:
Amy Childers 970-667-2707,
Coldwell Banker Realty-NOCO
Bought with:
Mariah Rupp, 100098743
eXp Realty - Hub
Source: IRES as distributed by MLS GRID,MLS#: 1001356
Facts & features
Interior
Bedrooms & bathrooms
- Bedrooms: 3
- Bathrooms: 3
- Full bathrooms: 1
- 3/4 bathrooms: 1
- 1/2 bathrooms: 1
- Main level bathrooms: 1
Primary bedroom
- Description: Carpet
- Features: 3/4 Primary Bath
- Level: Upper
- Area: 180 Square Feet
- Dimensions: 12 x 15
Bedroom 2
- Description: Carpet
- Level: Upper
- Area: 121 Square Feet
- Dimensions: 11 x 11
Bedroom 3
- Description: Carpet
- Level: Upper
- Area: 100 Square Feet
- Dimensions: 10 x 10
Great room
- Description: Luxury Vinyl
- Level: Main
- Area: 168 Square Feet
- Dimensions: 12 x 14
Kitchen
- Description: Luxury Vinyl
- Level: Main
- Area: 120 Square Feet
- Dimensions: 12 x 10
Laundry
- Description: Luxury Vinyl
- Level: Upper
- Area: 36 Square Feet
- Dimensions: 6 x 6
Heating
- Forced Air
Cooling
- Ceiling Fan(s)
Appliances
- Included: Electric Range, Dishwasher, Refrigerator, Washer, Dryer, Microwave, Disposal
- Laundry: Washer/Dryer Hookup
Features
- Eat-in Kitchen, Open Floorplan, Pantry, Walk-In Closet(s), High Ceilings
- Windows: Window Coverings
- Basement: Crawl Space
Interior area
- Total structure area: 1,504
- Total interior livable area: 1,504 sqft
- Finished area above ground: 1,504
Property
Parking
- Total spaces: 2
- Parking features: Garage Door Opener
- Attached garage spaces: 2
- Details: Attached
Features
- Levels: Two
- Stories: 2
- Patio & porch: Patio
- Exterior features: Sprinkler System
- Fencing: Partial,Fenced,Wood,Wire
- Has view: Yes
- View description: Hills
Lot
- Size: 3,793 Square Feet
- Features: Corner Lot, Deciduous Trees, Level, City Limits, Paved, Curbs, Gutters, Sidewalks, Street Light, Alley, Fire Hydrant within 500 Feet
Details
- Parcel number: R1676691
- Zoning: RES
- Special conditions: Private Owner
Construction
Type & style
- Home type: SingleFamily
- Architectural style: Contemporary
- Property subtype: Single Family Residence
Materials
- Frame, Stone, Painted/Stained
- Roof: Composition
Condition
- New construction: No
- Year built: 2023
Details
- Builder model: Crest
- Builder name: Lennar
Utilities & green energy
- Electric: City ofLoveland
- Gas: Xcel Energy
- Sewer: Public Sewer
- Water: City
- Utilities for property: Natural Gas Available, Electricity Available, Cable Available, Satellite Avail, High Speed Avail
Community & HOA
Community
- Features: Park, Trail(s), Recreation Room
- Security: Security System, Fire Alarm
- Subdivision: Kinston
HOA
- Has HOA: Yes
- Services included: Common Amenities, Snow Removal, Management
- HOA fee: $339 quarterly
- HOA name: Cohere
- HOA phone: 480-367-2626
Location
- Region: Loveland
Financial & listing details
- Price per square foot: $326/sqft
- Tax assessed value: $429,300
- Annual tax amount: $1,255
- Date on market: 1/9/2024
- Listing terms: Cash,Conventional
- Electric utility on property: Yes
- Road surface type: Asphalt
Price history
| Date | Event | Price |
|---|---|---|
| 2/9/2024 | Sold | $490,000-2%$326/sqft |
Source:  IRES as distributed by MLS GRID #1001356 Report a problem IRES as distributed by MLS GRID #1001356 Report a problem | ||
| 1/14/2024 | Pending sale | $500,000$332/sqft |
Source:  REcolorado as distributed by MLS GRID #IR1001356 Report a problem REcolorado as distributed by MLS GRID #IR1001356 Report a problem | ||
| 1/11/2024 | Listed for sale | $500,000-1.2%$332/sqft |
Source: IRES as distributed by MLS GRID #1001356 Report a problem | ||
| 7/19/2023 | Listing removed | -- |
Source:  Lennar Homes Report a problem Lennar Homes Report a problem | ||
| 7/18/2023 | Listed for sale | $505,900$336/sqft |
Source: Lennar Homes Report a problem | ||
Public tax history
| Year | Property taxes | Tax assessment |
|---|---|---|
| 2025 | $4,792 -4.7% | $26,832 -17.9% |
| 2024 | $5,026 +300.2% | $32,696 +21.8% |
| 2023 | $1,256 +18868.4% | $26,840 +245.3% |
| 2022 | $7 | $7,772 |
Find assessor info on the county website
Neighborhood: 80538
Nearby homes
- $445,0003 bd2 ba1.5k sqft2631 Painted Turtle Ave, Loveland, CO 80538Sold
- $499,9003 bd3 ba1.5k sqft2623 Painted Turtle Ave, Loveland, CO 80538Sold
- $581,2004 bd3 ba2.9k sqft2570 Painted Turtle Ave, Loveland, CO 80538Off Market
- $415,0003 bd3 ba1.6k sqft2615 Painted Turtle Ave, Loveland, CO 80538Sold
- $440,0003 bd3 ba1.6k sqft2607 Painted Turtle Ave, Loveland, CO 80538Sold
- $480,0003 bd3 ba1.7k sqft2611 Painted Turtle Ave, Loveland, CO 80538Sold
- $421,8003 bd2 ba1.5k sqft2639 Painted Turtle Ave, Loveland, CO 80538Off Market
- $448,9003 bd2 ba1.7k sqft2645 Painted Turtle Ave, Loveland, CO 80538Off Market
Nearby schools
GreatSchools rating
- 5/10Riverview PK-8Grades: PK-8Distance: 2.4 mi
- 7/10Mountain View High SchoolGrades: 9-12Distance: 2.5 mi
Schools provided by the listing agent
- Elementary: Riverview PK-8
- Middle: Riverview PK-8
- High: Mountain View
Source: IRES as distributed by MLS GRID. This data may not be complete. We recommend contacting the local school district to confirm school assignments for this home.
Get a cash offer in 3 minutes
Find out how much your home could sell for in as little as 3 minutes with a no-obligation cash offer.
Estimated market value
$454,600
Get a cash offer in 3 minutes
Find out how much your home could sell for in as little as 3 minutes with a no-obligation cash offer.
Estimated market value
$454,600
- Colorado
- Larimer County
- Loveland
- 80538
- 2603 Painted Turtle Ave
Nearby cities
Nearby zip codes
Other Loveland Topics
