Welcome to 2603 Paradise Street in Vernon, Texas an property that combines the charm of smalltown living. The home is ideal for both everyday living. Large windows bring in natural light, creating a bright and welcoming atmosphere throughout. The kitchen offers ample cabinetry, flowing seamlessly into a dining area perfect for family meals or gatherings. The bedrooms are generously sized, providing comfortable retreats. Situated on a sizable lot, the outdoor space offers endless possibilities whether you enjoy gardening, hosting barbecues, or simply relaxing in a peaceful setting.
Located within the Vernon Independent School District, this home offers access to local schools known for strong community involvement and supportive learning environments. Vernon itself is a close knit community in North Texas, appreciated for its friendly atmosphere, low cost of living, and easy access to regional highways for commuting. Residents enjoy nearby parks, local shops, and community events that highlight the area’s welcoming spirit. Whether you're searching for your first home, downsizing, or looking for an investment opportunity, 2603 Paradise Street presents a wonderful opportunity to enjoy comfortable living in a quiet, community oriented neighborhood.
Sold
Price Unknown
2603 Paradise St, Vernon, TX 76384
3beds
1,602sqft
Single Family Residence
Built in 1917
10,541 Square Feet Lot
$84,200 Zestimate®
$--/sqft
$-- Estimated rent
Home value
$84,200
Estimated sales range
Not available
Not available
Zestimate® history
Owner options
List your home for rent
Find your next renter with Zillow Rental Manager. Plus, with online applications, you can quickly screen prospective tenants – for free.
Refinance and save
Refinancing to a lower rate could help reduce your monthly payments and save thousands over the life of the loan.
Explore your selling options
Work with a Zillow partner agent
Leverage their expertise and Zillow's premium Showcase listings to get your home seen by more buyers.
Get startedList with your own agent
Get your home in front of millions of buyers by listing it on Zillow.
Learn how to do itSell it yourself
Take full control of how buyers see your home on Zillow by listing For Sale by Owner (FSBO).
List your homeWhat's special
Kitchen offers ample cabinetry
Zillow last checked:
Listing updated:
Listed by:
Erica Aviles 0846831 469-658-5506,
Amelia Valdez City Real Estate 469-658-5506
Bought with:
Estefanie Gutierrez, 0732404
Amelia Valdez City Real Estate
Source: NTREIS,MLS#: 21224351
Facts & features
Interior
Bedrooms & bathrooms
- Bedrooms: 3
- Bathrooms: 2
- Full bathrooms: 1
- 1/2 bathrooms: 1
Primary bedroom
- Level: First
- Dimensions: 15 x 15
Living room
- Level: First
- Dimensions: 0 x 0
Heating
- Central, Natural Gas
Cooling
- Central Air, Ceiling Fan(s), Electric, Gas
Appliances
- Included: Dishwasher
- Laundry: Washer Hookup, Electric Dryer Hookup
Features
- Cable TV
- Flooring: Wood
- Has basement: No
- Has fireplace: No
Interior area
- Total interior livable area: 1,602 sqft
Property
Parking
- Total spaces: 2
- Parking features: Attached Carport, Driveway
- Attached garage spaces: 1
- Carport spaces: 1
- Covered spaces: 2
Features
- Levels: One
- Stories: 1
- Patio & porch: Front Porch, Covered
- Pool features: None
- Fencing: Back Yard
Lot
- Size: 10,541 Square Feet
- Features: Level, Few Trees
- Residential vegetation: Cleared, Grassed
Details
- Parcel number: 249001
Construction
Type & style
- Home type: SingleFamily
- Architectural style: Traditional,Detached
- Property subtype: Single Family Residence
- Attached to another structure: Yes
Materials
- Rock, Stone
- Foundation: Pillar/Post/Pier
- Roof: Composition,Shingle
Condition
- Year built: 1917
Utilities & green energy
- Sewer: Public Sewer
- Water: Public
- Utilities for property: Electricity Available, Natural Gas Available, Sewer Available, Separate Meters, Water Available, Cable Available
Community & HOA
Community
- Subdivision: Texas Townsite
HOA
- Has HOA: No
Location
- Region: Vernon
Financial & listing details
- Tax assessed value: $90,970
- Annual tax amount: $2,295
- Date on market: 4/14/2026
- Cumulative days on market: 99 days
- Listing terms: Cash,Conventional,FHA,VA Loan
Price history
| Date | Event | Price |
|---|---|---|
| 7/14/2026 | Sold | -- |
Source: NTREIS #21224351 Report a problem | ||
| 6/16/2026 | Contingent | $92,500$58/sqft |
Source: NTREIS #21224351 Report a problem | ||
| 6/5/2026 | Listed for sale | $92,500-6.1%$58/sqft |
Source: NTREIS #21224351 Report a problem | ||
| 5/18/2026 | Contingent | $98,500$61/sqft |
Source: NTREIS #21224351 Report a problem | ||
| 5/13/2026 | Price change | $98,500-14.3%$61/sqft |
Source: NTREIS #21224351 Report a problem | ||
| 4/14/2026 | Listed for sale | $115,000+76.9%$72/sqft |
Source: NTREIS #21224351 Report a problem | ||
| 6/26/2015 | Listing removed | $65,000$41/sqft |
Source: Oak Tree Realty Report a problem | ||
| 11/1/2014 | Listed for sale | $65,000-7%$41/sqft |
Source: Oak Tree Realty Report a problem | ||
| 9/28/2014 | Listing removed | $69,900$44/sqft |
Source: Wilbarger Realty #131443 Report a problem | ||
| 6/27/2014 | Listed for sale | $69,900$44/sqft |
Source: Wilbarger Realty #131443 Report a problem | ||
Public tax history
| Year | Property taxes | Tax assessment |
|---|---|---|
| 2025 | -- | $90,970 |
| 2024 | -- | $90,970 +7.4% |
| 2023 | -- | $84,700 +10% |
| 2022 | -- | $77,000 +3.3% |
| 2021 | -- | $74,520 +14.5% |
| 2020 | -- | $65,080 +28.9% |
| 2018 | -- | $50,470 |
| 2017 | -- | $50,470 -13.6% |
| 2016 | -- | $58,420 |
| 2015 | -- | $58,420 +22.9% |
| 2014 | -- | $47,540 |
| 2013 | -- | $47,540 |
| 2012 | -- | $47,540 -3.4% |
| 2011 | -- | $49,210 |
| 2010 | -- | $49,210 |
| 2009 | -- | $49,210 +4.6% |
| 2008 | -- | $47,040 |
| 2007 | -- | -- |
Find assessor info on the county website
Neighborhood: 76384
Nearby homes
- $118,800-- bd-- ba1.7k sqft2611 Paradise St, Vernon, TX 76384Off Market
- $123,1004 bd2 ba1.8k sqft2527 Paradise St, Vernon, TX 76384Off Market
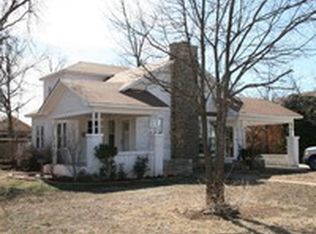
- $90,0002 bd1 ba1k sqft2623 Paradise St, Vernon, TX 76384Off Market
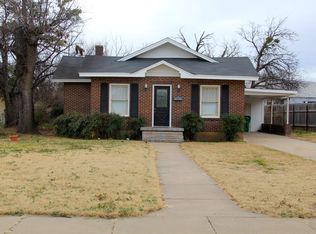
- $33,620-- bd-- ba868 sqft2604 Wichita St, Vernon, TX 76384Off Market
- $26,450-- bd-- ba1k sqft2606 Wichita St, Vernon, TX 76384Off Market
- $82,400-- bd-- ba1k sqft2526 Wichita St, Vernon, TX 76384Off Market
- $--3 bd2 ba2.9k sqft2519 Paradise St, Vernon, TX 76384Sold
- $1,860-- bd-- ba1.1k sqft2624 Wichita St, Vernon, TX 76384Off Market
Nearby schools
GreatSchools rating
- NAT G Mccord Elementary SchoolGrades: PK-1Distance: 1 mi
- 3/10Vernon Middle SchoolGrades: 6-8Distance: 0.2 mi
- 4/10Vernon High SchoolGrades: 9-12Distance: 1.2 mi
Schools provided by the listing agent
- Elementary: Tg Mccord
- Middle: Vernon
- High: Vernon
- District: Vernon ISD
Source: NTREIS. This data may not be complete. We recommend contacting the local school district to confirm school assignments for this home.
- Texas
- Wilbarger County
- Vernon
- 76384
- 2603 Paradise St
