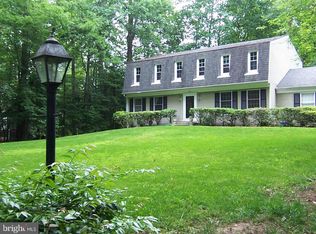
PROFESSIONAL PHOTOS FRIDAY EVENING! Beautiful home nestled on a serene, wooded cul-de-sac, offering the perfect blend of privacy and convenience. This property feels like a tranquil retreat while maintaining easy access to all of Reston’s exceptional amenities. The home features two primary suites, one conveniently located on the first floor, ideal for guests or multi-generational living. The combined kitchen and dining area is highly functional, complemented by a cozy great room and a spacious screened porch—perfect for entertaining or relaxing. Upstairs, the second primary suite boasts an attached office/study, providing an excellent space for remote work or studying. Abundant storage throughout the home enhances its practicality and livability. Meticulously maintained, this home has undergone routine servicing for major appliances, ensuring reliability and peace of mind. Notable updates include a brand-new architectural shingle roof installed in September 2025. Enjoy easy access to Reston’s scenic walking trails and the highly regarded Hunter’s Woods Magnet School district. Just minutes from Reston Town Center and the Metro, this location is truly unbeatable. This home offers a rare combination of comfort, functionality, and location—ready to welcome its next owner!
Sold for $890,000
$890,000
2603 Penny Royal Ln, Reston, VA 20191
3beds
2,076sqft
Single Family Residence
Built in 1971
0.5 Acres Lot
$901,300 Zestimate®
$429/sqft
$3,996 Estimated rent
Home value
$901,300
$847,000 - $964,000
$3,996/mo
Zestimate® history
Owner options
List your home for rent
$3,996/mo
Rent Zestimate®
Find your next renter with Zillow Rental Manager. Plus, with online applications, you can quickly screen prospective tenants – for free.
$3,996/mo
Rent Zestimate®
Refinance and save
$6,017/mo
Est. payment
Refinancing to a lower rate could help reduce your monthly payments and save thousands over the life of the loan.
$6,017/mo
Est. payment
Explore your selling options
Work with a Zillow partner agent
Leverage their expertise and Zillow's premium Showcase listings to get your home seen by more buyers.
Get startedList with your own agent
Get your home in front of millions of buyers by listing it on Zillow.
Learn how to do itSell it yourself
Take full control of how buyers see your home on Zillow by listing For Sale by Owner (FSBO).
List your homeWhat's special
Serene wooded cul-de-sacBrand-new architectural shingle roofCozy great roomTwo primary suitesSpacious screened porchAbundant storage
Zillow last checked:
Listing updated:
Listed by:
Eve Thompson 703-582-6475,
Compass
Bought with:
Cristine Sanchez-Canete, 226023392
UNION REALTY LLC
Source: Bright MLS,MLS#: VAFX2268480
Facts & features
Interior
Bedrooms & bathrooms
- Bedrooms: 3
- Bathrooms: 3
- Full bathrooms: 3
- Main level bathrooms: 1
- Main level bedrooms: 1
Rooms
- Room types: Dining Room, Primary Bedroom, Bedroom 3, Kitchen, Bedroom 1, Great Room, Laundry, Other, Bathroom 1, Primary Bathroom
Primary bedroom
- Features: Flooring - HardWood
- Level: Upper
Bedroom 1
- Features: Flooring - HardWood
- Level: Main
Bedroom 3
- Features: Flooring - HardWood
- Level: Upper
- Area: 132 Square Feet
- Dimensions: 12 X 11
Primary bathroom
- Level: Upper
Bathroom 1
- Level: Main
Dining room
- Features: Flooring - Luxury Vinyl Plank
- Level: Main
- Area: 169 Square Feet
- Dimensions: 13 X 13
Great room
- Features: Flooring - Luxury Vinyl Plank, Fireplace - Gas
- Level: Main
- Area: 234 Square Feet
- Dimensions: 18 x 13
Kitchen
- Features: Flooring - Luxury Vinyl Plank
- Level: Main
- Area: 169 Square Feet
- Dimensions: 13 X 13
Laundry
- Level: Main
Other
- Level: Main
- Area: 247 Square Feet
- Dimensions: 19 X 13
Heating
- Central, Forced Air, Programmable Thermostat, Humidity Control, Zoned, Natural Gas, Electric
Cooling
- Ceiling Fan(s), Central Air, Attic Fan, Programmable Thermostat, Zoned, Electric
Appliances
- Included: Central Vacuum, Dishwasher, Dryer, Exhaust Fan, Ice Maker, Microwave, Refrigerator, Cooktop, Washer, Water Heater, Oven/Range - Gas, Self Cleaning Oven, Disposal, Tankless Water Heater, Gas Water Heater
- Laundry: Laundry Room
Features
- Combination Kitchen/Dining, Other, Primary Bath(s), Entry Level Bedroom, Built-in Features, Chair Railings, Crown Molding, Upgraded Countertops, Recessed Lighting, Open Floorplan, Cathedral Ceiling(s), Vaulted Ceiling(s)
- Flooring: Wood
- Doors: French Doors, Insulated, Six Panel, Storm Door(s)
- Windows: Bay/Bow, Double Pane Windows, Insulated Windows, Skylight(s), Low Emissivity Windows, Screens, Vinyl Clad, Wood Frames, Window Treatments
- Basement: Full
- Number of fireplaces: 1
- Fireplace features: Gas/Propane, Mantel(s), Wood Burning Stove
Interior area
- Total structure area: 2,076
- Total interior livable area: 2,076 sqft
- Finished area above ground: 2,076
- Finished area below ground: 0
Property
Parking
- Total spaces: 2
- Parking features: Garage Door Opener, Garage Faces Front, Driveway, Off Street, Attached
- Attached garage spaces: 2
- Has uncovered spaces: Yes
Accessibility
- Accessibility features: None
Features
- Levels: Three
- Stories: 3
- Patio & porch: Screened, Deck, Patio
- Pool features: None
- Has view: Yes
- View description: Trees/Woods, Garden
Lot
- Size: 0.5 Acres
- Features: Cul-De-Sac, Wooded
Details
- Additional structures: Above Grade, Below Grade
- Parcel number: 0362 03020024
- Zoning: 370
- Special conditions: Standard
Construction
Type & style
- Home type: SingleFamily
- Architectural style: Cape Cod
- Property subtype: Single Family Residence
Materials
- Vinyl Siding
- Foundation: Concrete Perimeter
- Roof: Composition,Shingle
Condition
- New construction: No
- Year built: 1971
- Major remodel year: 2001
Details
- Builder model: CUSTOM
Utilities & green energy
- Sewer: Septic = # of BR, Septic Exists
- Water: Public
Green energy
- Energy efficient items: Appliances, Construction, Exposure/Shade
- Water conservation: Efficient Hot Water Distribution, Low-Flow Fixtures
Community & HOA
Community
- Security: Security System
- Subdivision: Reston
HOA
- Has HOA: Yes
- Amenities included: Baseball Field, Basketball Court, Bike Trail, Common Grounds, Jogging Path, Picnic Area, Tennis Court(s), Tot Lots/Playground
- Services included: Insurance, Pool(s), Reserve Funds
- HOA fee: $54 monthly
Location
- Region: Reston
Financial & listing details
- Price per square foot: $429/sqft
- Tax assessed value: $774,720
- Annual tax amount: $9,320
- Date on market: 9/19/2025
- Listing agreement: Exclusive Right To Sell
- Ownership: Fee Simple
Price history
| Date | Event | Price |
|---|---|---|
| 10/20/2025 | Sold | $890,000+1.1%$429/sqft |
Source:  Bright MLS #VAFX2268480 Report a problem Bright MLS #VAFX2268480 Report a problem | ||
| 9/22/2025 | Pending sale | $879,900$424/sqft |
Source: Bright MLS #VAFX2268480 Report a problem | ||
| 9/19/2025 | Listed for sale | $879,900+32.9%$424/sqft |
Source: Bright MLS #VAFX2268480 Report a problem | ||
| 9/17/2015 | Sold | $662,000-1.9%$319/sqft |
Source: Public Record Report a problem | ||
| 8/9/2015 | Pending sale | $675,000$325/sqft |
Source: Long & Foster Real Estate, Inc. #FX8696329 Report a problem | ||
| 7/17/2015 | Listed for sale | $675,000$325/sqft |
Source: Long & Foster Real Estate, Inc. #FX8696329 Report a problem | ||
Public tax history
| Year | Property taxes | Tax assessment |
|---|---|---|
| 2025 | $9,320 +1.3% | $774,720 +1.5% |
| 2024 | $9,202 +9% | $763,370 +6.3% |
| 2023 | $8,445 +3.7% | $718,400 +5.1% |
| 2022 | $8,140 | $683,760 +6.5% |
| 2021 | -- | $642,190 +6.3% |
| 2020 | $7,436 +5.7% | $604,330 +5.7% |
| 2019 | $7,033 +1.8% | $571,540 +1.8% |
| 2018 | $6,910 +1.9% | $561,540 |
| 2017 | $6,783 +0.2% | $561,540 |
| 2016 | $6,769 +11.6% | $561,540 +5.7% |
| 2015 | $6,064 +6.7% | $531,310 +4.3% |
| 2014 | $5,682 | $509,570 +3.8% |
| 2013 | -- | $491,020 +9.4% |
| 2012 | -- | $448,730 |
| 2011 | -- | $448,730 -3% |
| 2010 | -- | $462,560 -9.2% |
| 2009 | -- | $509,200 -13% |
| 2008 | -- | $585,240 +6.1% |
| 2007 | -- | $551,680 +35.1% |
| 2003 | -- | $408,395 +22% |
| 2002 | -- | $334,750 +33.9% |
| 2001 | -- | $250,085 |
Find assessor info on the county website
Neighborhood: 20191
Nearby homes
- $980,1005 bd2 ba3k sqft2605 Penny Royal Ln, Reston, VA 20191Off Market
- $750,7003 bd2 ba1.4k sqft11523 Foxclove Rd, Reston, VA 20191Off Market
- $1,072,2004 bd2 ba3.1k sqft2600 Penny Royal Ln, Reston, VA 20191Off Market
- $2,867,4006 bd9 ba9.3k sqft11521 Foxclove Rd, Oakton, VA 22124Off Market
- $970,0004 bd2 ba2.1k sqft2607 Penny Royal Ln, Reston, VA 20191Off Market
- $2,514,4004 bd5 ba6.5k sqft2554 Yonder Hills Way, Oakton, VA 22124Off Market
- $1,067,8003 bd4 ba2.6k sqft2602 Penny Royal Ln, Reston, VA 20191Off Market
- $993,4004 bd3 ba2.3k sqft2521 Penny Royal Ln, Reston, VA 20191Off Market
Nearby schools
GreatSchools rating
- 9/10Hunters Woods ElementaryGrades: PK-6Distance: 1.4 mi
- 7/10Hughes Middle SchoolGrades: 7-8Distance: 1.4 mi
- 4/10South Lakes High SchoolGrades: 9-12Distance: 1.3 mi
Schools provided by the listing agent
- High: South Lakes
- District: Fairfax County Public Schools
Source: Bright MLS. This data may not be complete. We recommend contacting the local school district to confirm school assignments for this home.
Get a cash offer in 3 minutes
Find out how much your home could sell for in as little as 3 minutes with a no-obligation cash offer.
Estimated market value
$901,300
Get a cash offer in 3 minutes
Find out how much your home could sell for in as little as 3 minutes with a no-obligation cash offer.
Estimated market value
$901,300
- Virginia
- Fairfax County
- Reston
- 20191
- 2603 Penny Royal Ln
