Skip main navigation
Sold
  • Price Unknown

    2603 Piney Woods Drive, Pearland, TX 77581

    4beds
    2,454sqft
    Single Family Residence
    Built in 1997
    9,099 Square Feet Lot
    $355,000 Zestimate®
    $--/sqft
    $2,676 Estimated rent

    Home value

    $355,000

    $323,000 - $391,000

    $2,676/mo

    Zestimate® history
    Loading
    Loading...

    Owner options

    List your home for rent

    $2,676/mo

    Rent Zestimate®

    Find your next renter with Zillow Rental Manager. Plus, with online applications, you can quickly screen prospective tenants – for free.

    Learn more

    $2,676/mo

    Rent Zestimate®

    Refinance and save

    $240/mo

    Est. payment

    Refinancing to a lower rate could help reduce your monthly payments and save thousands over the life of the loan.

    See today's rates

    $240/mo

    Est. payment

    Explore your selling options

    Work with a Zillow partner agent

    Leverage their expertise and Zillow's premium Showcase listings to get your home seen by more buyers.

    Get started

    List with your own agent

    Get your home in front of millions of buyers by listing it on Zillow.

    Learn how to do it

    Sell it yourself

    Take full control of how buyers see your home on Zillow by listing For Sale by Owner (FSBO).

    List your home

    What's special

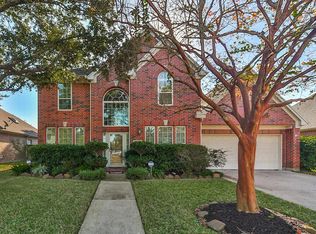
    MOST AFFORDABLE 4/3 IN EAST PEARLAND! Located on a quiet, cul-de-sac street in desirable Dixie Woods subdivision, this spacious home is just a 7-min drive to I-45 and close to local shopping and multiple parks, including nearby Dixie Farm Park. Zoned to highly-rated schools, including Rustic Oak Elementary, Pearland Jr High East, and Pearland High School. With no two-story neighbors, the spacious backyard offers added privacy to the spacious backyard, complete with covered deck and landscaping. Inside this nearly all-brick home, you’ll find a spacious living room open to the large kitchen, formal dining room, and EN-SUITE BATHROOMS IN ALL FOUR BEDROOMS. The private primary suite overlooks the backyard and features a walk-in closet, dual vanities, soaking tub, and walk-in shower. Upstairs, two oversized secondary bedrooms (23' x 11') share a Jack-and-Jill bathroom, each with a large walk-in closet plus additional storage areas. Schedule your showing today!

    Zillow last checked:

    Listing updated:

    Listed by:

    Kelsey Ardoin,

    eXp Realty LLC

    Bought with:

    Prince Properties, LLC

    Source: eXp Realty,MLS#: 93331707

    Facts & features

    Interior

    Bedrooms & bathrooms
    • Bedrooms: 4
    • Bathrooms: 3
    • Full bathrooms: 3
    Rooms
    • Room types: Family Room, Office, Utility Room
    Heating
    • Electric
    Cooling
    • Attic Fan, Ceiling Fan(s), Electric
    Appliances
    • Included: Disposal, Freestanding Oven, Gas Oven, Microwave, Free-Standing Range, Gas Range, Dishwasher
    • Laundry: Electric Dryer Hookup, Washer Hookup
    Features
    • Formal Entry/Foyer, High Ceilings, 2 Bedrooms Down, En-Suite Bath, Primary Bed - 1st Floor, Split Plan, Walk-In Closet(s)
    • Flooring: Carpet, Tile
    • Windows: Solar Screens, Window Coverings
    • Number of fireplaces: 1
    • Fireplace features: Gas Log
    Interior area
    • Total structure area: 2,454
    • Total interior livable area: 2,454 sqft

    Property

    Parking
    • Total spaces: 2
    • Parking features: Attached/Detached Garage, Garage Door Opener
    • Attached garage spaces: 2
    Features
    • Stories: 2
    • Patio & porch: Covered, Patio/Deck
    • Exterior features: Back Green Space
    • Fencing: Back Yard
    Lot
    • Size: 9,099 Square Feet
    • Features: Back Yard, Cul-De-Sac, Subdivided, 0 Up To 1/4 Acre
    Details
    • Parcel number: 34672005470

    Construction

    Type & style
    • Home type: SingleFamily
    • Architectural style: Traditional
    • Property subtype: Single Family Residence
    Materials
    • Brick, Cement Siding, Wood Siding
    • Foundation: Slab
    • Roof: Composition
    Condition
    • New construction: No
    • Year built: 1997

    Utilities & green energy

    • Sewer: Public Sewer
    • Water: Public
    Green energy
    • Energy efficient items: HVAC

    Community & HOA

    Community
    • Subdivision: Dixie Woods Sec 1&2&3 Ph1-Ph2
    HOA
    • Has HOA: Yes
    • HOA fee: $240 annually
    • HOA name: Dixie Woods HOA
    • HOA phone: 346-328-2775
    Location
    • Region: Pearland

    Financial & listing details

    • Tax assessed value: $352,090
    • Annual tax amount: $7,699
    • Date on market: 11/21/2025
    • Cumulative days on market: 54 days
    • Listing terms: Cash,Conventional,FHA,VA Loan
    • Ownership: Full Ownership
    • Road surface type: Concrete

    Price history

    DateEventPrice
    9/30/2025Sold--
    Source: eXp Realty #183966220 Report a problem
    8/29/2025Pending sale$369,000$150/sqft
    Source: HAR #93331707 Report a problem
    8/20/2025Price change$369,000-2.6%$150/sqft
    Source: HAR #93331707 Report a problem
    8/8/2025Price change$379,000-1.6%$154/sqft
    Source: HAR #93331707 Report a problem
    8/1/2025Price change$385,000-1.3%$157/sqft
    Source: HAR #93331707 Report a problem
    7/4/2025Listed for sale$389,999$159/sqft
    Source: HAR #93331707 Report a problem

    Public tax history

    YearProperty taxesTax assessment
    2025$2,736 -26.5%$352,090 +2.8%
    2024$3,723 +2.2%$342,506 +10%
    2023$3,642 -27%$311,369 +10%
    2022$4,986 +0.5%$283,063 +10%
    2021$4,961 $257,330 +5.4%
    2020-- $244,200 +10%
    2019$5,349 +6.6%$222,000 -4.1%
    2018$5,017 $231,540 +10%
    2017$5,017 +19.4%$210,500 +9.1%
    2016$4,202 $193,000 +7.4%
    2015$4,202 $179,720 +7%
    2014$4,202 $167,920 +3.7%
    2012-- $161,910 -5%
    2011-- $170,500
    2010-- $170,500 +0.1%
    2009-- $170,410 -1.3%
    2008-- $172,730 -2.8%
    2006-- $177,710 +1.6%
    2005-- $174,870 +4.4%
    2004-- $167,560 +10.6%
    2003-- $151,450 +1.7%
    2002-- $148,890 +4%
    2001-- $143,220
    Find assessor info on the county website

    Neighborhood: Dixie Woods

    Nearby schools

    GreatSchools rating
    Schools provided by the listing agent
    • Elementary: Rustic Oak Elementary School
    • Middle: Pearland Junior High East
    • High: Pearland High School

    Source: eXp Realty. This data may not be complete. We recommend contacting the local school district to confirm school assignments for this home.

    Get a cash offer in 3 minutes
    Find out how much your home could sell for in as little as 3 minutes with a no-obligation cash offer.
    Estimated market value
    $355,000
    Get a cash offer in 3 minutes
    Find out how much your home could sell for in as little as 3 minutes with a no-obligation cash offer.
    Estimated market value
    $355,000