Nestled within one of Richmond's most desirable neighborhoods, this picturesque cape-style residence creates a timeless allure and meticulous upkeep. Stepping inside, you're greeted by a seamless blend of sophistication and comfort. Hardwood floors grace the living areas, while the updated kitchen boasts elegant ceramic tile flooring and modern fixtures. A cozy family room, adorned with a rustic brick fireplace, invites relaxation and intimate gatherings. Retreat to the master bedroom oasis, complete with a spacious walk-in closet for added convenience. Another distinctive feature of this home is the cleverly integrated attic eaves storage that you will find throughout the property, providing an ingenious solution to your storage needs. Throughout the home, ceiling fans ensure a gentle breeze. Step outside onto the lovely deck, overlooking the expansive, extra-large lot (aprox 3/4 acres) that backs up to a private easement, providing tranquility and seclusion. Recent updates, include all GE appliances, Carrier HVAC systems (2 years old upstairs, 2.5 down), and refreshed bathrooms, add both style and functionality. With newer siding, windows, and a 4-year-old shed for additional storage, this home epitomizes effortless living at its finest. Located just a few minutes walk from the Tuckahoe Creek Park entrance. Don't miss the opportunity to immerse yourself in the luxurious charm of this Short Pump home.
Sold for $410,000
$410,000
2603 Pleasant Run Dr, Henrico, VA 23233
3beds
1,636sqft
Single Family Residence
Built in 1978
0.55 Acres Lot
$453,300 Zestimate®
$251/sqft
$2,445 Estimated rent
Home value
$453,300
$431,000 - $476,000
$2,445/mo
Zestimate® history
Owner options
List your home for rent
$2,445/mo
Rent Zestimate®
Find your next renter with Zillow Rental Manager. Plus, with online applications, you can quickly screen prospective tenants – for free.
$2,445/mo
Rent Zestimate®
Refinance and save
$2,460/mo
Est. payment
Refinancing to a lower rate could help reduce your monthly payments and save thousands over the life of the loan.
$2,460/mo
Est. payment
Explore your selling options
Work with a Zillow partner agent
Leverage their expertise and Zillow's premium Showcase listings to get your home seen by more buyers.
Get startedList with your own agent
Get your home in front of millions of buyers by listing it on Zillow.
Learn how to do itSell it yourself
Take full control of how buyers see your home on Zillow by listing For Sale by Owner (FSBO).
List your homeWhat's special
Modern fixturesRustic brick fireplaceCozy family roomNewer sidingExtra - large lotCeiling fansMaster bedroom oasis
Zillow last checked:
Listing updated:
Listed by:
Tamara Totman info@hogangrp.com,
The Hogan Group Real Estate
Bought with:
John Jr. Daylor, 0225238457
Joyner Fine Properties
Source: CVRMLS,MLS#: 2405160 Originating MLS: Central Virginia Regional MLS
Originating MLS: Central Virginia Regional MLSFacts & features
Interior
Bedrooms & bathrooms
- Bedrooms: 3
- Bathrooms: 3
- Full bathrooms: 2
- 1/2 bathrooms: 1
Other
- Description: Tub & Shower
- Level: Second
Half bath
- Level: First
Heating
- Electric, Heat Pump, Zoned
Cooling
- Central Air, Electric, Attic Fan
Appliances
- Included: Dishwasher, Exhaust Fan, Electric Cooking, Electric Water Heater, Disposal, Ice Maker, Oven, Refrigerator, Stove
- Laundry: Dryer Hookup
Features
- Dining Area, Eat-in Kitchen, High Speed Internet, Laminate Counters, Bath in Primary Bedroom, Pantry, Wired for Data, Walk-In Closet(s)
- Flooring: Ceramic Tile, Laminate, Partially Carpeted, Wood
- Basement: Crawl Space
- Attic: Access Only
- Number of fireplaces: 1
- Fireplace features: Masonry, Wood Burning
Interior area
- Total interior livable area: 1,636 sqft
- Finished area above ground: 1,636
Property
Features
- Patio & porch: Deck
- Exterior features: Deck
- Pool features: None
- Fencing: None
Lot
- Size: 0.55 Acres
Details
- Parcel number: 7297524907
- Zoning description: R2A
Construction
Type & style
- Home type: SingleFamily
- Architectural style: Cape Cod,Two Story
- Property subtype: Single Family Residence
Materials
- Brick, Concrete, Vinyl Siding
Condition
- Resale
- New construction: No
- Year built: 1978
Utilities & green energy
- Sewer: Public Sewer
- Water: Public
Community & HOA
Community
- Subdivision: Tuckahoe Village West
Location
- Region: Henrico
Financial & listing details
- Price per square foot: $251/sqft
- Tax assessed value: $323,600
- Annual tax amount: $2,750
- Date on market: 1/18/2026
- Ownership: Individuals
- Ownership type: Sole Proprietor
Price history
| Date | Event | Price |
|---|---|---|
| 4/12/2024 | Sold | $410,000+2.5%$251/sqft |
Source:  CVRMLS #2405160 Report a problem CVRMLS #2405160 Report a problem | ||
| 3/18/2024 | Pending sale | $399,950$244/sqft |
Source: CVRMLS #2405160 Report a problem | ||
| 3/14/2024 | Listed for sale | $399,950+198.5%$244/sqft |
Source: CVRMLS #2405160 Report a problem | ||
| 10/27/1999 | Sold | $134,000$82/sqft |
Source: Public Record Report a problem | ||
Public tax history
| Year | Property taxes | Tax assessment |
|---|---|---|
| 2025 | $3,410 +18.3% | $410,800 +21.1% |
| 2024 | $2,882 +4.8% | $339,100 +4.8% |
| 2023 | $2,751 +10.6% | $323,600 +10.6% |
| 2022 | $2,488 +8.3% | $292,700 +10.8% |
| 2021 | $2,298 +7.5% | $264,100 +5% |
| 2020 | $2,138 +2.1% | $251,500 +2.4% |
| 2019 | $2,094 | $245,700 +2.1% |
| 2018 | $2,094 +229.3% | $240,700 +9% |
| 2017 | $636 -54.1% | $220,900 +3.3% |
| 2016 | $1,385 -14.1% | $213,800 |
| 2015 | $1,611 | $213,800 +2.7% |
| 2014 | $1,611 | $208,200 +8.1% |
| 2013 | -- | $192,600 -2.9% |
| 2012 | -- | $198,300 -6.2% |
| 2011 | -- | $211,400 |
| 2010 | -- | $211,400 -3.2% |
| 2009 | -- | $218,500 |
Find assessor info on the county website
Neighborhood: 23233
Nearby homes
- $447,8003 bd2 ba2k sqft2605 Pleasant Run Dr, Henrico, VA 23233Off Market
- $429,4004 bd3 ba1.6k sqft12324 Ridgefield Pkwy, Henrico, VA 23233Off Market
- $471,2004 bd3 ba2.3k sqft12322 Ridgefield Pkwy, Henrico, VA 23233Off Market
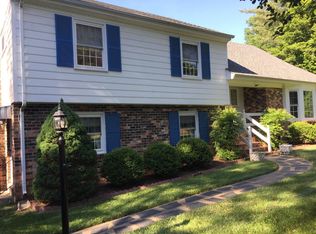
- $459,4004 bd3 ba2k sqft12326 Ridgefield Pkwy, Henrico, VA 23233Off Market
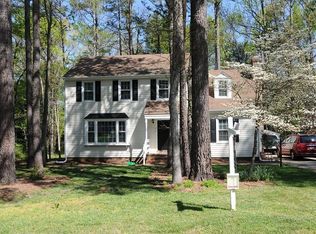
- $479,3003 bd2 ba1.9k sqft2607 Pleasant Run Dr, Henrico, VA 23233Off Market
- $455,0004 bd2 ba1.6k sqft12328 Ridgefield Pkwy, Henrico, VA 23233Off Market
- $459,7003 bd2 ba1.3k sqft2609 Pleasant Run Dr, Henrico, VA 23233Off Market
- $459,5003 bd3 ba1.6k sqft12320 Ridgefield Pkwy, Henrico, VA 23233Off Market
Nearby schools
GreatSchools rating
- 5/10Ruby F. Carver Elementary SchoolGrades: PK-5Distance: 1.7 mi
- 8/10Pocahontas Middle SchoolGrades: 6-8Distance: 2.7 mi
- 7/10Godwin High SchoolGrades: 9-12Distance: 2.4 mi
Schools provided by the listing agent
- Elementary: Carver
- Middle: Pocahontas
- High: Godwin
Source: CVRMLS. This data may not be complete. We recommend contacting the local school district to confirm school assignments for this home.
Get a cash offer in 3 minutes
Find out how much your home could sell for in as little as 3 minutes with a no-obligation cash offer.
Estimated market value
$453,300
Get a cash offer in 3 minutes
Find out how much your home could sell for in as little as 3 minutes with a no-obligation cash offer.
Estimated market value
$453,300
- Virginia
- Henrico County
- Henrico
- 23233
- 2603 Pleasant Run Dr
Nearby cities
Nearby neighborhoods
Nearby zip codes
Other Henrico Topics
