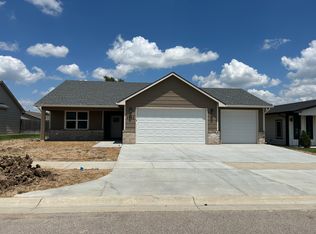
COMING SOON! Welcome home to this stunning, brand-new 3-bedroom, 2-bath residence featuring a spacious 2-car garage and an expanded living area designed for comfortable everyday living.
Step inside and be greeted by an inviting entryway with a built-in storage bench, perfect for keeping shoes, jackets, bags, and everyday essentials neatly organized. Beyond the entry, the open-concept floor plan opens into an extra-large living area with added square footage, giving you room to spread out, host guests, or arrange your furniture however you like. Oversized windows surrounding the patio door flood the space with natural light, creating a bright, airy atmosphere from morning to evening.
The gourmet kitchen is the heart of the home, showcasing elegant granite countertops, sleek stainless-steel appliances, a large pantry, built-in microwave, range, dishwasher, and a side-by-side refrigerator with in-door ice and water. Open to the living area, the kitchen shares in the abundant natural light, making meal prep and entertaining feel effortless.
Retreat to the spacious primary suite, complete with a private en-suite bathroom and a generous walk-in closet. Two additional bedrooms offer flexibility for family, guests, or a home office. With two walk-in closets, abundant storage, modern finishes, and a light-filled, functional layout, this home combines style, comfort, and convenience.
No smoking allowed
Derby School Distric
Lease Term: 1 year
Townhouse for rent
Townhouse
Available Sun Nov 1 2026
Cats, dogs OK
Air conditioner, central air
Hookups laundry
Attached garage parking
Forced air
What's special
Large pantryPrivate en-suite bathroomModern finishesSleek stainless-steel appliancesGourmet kitchenSpacious primary suiteLight-filled functional layout
- 3 days |
- -- |
- -- |
Zillow last checked:
Listing updated:
Travel times
Facts & features
Interior
Bedrooms & bathrooms
- Bedrooms: 3
- Bathrooms: 2
- Full bathrooms: 2
Heating
- Forced Air
Cooling
- Air Conditioner, Central Air
Appliances
- Included: Dishwasher, Microwave Oven, Oven, Refrigerator
- Laundry: Hookups
Features
- Walk In Closet
- Flooring: Hardwood
Interior area
- Total interior livable area: 1,225 sqft
Property
Parking
- Parking features: Attached, Garage
- Has attached garage: Yes
- Details: Contact manager
Details
- Additional structures: Garage(s)
Construction
Type & style
- Home type: Townhouse
- Property subtype: Townhouse
Building
Management
- Pets allowed: Yes
Community & HOA
Location
- Region: Wichita
Financial & listing details
- Lease term: 1 Year
Price history
| Date | Event | Price |
|---|---|---|
| 10/13/2026 | Listed for rent | $1,595$1/sqft |
Source: Zillow Rentals Report a problem | ||