Skip main navigation
Sold for $479,900
  • $479,900

    2603 S Everett Pl, Kennewick, WA 99337

    6beds
    2,784sqft
    Single Family Residence
    Built in 1957
    0.29 Acres Lot
    $478,400 Zestimate®
    $172/sqft
    $2,930 Estimated rent

    Home value

    $478,400

    $454,000 - $507,000

    $2,930/mo

    Zestimate® history
    Loading
    Loading...

    Owner options

    List your home for rent

    $2,930/mo

    Rent Zestimate®

    Find your next renter with Zillow Rental Manager. Plus, with online applications, you can quickly screen prospective tenants – for free.

    Learn more

    $2,930/mo

    Rent Zestimate®

    Refinance and save

    $2,869/mo

    Est. payment

    Refinancing to a lower rate could help reduce your monthly payments and save thousands over the life of the loan.

    See today's rates

    $2,869/mo

    Est. payment

    Explore your selling options

    Work with a Zillow partner agent

    Leverage their expertise and Zillow's premium Showcase listings to get your home seen by more buyers.

    Get started

    List with your own agent

    Get your home in front of millions of buyers by listing it on Zillow.

    Learn how to do it

    Sell it yourself

    Take full control of how buyers see your home on Zillow by listing For Sale by Owner (FSBO).

    List your home

    What's special

    Contemporary wood panelingStylish backsplashesModern and dimmable lightingNew sinkNew hardwareNew interior doorsDedicated dining area
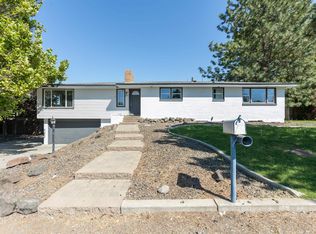
    MLS# 290753 Affordable luxury is at your fingertips. This fully remodeled 2,784 sq-ft residence offers an elevated blend of comfort, refinement, and modern design. The spacious one-story layout with a finished basement features two beautiful living rooms, a dedicated dining area, a reconfigured kitchen, a proper primary suite on the main floor nearby two bedrooms, and three more bedrooms downstairs, and a third bathroom complete with a state of the art sauna-shower spa. As your move through the home, warm sophisticated tones of Mocha, Agreeable Gray, and Greek Villa add a rich, cohesive elegance. The kitchen exudes quiet extravagance with new granite countertops, freshly painted cabinetry, a subway-tile backsplash, an updated microwave, a new sink and contemporary wood paneling.The finished lower level extends the home's appeal with an entertainment area complete with an included pool table, as well as a spa-inspired bathroom featuring a Goldenwall Luxury Self-Draining shower/steam generator, designed to relax your muscles, enhance your health, and enjoy quality time with loved ones. Additional improvements include fresh interior and exterior paint, modern & dimmable lighting, new hardware, stylish backsplashes, upgraded toilets and vanities, new interior doors, and PEX plumbing. Major system improvements include a newer electrical panel, a 2017 roof, 2017 HVAC system with new ducting, and 2017 egress-complaint windows throughout. Outside, the fully fenced backyard provides a private outdoor setting ideal for unwinding, gardening, pets, or hosting. The garage lighting has also been improved and the garage door replaced and is insulated. Every element has been thoughtfully curated to deliver a refined, effortlessly livable retreat. There is potential for rental income or multi-generational living as well. This home has been pre-inspected for buyers peace of mind and is available upon request. Call us for a private tour or visit one of our open houses.

    Zillow last checked:

    Listing updated:

    Listed by:

    Rachel Robertson 509-201-2261,

    Windermere Group One/Tri-Cities,

    Robbie Robertson,

    Windermere Group One/Tri-Cities

    Bought with:

    Maritza Licea, 25026612

    RE/MAX, The Collective

    Source: PACMLS,MLS#: 290753MLS Logo

    Facts & features

    Interior

    Bedrooms & bathrooms
    • Bedrooms: 6
    • Bathrooms: 3
    • Full bathrooms: 2
    • 3/4 bathrooms: 1
    Heating
    • Heat Pump
    Cooling
    • Central Air, Heat Pump
    Appliances
    • Included: Dishwasher, Microwave, Range/Oven, Refrigerator
    Features
    • Flooring: Vinyl
    • Basement: Yes
    • Number of fireplaces: 2
    • Fireplace features: 2
    Interior area
    • Total structure area: 2,784
    • Total interior livable area: 2,784 sqft

    Property

    Parking
    • Total spaces: 2
    • Parking features: 2 car
    • Garage spaces: 2
    Features
    • Levels: 1 Story w/Basement
    • Stories: 1
    • Patio & porch: Deck/Covered
    • Exterior features: Irrigation
    • Fencing: Fenced
    Lot
    • Size: 0.29 Acres
    Details
    • Parcel number: 112894060000003
    • Zoning description: Residential

    Construction

    Type & style
    • Home type: SingleFamily
    • Property subtype: Single Family Residence
    Materials
    • Foundation: Concrete
    Condition
    • Existing Construction (Not New)
    • New construction: No
    • Year built: 1957

    Utilities & green energy

    • Water: Public
    • Utilities for property: Sewer Connected

    Community & neighborhood

    Location
    • Region: Kennewick
    • Subdivision: Blossom H1,Kennewick Se

    Other

    Other facts
    • Listing terms: Cash,Conventional,FHA,VA Loan

    Price history

    DateEventPrice
    3/20/2026Sold$479,900$172/sqft
    Source: PACMLS #290753 Report a problem
    3/2/2026Pending sale$479,900$172/sqft
    Source: PACMLS #290753 Report a problem
    2/26/2026Listed for sale$479,900+40.3%$172/sqft
    Source: PACMLS #290753 Report a problem
    2/13/2025Sold$342,000+107.3%$123/sqft
    Source: PACMLS #281756 Report a problem
    3/10/2017Sold$165,000+11.6%$59/sqft
    Source: PACMLS #219511 Report a problem
    9/17/2010Sold$147,900-10.3%$53/sqft
    Source: Public Record Report a problem
    6/29/2010Listed for sale$164,900+6.5%$59/sqft
    Source: FreeHomeListingOnLine.com #20874 Report a problem
    12/20/2009Listing removed$154,900$56/sqft
    Source: River Realty #161929 Report a problem
    7/9/2009Listed for sale$154,900$56/sqft
    Source: River Realty #161929 Report a problem

    Public tax history

    YearProperty taxesTax assessment
    2024$3,030 +6.2%$376,560 +5.7%
    2023$2,854 +35.8%$356,120 +20.8%
    2022$2,102 -11.6%$294,810 +21.7%
    2021$2,378 +10.3%$242,320 +13.9%
    2020$2,155 -17.4%$212,740 +6.5%
    2019$2,609 +11%$199,680 +10.9%
    2018$2,352 -3%$180,110 +16.7%
    2017$2,425 +8.5%$154,310
    2016$2,236 $154,310 +1%
    2015$2,236 +6.6%$152,810 +8.5%
    2014$2,098 $140,880
    2013$2,098 $140,880
    2012-- $140,880
    2011-- $140,880
    2010-- $140,880 +1.6%
    2009-- $138,670
    2008-- --
    2007-- --
    2006-- --

    Find assessor info on the county website

    Neighborhood: 99337

    Nearby schools

    GreatSchools rating
    Get pre-qualified for a loan
    At Zillow Home Loans, we can pre-qualify you in as little as 5 minutes with no impact to your credit score.

    An equal housing lender. NMLS #10287.

    Sell for more on Zillow
    Get a Zillow Showcase℠ listing at no additional cost and you could sell for .
    $478,400
    2% more
    +$9,568
    With Zillow Showcase(estimated)
    $487,968